
17 Perdido Dr, Little Rock, AR 72211
Local realty services provided by:CENTURY 21 Combs & Associates Real Estate
17 Perdido Dr,Little Rock, AR 72211
$299,000
- 4 Beds
- 3 Baths
- 2,290 sq. ft.
- Single family
- Active
Listed by: kasie petit
Office: irealty arkansas - lr
MLS#:26035735
Source:AR_CARMLS
Price summary
- Price:$299,000
- Price per sq. ft.:$130.57
- Monthly HOA dues:$45.83
About this home
Welcome to 17 Perdido Circle, a spacious 4-bedroom, 2 1/2 bath home located in the desirable St. Charles neighborhood. This inviting home offers a functional floor plan with plenty of room for comfortable everyday living and entertaining. Generously sized bedrooms provide flexibility for family, guests, a home office, or hobby space, while two and half bathrooms add convenience for a busy household. The living areas offer plenty of space to gather, relax, and make lasting memories. Nestled on Perdido Circle in an established neighborhood, this property combines space, comfort, and a great location that is just steps from the pool and pond. Conveniently situated near shopping, dining, schools, and major roadways, this home is ready for its next owner. Don't miss your opportunity to make 17 Perdido Circle your new address!
Contact an agent
Home facts
- Year built:1991
- Subdivision & Development:ST CHARLES ADDN
- Listing ID #:26035735
- Added:1 day(s) ago
- Updated:September 02, 2026 at 11:29 AM
Rooms and interior
- Bedrooms:4
- Total bathrooms:3
- Full bathrooms:2
- Half bathrooms:1
- Flooring:Carpet, Tile, Wood
- Dining Description:Breakfast Bar, Eat-In Kitchen, Kitchen/Dining Combo, Separate Dining Room
- Kitchen Description:Dishwasher, Gas Range, Ice Maker Connection, Microwave, Refrigerator-Stays, Surface Range, Wall Oven
- Bedroom Description:3 Bedrooms Same Level, Primary Bedroom/Main Level
- Living area:2,290 sq. ft.
Heating and cooling
- Cooling:Central Cool-Electric
- Heating:Central Heat-Gas
Structure and exterior
- Roof:Composition
- Year built:1991
- Building area:2,290 sq. ft.
- Lot area:0.5 Acres
- Lot Features:Sloped
- Architectural Style:Contemporary
- Construction Materials:Metal/Vinyl Siding
- Exterior Features:Deck, Patio, Porch
- Foundation Description:Crawl Space
- Levels:2 Stories, Split-Level
Utilities
- Water:Water Heater-Gas, Water-Public
- Sewer:Sewer-Public
Finances and disclosures
- Price:$299,000
- Price per sq. ft.:$130.57
- Tax amount:$2,957 (2026)
Features and amenities
- Appliances:Dishwasher, Gas Range, Ice Maker Connection, Microwave, Surface Range, Wall Oven
- Laundry features:Dryer Connection-Electric, Laundry Room, Washer Connection
- Amenities:Balcony/Loft, Dry Bar, Picnic Area, Playground, Sheet Rock, Smoke Detector(s), Tennis Court(s), Walk-In Closet(s), Walk-in Shower
- Pool features:Hot Tub/Spa, Swimming Pool(s)
Parking
- Parking description:Garage, Parking Pads, Two Car
New listings near 17 Perdido Dr
- New
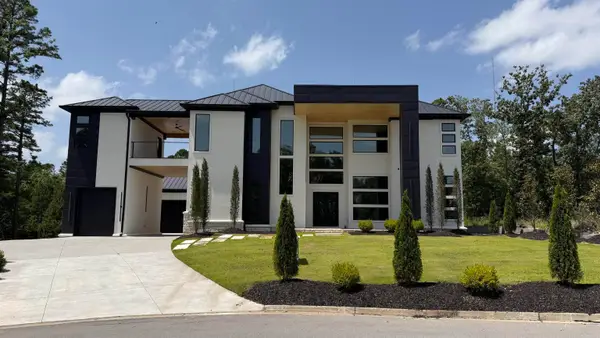 $1,599,000Active7 beds 7 baths6,194 sq. ft.
84 Orle Circle, Little Rock, AR 72223
MLS# 26035785Listed by: ARKBEST REALTY, INC. - New
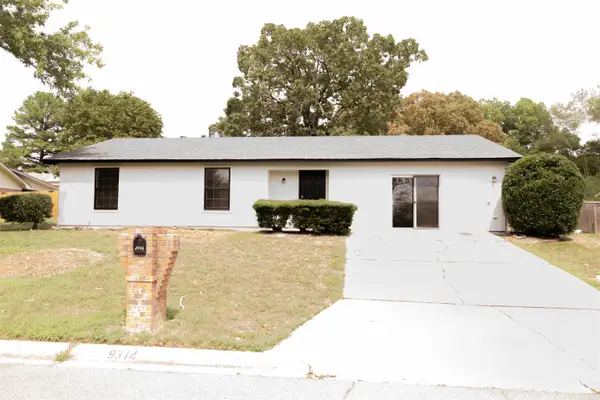 $249,900Active3 beds 2 baths2,220 sq. ft.
9314 Timber Valley Rd, Little Rock, AR 72204
MLS# 26035781Listed by: IREALTY ARKANSAS - LR - New
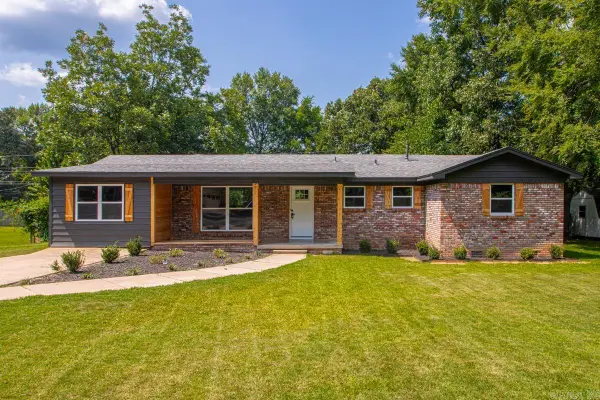 $274,900Active4 beds 2 baths1,754 sq. ft.
6 Dee Dee Circle, Little Rock, AR 72223
MLS# 26035778Listed by: CHASE CALHOUN REAL ESTATE LLC - New
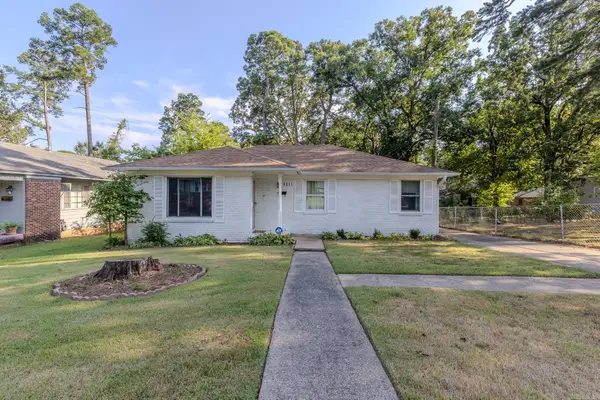 $163,000Active3 beds 2 baths1,480 sq. ft.
5211 W 23rd Street, Little Rock, AR 72204
MLS# 26035767Listed by: OWNIT GLOBAL PROPERTY GROUP - New
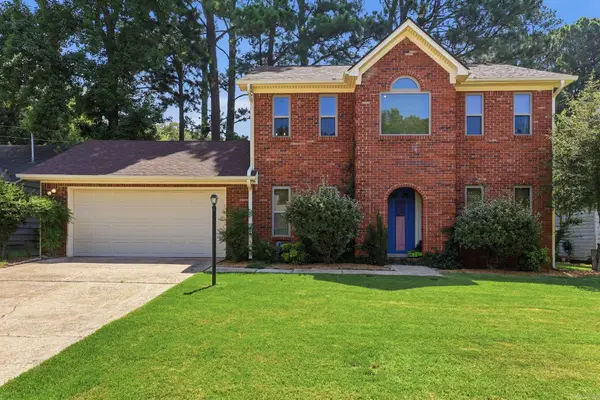 $259,000Active3 beds 3 baths1,800 sq. ft.
2511 Hickorynut Court, Little Rock, AR 72211
MLS# 26035769Listed by: ARKANSAS LAND & REALTY, INC. - New
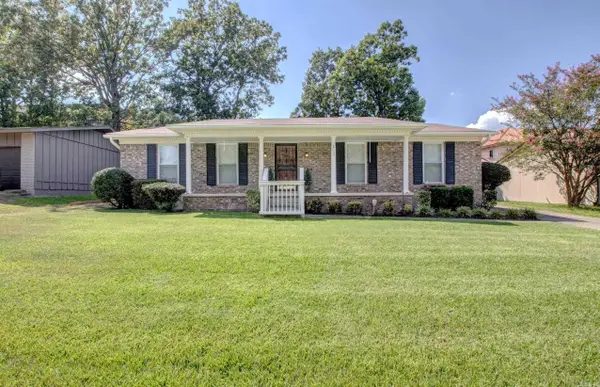 $215,000Active3 beds 2 baths1,631 sq. ft.
212 Alamo Drive, Little Rock, AR 72211
MLS# 26035772Listed by: KELLER WILLIAMS REALTY - New
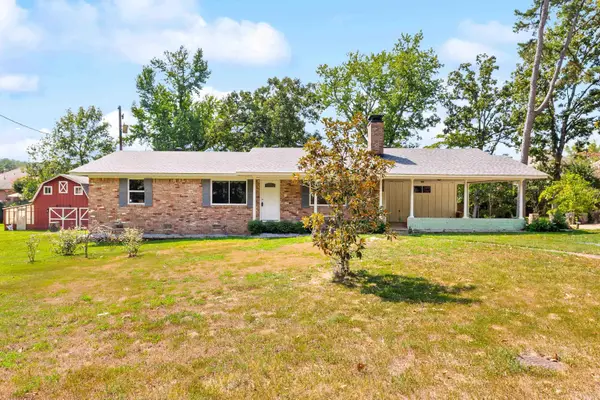 $299,900Active3 beds 2 baths1,752 sq. ft.
1400 White Road, Little Rock, AR 72211
MLS# 26035734Listed by: KELLER WILLIAMS REALTY PREMIER - New
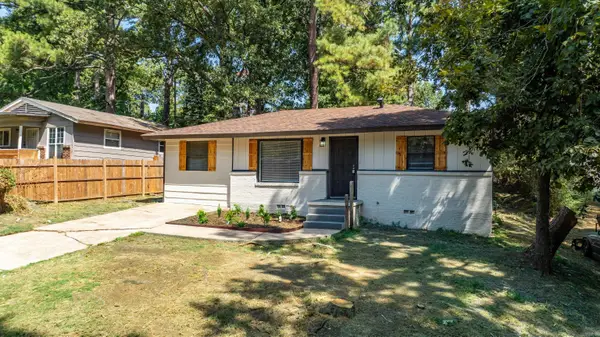 $134,500Active3 beds 2 baths1,010 sq. ft.
22 Harrow Drive, Little Rock, AR 72209
MLS# 26035740Listed by: SIMPLI HOM - New
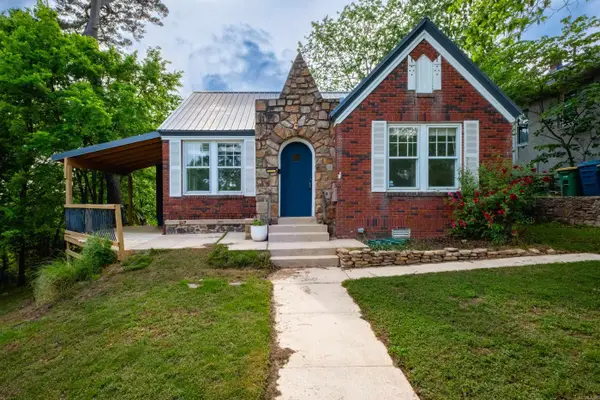 $275,000Active3 beds 2 baths1,607 sq. ft.
304 Thayer St, Little Rock, AR 72205
MLS# 26035710Listed by: CHARLOTTE JOHN COMPANY (LITTLE ROCK)


Protect your home and budget from life's surprises with an Assurant Home Warranty, backed by a partner that supports you through every step of homeownership. Explore Plans.
©2026 Century 21 Real Estate LLC. All rights reserved. CENTURY 21®, the CENTURY 21 Logo and C21® are service marks owned by Century 21 Real Estate LLC. Century 21 Real Estate LLC fully supports the principles of the Fair Housing Act and the Equal Opportunity Act. Each office is independently owned and operated. Listing information is deemed reliable but not guaranteed accurate.