
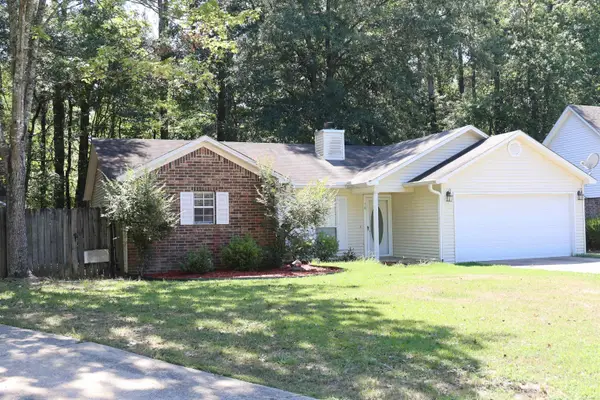
18 Glendale Drive, Little Rock, AR 72209
Local realty services provided by:CENTURY 21 H.S.V. Realty
18 Glendale Drive,Little Rock, AR 72209
$125,000
- 3 Beds
- 1 Baths
- 996 sq. ft.
- Single family
- Active
Listed by: roberto ramirez
Office: capital real estate advisors
MLS#:26036157
Source:AR_CARMLS
Price summary
- Price:$125,000
- Price per sq. ft.:$125.5
About this home
Ready to sell 3 Bed, 1.5 Bath Starter Home for Sale – Southwest Little Rock. Welcome to this move-in ready 996 sqft starter home In a quiet, tree-shaded lot. Freshly updated with new luxury vinyl plank flooring throughout, updated lighting, and fresh paint. The kitchen features new quartz-style countertops, stainless sink, gas range, and plenty of cabinet space. A great option for first-time buyers or investors — schedule your showing today!
Contact an agent
Home facts
- Year built:1961
- Subdivision & Development:BROOKWOOD ADDN
- Listing ID #:26036157
- Added:1 day(s) ago
- Updated:September 04, 2026 at 12:41 PM
Rooms and interior
- Bedrooms:3
- Total bathrooms:1
- Full bathrooms:1
- Flooring:Vinyl
- Dining Description:Breakfast Bar, Kitchen/Dining Combo
- Kitchen Description:Gas Range
- Bedroom Description:3 Bedrooms Same Level
- Living area:996 sq. ft.
Heating and cooling
- Cooling:Central Cool-Electric
- Heating:Central Heat-Electric
Structure and exterior
- Roof:Architectural Shingle
- Year built:1961
- Building area:996 sq. ft.
- Lot area:0.18 Acres
- Lot Features:Sloped
- Architectural Style:Traditional
- Construction Materials:Brick, Metal/Vinyl Siding, Wood
- Exterior Features:Deck
- Foundation Description:Slab
- Levels:1 Story
Utilities
- Water:Water-Public
- Sewer:Sewer-Public
Finances and disclosures
- Price:$125,000
- Price per sq. ft.:$125.5
- Tax amount:$1,098
Features and amenities
- Appliances:Gas Range
- Amenities:Paneling, Sheet Rock
Parking
- Parking description:Garage, One Car
New listings near 18 Glendale Drive
- New
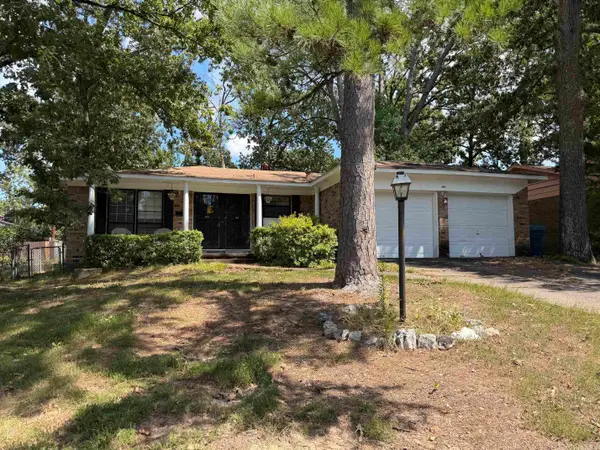 $159,000Active3 beds 2 baths1,360 sq. ft.
2505 Quebec Drive, Little Rock, AR 72204
MLS# 26036159Listed by: MCKIMMEY ASSOCIATES REALTORS NLR - New
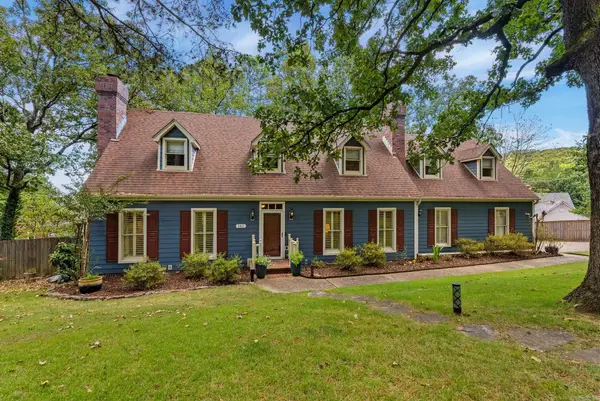 $499,999Active4 beds 3 baths3,021 sq. ft.
161 Pebble Beach Drive, Little Rock, AR 72212
MLS# 26036150Listed by: JANET JONES COMPANY - New
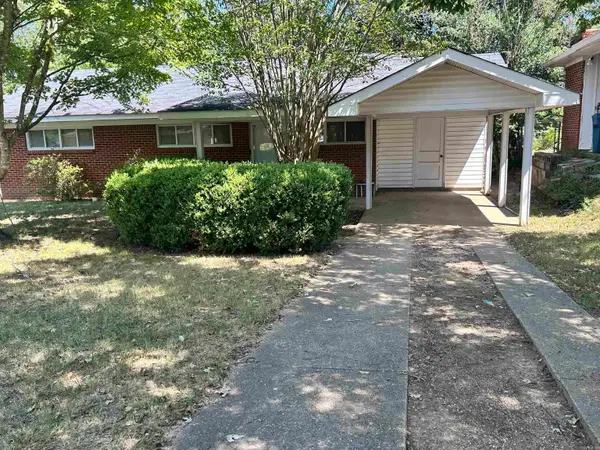 $97,000Active3 beds 1 baths1,040 sq. ft.
21 Ivy, Little Rock, AR 72209
MLS# 26036131Listed by: UNITED REAL ESTATE - CENTRAL AR - New
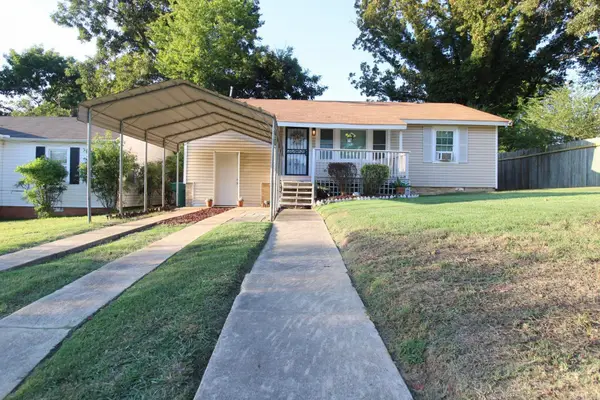 $105,000Active3 beds 1 baths1,375 sq. ft.
4712 Princeton Drive, Little Rock, AR 72204
MLS# 26036149Listed by: KELLER WILLIAMS REALTY - New
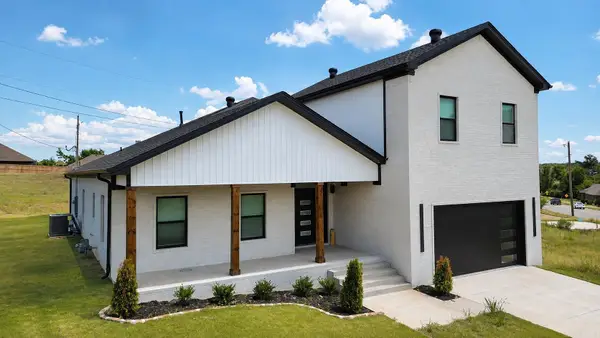 $499,900Active4 beds 4 baths2,787 sq. ft.
11214 Jamestown Drive, Little Rock, AR 72211
MLS# 26036068Listed by: CRYE-LEIKE REALTORS NLR BRANCH - New
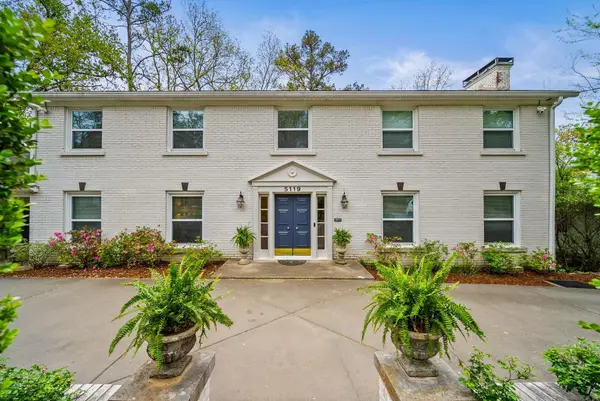 $519,000Active3 beds 3 baths2,357 sq. ft.
5119 E Crestwood, Little Rock, AR 72207
MLS# 26036078Listed by: JANET JONES COMPANY - New
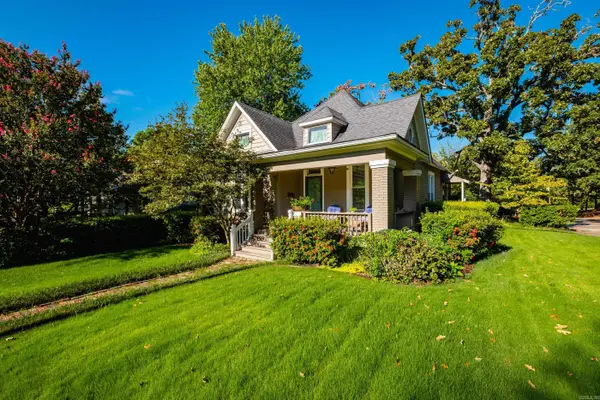 $399,500Active2 beds 2 baths1,511 sq. ft.
1222 N Harrison Street, Little Rock, AR 72205
MLS# 26036088Listed by: CHARLOTTE JOHN COMPANY (LITTLE ROCK) - New
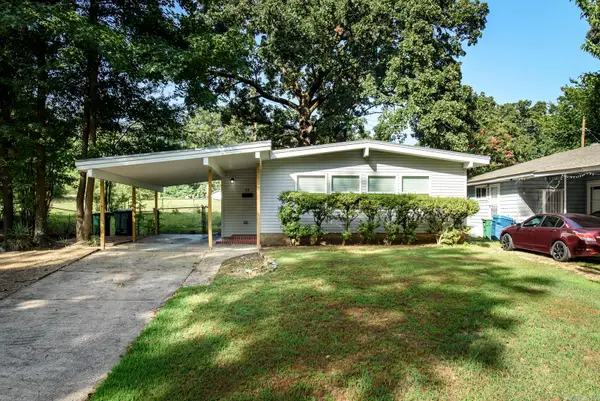 $135,500Active3 beds 2 baths1,024 sq. ft.
44 Sheraton Drive, Little Rock, AR 72209
MLS# 26036126Listed by: JON UNDERHILL REAL ESTATE - New
 $175,000Active3 beds 2 baths1,325 sq. ft.
78 Pinedale Circle, Mabelvale, AR 72103
MLS# 26036055Listed by: VYLLA HOME


Protect your home and budget from life's surprises with an Assurant Home Warranty, backed by a partner that supports you through every step of homeownership. Explore Plans.
©2026 Century 21 Real Estate LLC. All rights reserved. CENTURY 21®, the CENTURY 21 Logo and C21® are service marks owned by Century 21 Real Estate LLC. Century 21 Real Estate LLC fully supports the principles of the Fair Housing Act and the Equal Opportunity Act. Each office is independently owned and operated. Listing information is deemed reliable but not guaranteed accurate.