
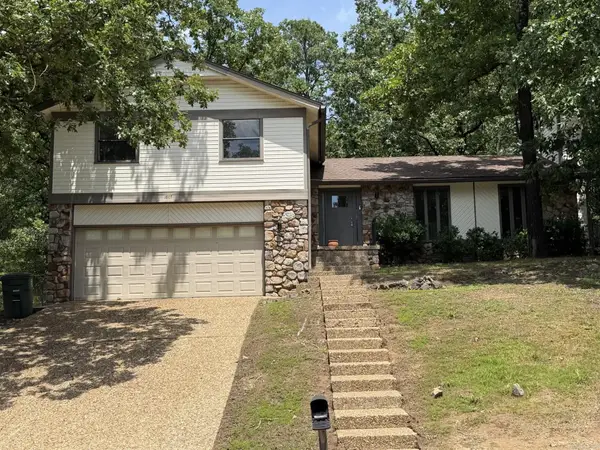
18 Westminister Drive, Little Rock, AR 72209
Local realty services provided by:CENTURY 21 United
18 Westminister Drive,Little Rock, AR 72209
$139,000
- 3 Beds
- 2 Baths
- 950 sq. ft.
- Single family
- Active
Listed by: troy shelton
Office: simpli hom
MLS#:26034795
Source:AR_CARMLS
Price summary
- Price:$139,000
- Price per sq. ft.:$146.32
About this home
UNDER $140K + DOWN PAYMENT ASSISTANCE MAY BE AVAILABLE! First-time buyers—this could be your opportunity to stop renting and start building equity! Ask about City of Little Rock Down Payment Assistance Programs. Qualified buyers may be eligible for assistance toward down payment and/or closing costs, making homeownership more affordable. Contact your lender for current guidelines, eligibility, and available funding. This move-in-ready 3BR/1.5BA home features a NEW ROOF, fresh LVP flooring, updated full and half baths, and a new appliance package with refrigerator included. Fresh sod adds curb appeal and a ready-to-enjoy yard. Convenient to I-30 & I-430, shopping, dining, parks, Downtown Little Rock, Outlets of Little Rock, Bass Pro Shops & more. Turnkey and ready for its next owner! No wholesalers—End Buyers Only. Some photos virtually staged. ***See Agent Remarks***.
Contact an agent
Home facts
- Year built:1959
- Subdivision & Development:WAKEFIELD VILLAGE
- Listing ID #:26034795
- Added:1 day(s) ago
- Updated:August 26, 2026 at 10:12 PM
Rooms and interior
- Bedrooms:3
- Total bathrooms:2
- Full bathrooms:1
- Half bathrooms:1
- Flooring:Luxury Vinyl
- Dining Description:Eat-In Kitchen
- Kitchen Description:Dishwasher, Free-Standing Stove, Gas Range, Microwave, Refrigerator-Stays
- Bedroom Description:2 Bedrooms Same Level, All Bedrooms Down, Guest Bedroom on Main Level, Primary Bedroom/Main Level
- Living area:950 sq. ft.
Heating and cooling
- Cooling:Central Cool
- Heating:Central Heat-Unspecified
Structure and exterior
- Roof:Architectural Shingle
- Year built:1959
- Building area:950 sq. ft.
- Lot area:0.19 Acres
- Lot Features:Level
- Architectural Style:Traditional
- Construction Materials:Frame
- Foundation Description:Crawl Space
- Levels:1 Story
Utilities
- Water:Water-Public
- Sewer:Sewer-Public
Finances and disclosures
- Price:$139,000
- Price per sq. ft.:$146.32
- Tax amount:$787 (2026)
Features and amenities
- Appliances:Dishwasher, Free-Standing Stove, Gas Range, Microwave
- Laundry features:Dryer Connection-Electric, Washer Connection
- Amenities:Sheet Rock, Sheet Rock Ceiling, Window Treatments
Parking
- Parking description:Carport, One Car, Rear Entry
New listings near 18 Westminister Drive
- New
 $400,000Active40 Acres
000 Case Road, Little Rock, AR 72206
MLS# 26034759Listed by: MOSSY OAK PROPERTIES SELLING ARKANSAS - SOUTHSIDE - New
 $300,000Active29.8 Acres
0001 Case Road, Little Rock, AR 72206
MLS# 26034760Listed by: MOSSY OAK PROPERTIES SELLING ARKANSAS - SOUTHSIDE - New
 $112,000Active0.42 Acres
204 Daventry Court, Little Rock, AR 72223
MLS# 26034768Listed by: BLUE TREE REALTY - New
 $124,000Active0.28 Acres
238 Daventry Court, Little Rock, AR 72223
MLS# 26034774Listed by: BLUE TREE REALTY - New
 $89,000Active0.16 Acres
124 Calion Court, Little Rock, AR 72223
MLS# 26034780Listed by: BLUE TREE REALTY - New
 $89,000Active0.16 Acres
122 Calion Court, Little Rock, AR 72223
MLS# 26034784Listed by: BLUE TREE REALTY - New
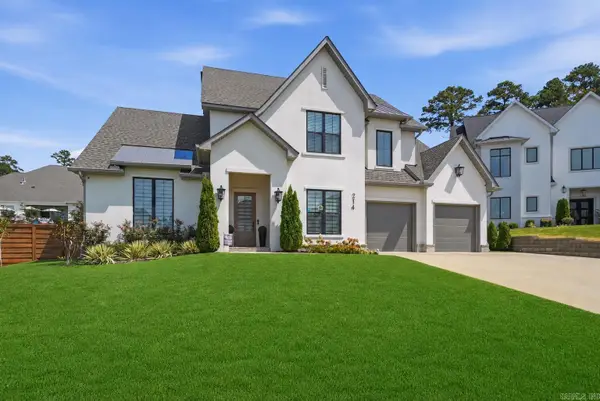 $924,900Active4 beds 4 baths3,502 sq. ft.
214 Haywood Drive, Little Rock, AR 72223
MLS# 26034788Listed by: JON UNDERHILL REAL ESTATE  $249,900Pending2 beds 1 baths1,288 sq. ft.
201 Beechwood, Little Rock, AR 72205
MLS# 26034746Listed by: BAILEY & COMPANY REAL ESTATE- New
 $275,000Active3 beds 3 baths1,996 sq. ft.
1807 Shumate Drive, Little Rock, AR 72212
MLS# 26034728Listed by: VYLLA HOME


Protect your home and budget from life's surprises with an Assurant Home Warranty, backed by a partner that supports you through every step of homeownership. Explore Plans.
©2026 Century 21 Real Estate LLC. All rights reserved. CENTURY 21®, the CENTURY 21 Logo and C21® are service marks owned by Century 21 Real Estate LLC. Century 21 Real Estate LLC fully supports the principles of the Fair Housing Act and the Equal Opportunity Act. Each office is independently owned and operated. Listing information is deemed reliable but not guaranteed accurate.