2 Rosaires Way, Little Rock, AR 72223
Local realty services provided by:CENTURY 21 Combs & Associates Real Estate
2 Rosaires Way,Little Rock, AR 72223
$499,900
- 4 Beds
- 4 Baths
- 3,118 sq. ft.
- Single family
- Active
Listed by: karen morris-giraudy
Office: vylla home
MLS#:26023438
Source:AR_CARMLS
Price summary
- Price:$499,900
- Price per sq. ft.:$160.33
- Monthly HOA dues:$43.75
About this home
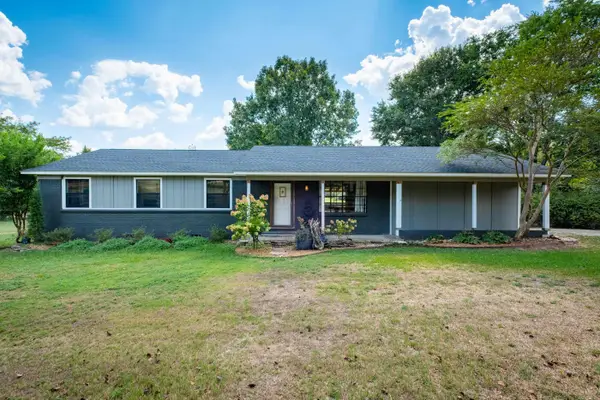
****PRICE IMPROVEMENT**** LOCATION, SPACE & FLEXIBILITY! Welcome to 2 Rosaires Way in sought-after Aberdeen of Chenal Valley. This 4-bedroom, 4-bath home offers 3,118 SF with a spacious primary suite, multiple living areas, two fireplaces, and an upstairs bedroom, full bath & bonus space-perfect for guests, office, media room or playroom. Desirable corner lot 2-car garage, and minutes from Chenal's shopping, dining, parks & golf. Come see yourself at home!
Contact an agent
Home facts
- Year built:1996
- Subdivision & Development:CHENAL VALLEY ABERDEEN
- Listing ID #:26023438
- Added:98 day(s) ago
- Updated:September 17, 2026 at 03:23 PM
Rooms and interior
- Bedrooms:4
- Total bathrooms:4
- Full bathrooms:4
- Flooring:Carpet, Wood
- Dining Description:Eat-In Kitchen, Living/Dining Combo
- Kitchen Description:Dishwasher, Disposal, Microwave, Pantry
- Bedroom Description:3 Bedrooms Same Level, Guest Bedroom on Main Level, Primary Bedroom/Main Level
- Living area:3,118 sq. ft.
Heating and cooling
- Cooling:Central Cool-Electric
- Heating:Central Heat-Electric
Structure and exterior
- Roof:Wood Shingle
- Year built:1996
- Building area:3,118 sq. ft.
- Lot area:0.29 Acres
- Lot Features:Corner Lot, Level
- Architectural Style:Traditional
- Construction Materials:Brick
- Exterior Features:Patio, Porch
- Foundation Description:Slab
- Levels:2 Stories
Finances and disclosures
- Price:$499,900
- Price per sq. ft.:$160.33
- Tax amount:$4,839
Features and amenities
- Appliances:Dishwasher, Disposal, Microwave
- Laundry features:Laundry Room
- Amenities:Golf Course, Picnic Area, Playground, Security System, Smoke Detector(s), TV-Cable, Walk-In Closet(s), Walk-in Shower, Wired for Highspeed Inter
- Pool features:Swimming Pool(s)
Parking
- Parking description:Garage, Two Car
New listings near 2 Rosaires Way
- New
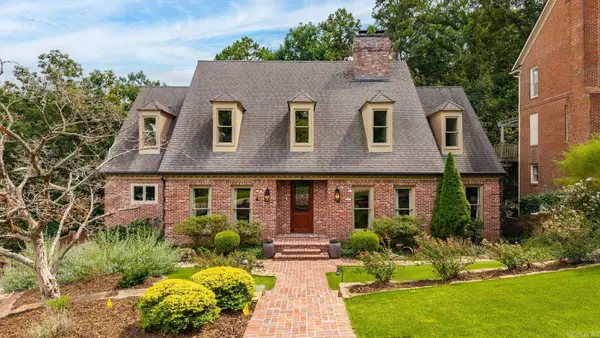 $825,000Active4 beds 4 baths3,580 sq. ft.
5 Ridgeview Court, Little Rock, AR 72227
MLS# 26037897Listed by: CAPITAL SOTHEBY'S INTERNATIONAL REALTY - New
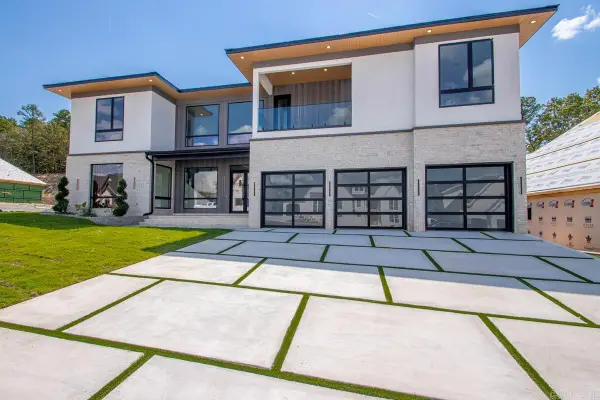 $1,350,000Active5 beds 6 baths5,314 sq. ft.
43 Daventry Drive, Little Rock, AR 72223
MLS# 26037890Listed by: VYLLA HOME - New
 $499,000Active2 beds 2 baths1,986 sq. ft.
521 President Clinton #1206 Avenue #1206, Little Rock, AR 72201
MLS# 26037870Listed by: LPT REALTY - New
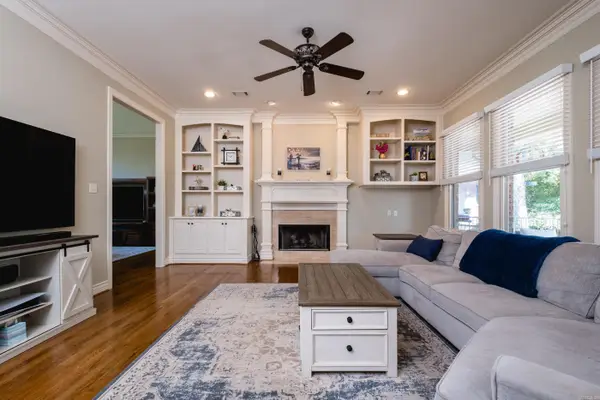 $989,000Active4 beds 4 baths5,074 sq. ft.
11 Deauville Circle, Little Rock, AR 72223
MLS# 26037861Listed by: JANET JONES COMPANY - New
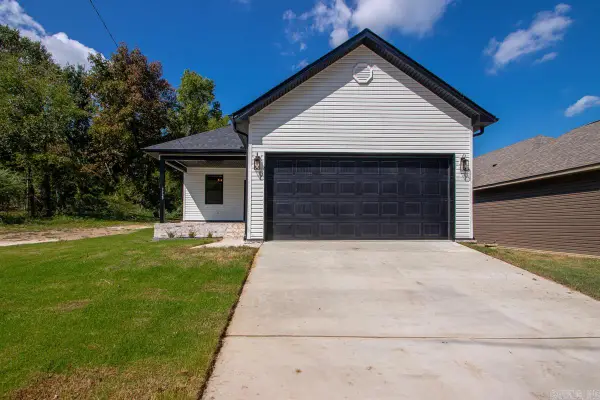
 $230,000Active4 beds 2 baths1,600 sq. ft.
3720 Zion Street, Little Rock, AR 72204
MLS# 26037835Listed by: CENTURY 21 UNITED - New
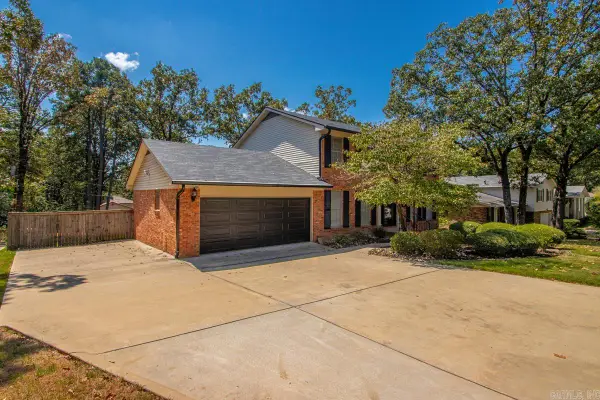 $330,000Active4 beds 3 baths2,389 sq. ft.
10125 Charterhouse Road, Little Rock, AR 72227
MLS# 26037837Listed by: CENTURY 21 PARKER & SCROGGINS REALTY - BRYANT - New
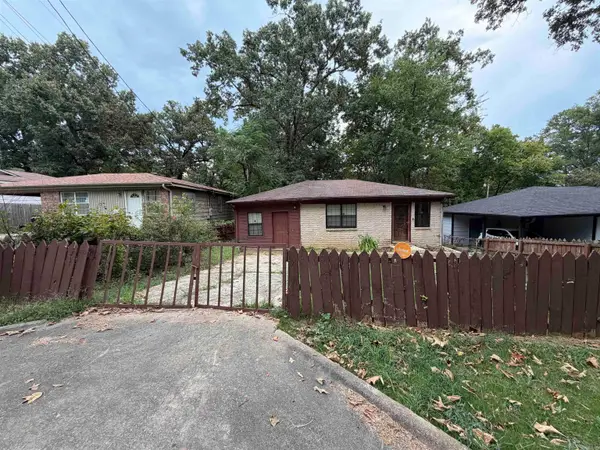 $99,999Active3 beds 1 baths1,252 sq. ft.
3213 Boyd Street, Little Rock, AR 72204
MLS# 26037841Listed by: KELLER WILLIAMS REALTY - New
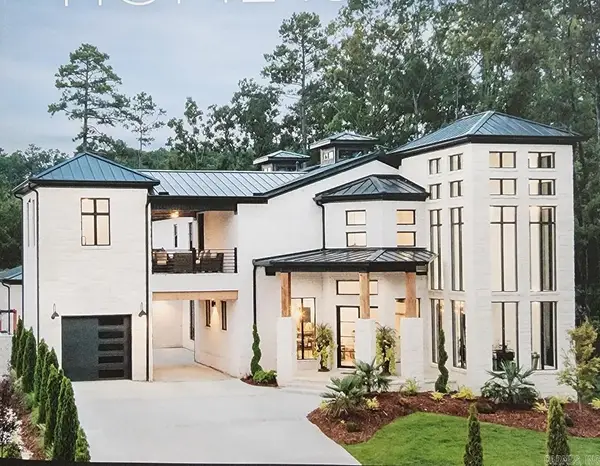 $1,299,000Active5 beds 6 baths4,598 sq. ft.
131 Hallen Lane, Little Rock, AR 72223
MLS# 26037850Listed by: KELLCO REAL ESTATE, INC. - New
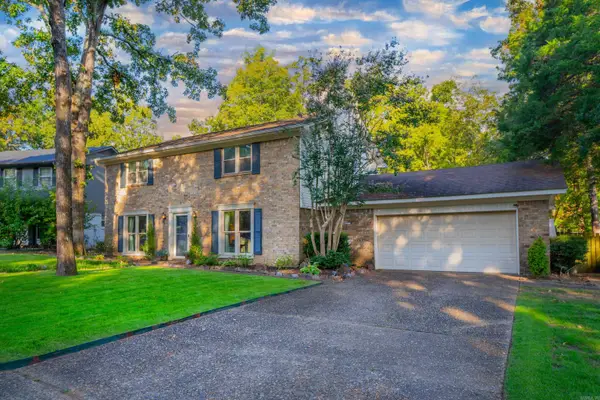 $399,900Active4 beds 3 baths2,232 sq. ft.
3006 Valley Park Drive, Little Rock, AR 72212
MLS# 26037803Listed by: ASPIRE REALTY GROUP - New
 $405,000Active3 beds 2 baths2,050 sq. ft.
5024 Jones Loop Road, Little Rock, AR 72223
MLS# 26037777Listed by: CAROLYN RUSSELL REAL ESTATE, INC.


Protect your home and budget from life's surprises with an Assurant Home Warranty, backed by a partner that supports you through every step of homeownership. Explore Plans.
©2026 Century 21 Real Estate LLC. All rights reserved. CENTURY 21®, the CENTURY 21 Logo and C21® are service marks owned by Century 21 Real Estate LLC. Century 21 Real Estate LLC fully supports the principles of the Fair Housing Act and the Equal Opportunity Act. Each office is independently owned and operated. Listing information is deemed reliable but not guaranteed accurate.