
2015 Brookford Drive, Little Rock, AR 72211
Local realty services provided by:CENTURY 21 United
2015 Brookford Drive,Little Rock, AR 72211
$280,000
- 3 Beds
- 3 Baths
- - sq. ft.
- Single family
- Sold
Listed by: philip glover
Office: crye-leike realtors kanis branch
MLS#:26021552
Source:AR_CARMLS
Sorry, we are unable to map this address
Price summary
- Price:$280,000
About this home
This is no cookie cutter home! Look at this beautiful architectural character. The striking A-frame roofline with a "wall of windows" is a distinctive and eye-catching... that stands out in the neighborhood. The home features a two-car attached oversized garage offers extra space for storage or work space. The dramatic living room makes an unforgettable first impression with its soaring vaulted ceilings and an abundance of natural light pouring through a striking arched transom window and floor-to-ceiling windows. The expansive open floor plan flows seamlessly into the dining area, making it ideal for entertaining. 3 bedrooms and 2.5 baths. Large backyard for relaxing, gardening or entertaining.
Contact an agent
Home facts
- Year built:1996
- Subdivision & Development:CHERRY CREEK ADDN
- Listing ID #:26021552
- Added:156 day(s) ago
- Updated:November 01, 2026 at 10:25 AM
Rooms and interior
- Bedrooms:3
- Total bathrooms:3
- Full bathrooms:2
- Half bathrooms:1
- Flooring:Vinyl
- Dining Description:Separate Dining Room
- Kitchen Description:Dishwasher, Disposal, Electric Range, Free-Standing Stove, Ice Maker Connection, Microwave, Pantry, Refrigerator-Stays
- Bedroom Description:All Bedrooms Up
Structure and exterior
- Roof:Composition
- Year built:1996
- Lot Features:Cul-de-sac, In Subdivision, Level
- Architectural Style:Traditional
- Construction Materials:Metal/Vinyl Siding
- Exterior Features:Guttering, Patio
- Foundation Description:Slab
- Levels:2 Stories
Utilities
- Water:Water Heater-Gas, Water-Public
- Sewer:Sewer-Public
Finances and disclosures
- Price:$280,000
- Tax amount:$2,905 (2025)
Features and amenities
- Appliances:Dishwasher, Disposal, Electric Range, Free-Standing Stove, Ice Maker Connection, Microwave
- Laundry features:Dryer Connection-Gas, Laundry Room, Washer Connection
- Amenities:Sheet Rock, Sheet Rock Ceiling, Smoke Detector(s), TV-Cable, Walk-In Closet(s), Walk-in Shower, Window Treatments
Parking
- Parking description:Auto Door Opener, Garage, Two Car
New listings near 2015 Brookford Drive
- New
 $749,000Active5 beds 3 baths4,850 sq. ft.
2609 N Rodney Parham Road, Little Rock, AR 72212
MLS# 26043866Listed by: REMAX ULTIMATE - New
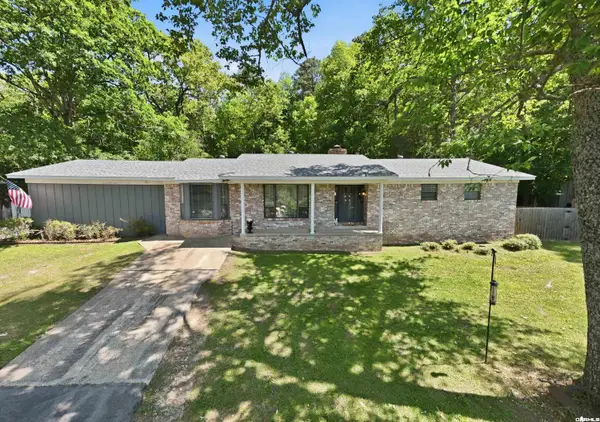 $320,000Active3 beds 2 baths1,868 sq. ft.
16400 Colonel Glenn Road, Little Rock, AR 72210
MLS# 26043853Listed by: EPIC REAL ESTATE - New
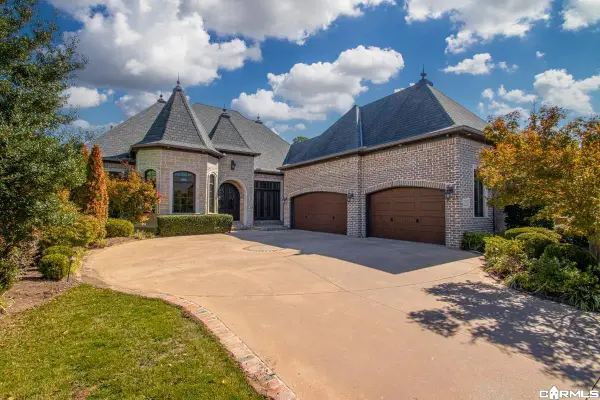 $1,595,000Active4 beds 6 baths5,109 sq. ft.
34 Hallen Court, Little Rock, AR 72223
MLS# 26043848Listed by: KELLER WILLIAMS REALTY - New
 $629,500Active4 beds 4 baths3,460 sq. ft.
6 Commentry Drive, Little Rock, AR 72223
MLS# 26043831Listed by: EXP REALTY - New
 $479,900Active3 beds 3 baths2,796 sq. ft.
15808 Taylor Loop Drive, Little Rock, AR 72223
MLS# 26043833Listed by: CBRPM GROUP - New
 $214,500Active-- beds -- baths1,550 sq. ft.
2105 & 2107 Durwood Road, Little Rock, AR 72207
MLS# 26043773Listed by: CRYE-LEIKE REALTORS KANIS BRANCH - New
 $229,000Active3 beds 3 baths1,550 sq. ft.
2716 Peach Tree Drive, Little Rock, AR 72211
MLS# 26043774Listed by: ARKANSAS LAND & REALTY, INC. - New
 $484,900Active6 beds 5 baths4,040 sq. ft.
7111 Lucea Road, Little Rock, AR 72210
MLS# 26043789Listed by: ARKANSAS LAND & REALTY, INC. - New
 $1,095,000Active4 beds 4 baths3,569 sq. ft.
5020 Stonewall Road, Little Rock, AR 72207
MLS# 26043799Listed by: JANET JONES COMPANY - New
 $1,700,000Active6 beds 5 baths7,076 sq. ft.
1688 S Silverthorne Drive, Little Rock, AR 72210
MLS# 26043806Listed by: JANET JONES COMPANY


Protect your home and budget from life's surprises with an Assurant Home Warranty, backed by a partner that supports you through every step of homeownership. Explore Plans.
©2026 Century 21 Real Estate LLC. All rights reserved. CENTURY 21®, the CENTURY 21 Logo and C21® are service marks owned by Century 21 Real Estate LLC. Century 21 Real Estate LLC fully supports the principles of the Fair Housing Act and the Equal Opportunity Act. Each office is independently owned and operated. Listing information is deemed reliable but not guaranteed accurate.