
206 Steven Dr, Little Rock, AR 72205
Local realty services provided by:CENTURY 21 United
206 Steven Dr,Little Rock, AR 72205
$174,900
- 3 Beds
- 2 Baths
- 1,101 sq. ft.
- Single family
- Active
Listed by: danielle pinney
Office: cbrpm maumelle
MLS#:26034088
Source:AR_CARMLS
Price summary
- Price:$174,900
- Price per sq. ft.:$158.86
About this home
Welcome to 206 Steven Dr! This beautifully updated 3-bedroom, 2-bath home offers comfortable living with a fresh, modern feel while maintaining its original charm. The home features beautiful hardwood floors throughout, an updated kitchen, and two updated bathrooms. The spacious layout provides plenty of room for everyday living, entertaining, or working from home. Step outside to enjoy the fenced backyard, offering a great space for pets, outdoor gatherings, or simply relaxing. Conveniently located in Little Rock, this move-in-ready home is a wonderful opportunity for a first-time buyer or investor. Come see all this charming home has to offer! *Some photos are AI generated*
Contact an agent
Home facts
- Year built:1966
- Subdivision & Development:ELLIS ACRES
- Listing ID #:26034088
- Added:1 day(s) ago
- Updated:August 21, 2026 at 12:31 AM
Rooms and interior
- Bedrooms:3
- Total bathrooms:2
- Full bathrooms:2
- Flooring:Tile, Wood
- Dining Description:Eat-In Kitchen
- Kitchen Description:Dishwasher, Disposal, Free-Standing Stove, Gas Range, Microwave, Pantry, Refrigerator-Stays
- Bedroom Description:3 Bedrooms Same Level
- Living area:1,101 sq. ft.
Heating and cooling
- Cooling:Central Cool-Electric
Structure and exterior
- Roof:Composition
- Year built:1966
- Building area:1,101 sq. ft.
- Lot area:0.19 Acres
- Lot Features:In Subdivision, Level
- Architectural Style:Ranch
- Construction Materials:Brick & Frame Combo
- Exterior Features:Patio, Porch
- Foundation Description:Crawl Space
- Levels:1 Story
Utilities
- Sewer:Sewer-Public
Finances and disclosures
- Price:$174,900
- Price per sq. ft.:$158.86
- Tax amount:$1,552
Features and amenities
- Appliances:Dishwasher, Disposal, Free-Standing Stove, Gas Range, Microwave
- Laundry features:Laundry Room
Parking
- Parking description:Carport
New listings near 206 Steven Dr
- New
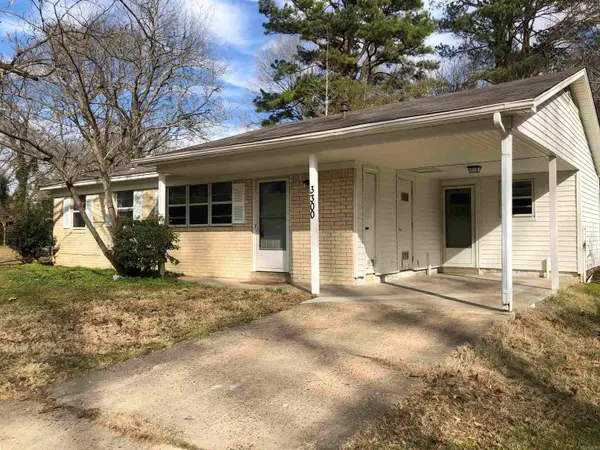 $100,000Active3 beds 2 baths988 sq. ft.
3300 Green Drive, Little Rock, AR 72209
MLS# 26034099Listed by: CHASE CALHOUN REAL ESTATE LLC - Open Sun, 2 to 4pmNew
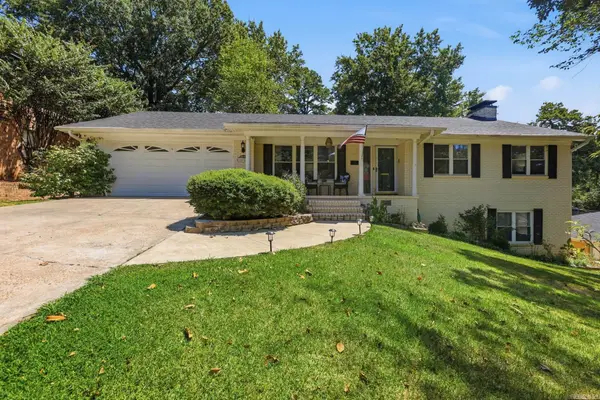 $322,500Active4 beds 3 baths2,498 sq. ft.
6 Lorna Drive, Little Rock, AR 72205
MLS# 26034102Listed by: CBRPM GROUP - New
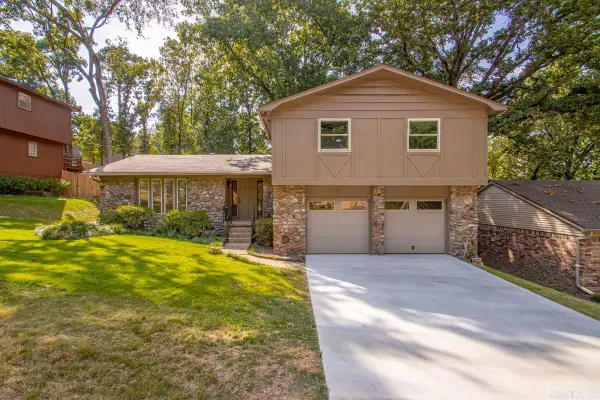 $339,900Active4 beds 3 baths2,110 sq. ft.
922 Kings Mountain Drive, Little Rock, AR 72211
MLS# 26034103Listed by: KELLER WILLIAMS REALTY - New
 $269,000Active3 beds 2 baths1,538 sq. ft.
Address Withheld By Seller, Little Rock, AR 72205
MLS# 26034082Listed by: KELLER WILLIAMS REALTY - New
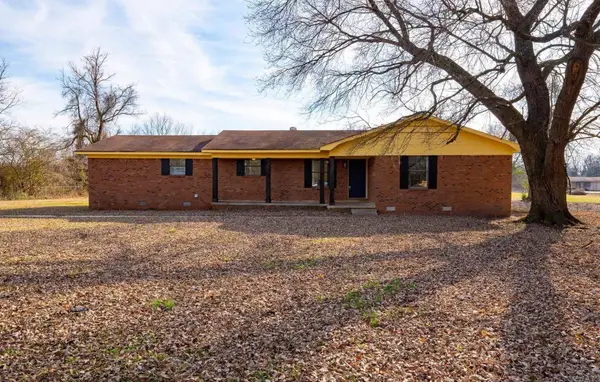 $220,000Active3 beds 2 baths1,328 sq. ft.
10601 Harper Rd, Little Rock, AR 72206
MLS# 26034087Listed by: COMPASS GROUP REAL ESTATE - New
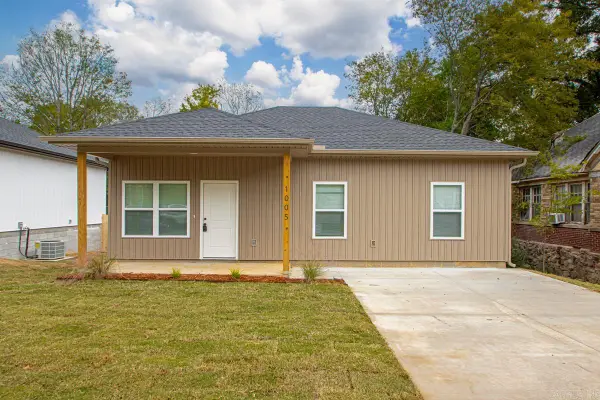 $219,000Active4 beds 2 baths1,138 sq. ft.
1005 Johnson St, Little Rock, AR 72204
MLS# 26034090Listed by: CHASE CALHOUN REAL ESTATE LLC - New
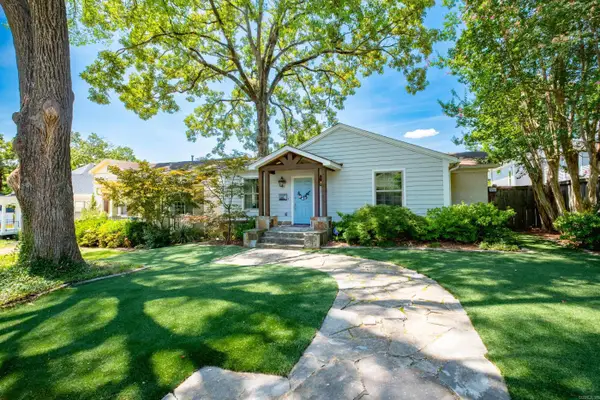 $675,000Active3 beds 3 baths2,211 sq. ft.
1206 N Polk Street, Little Rock, AR 72205
MLS# 26034036Listed by: CBRPM GROUP - New
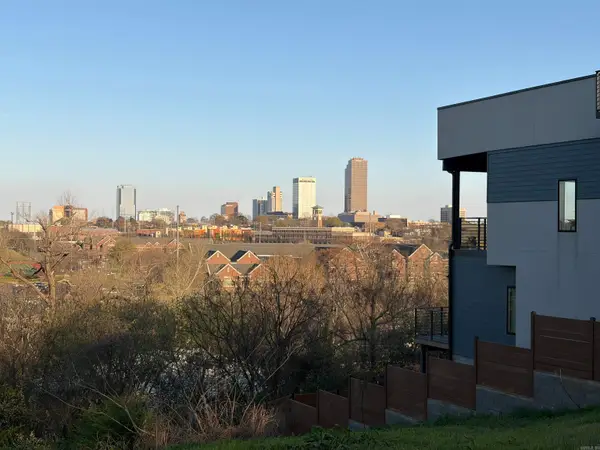 $76,900Active0.17 Acres
323 N Summit, Little Rock, AR 72205
MLS# 26034021Listed by: IREALTY ARKANSAS - LR - New
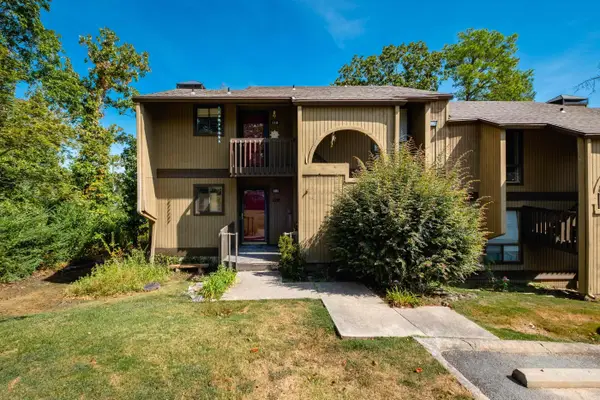 $79,000Active2 beds 2 baths1,060 sq. ft.
512 Green Mountian Circle #110, Little Rock, AR 72211
MLS# 26034027Listed by: CHARLOTTE JOHN COMPANY (LITTLE ROCK)


Protect your home and budget from life's surprises with an Assurant Home Warranty, backed by a partner that supports you through every step of homeownership. Explore Plans.
©2026 Century 21 Real Estate LLC. All rights reserved. CENTURY 21®, the CENTURY 21 Logo and C21® are service marks owned by Century 21 Real Estate LLC. Century 21 Real Estate LLC fully supports the principles of the Fair Housing Act and the Equal Opportunity Act. Each office is independently owned and operated. Listing information is deemed reliable but not guaranteed accurate.