
21 Calion Drive, Little Rock, AR 72223
Local realty services provided by:CENTURY 21 H.S.V. Realty
21 Calion Drive,Little Rock, AR 72223
$650,000
- 4 Beds
- 3 Baths
- 3,066 sq. ft.
- Single family
- Active
Listed by: denise hipskind
Office: irealty arkansas - benton
MLS#:26036903
Source:AR_CARMLS
Price summary
- Price:$650,000
- Price per sq. ft.:$212
- Monthly HOA dues:$41.67
About this home
Beautifully designed new construction offering the perfect blend of timeless character and modern living. This spacious two-story home features 4 bedrooms, a dedicated office, and a bonus room, providing plenty of room for family, guests, work, and entertaining. Custom wood accents throughout the home add warmth and architectural character, creating a truly distinctive feel. The thoughtfully designed floor plan offers generous living spaces, with beautiful views of the surrounding woods from the rear of the home. Step outside onto the spacious deck and enjoy your morning coffee, evening gatherings, or simply the peaceful privacy of the wooded backdrop.
Contact an agent
Home facts
- Year built:2026
- Subdivision & Development:CHENAL VALLEY CALION COURT
- Listing ID #:26036903
- Added:41 day(s) ago
- Updated:October 21, 2026 at 02:34 PM
Rooms and interior
- Bedrooms:4
- Total bathrooms:3
- Full bathrooms:3
- Flooring:Tile, Wood
- Dining Description:Breakfast Bar, Separate Dining Room
- Kitchen Description:Dishwasher, Disposal, Gas Range, Microwave, Pantry
- Bedroom Description:2 Bedrooms Same Level, Primary Bedroom/Main Level
- Living area:3,066 sq. ft.
Structure and exterior
- Roof:Architectural Shingle
- Year built:2026
- Building area:3,066 sq. ft.
- Lot area:0.26 Acres
- Lot Features:In Subdivision, Sloped
- Architectural Style:Traditional
- Construction Materials:Brick
- Exterior Features:Deck, Guttering
- Foundation Description:Crawl Space
- Levels:2 Stories
Utilities
- Water:Water Heater-Gas, Water-Public
- Sewer:Sewer-Public
Finances and disclosures
- Price:$650,000
- Price per sq. ft.:$212
- Tax amount:$1,838
Features and amenities
- Appliances:Dishwasher, Disposal, Gas Range, Microwave
- Laundry features:Dryer Connection-Electric
- Amenities:Built-Ins, Floored Attic, Smoke Detector(s), Walk-In Closet(s), Walk-in Shower
Parking
- Parking description:Garage, Two Car
New listings near 21 Calion Drive
- New
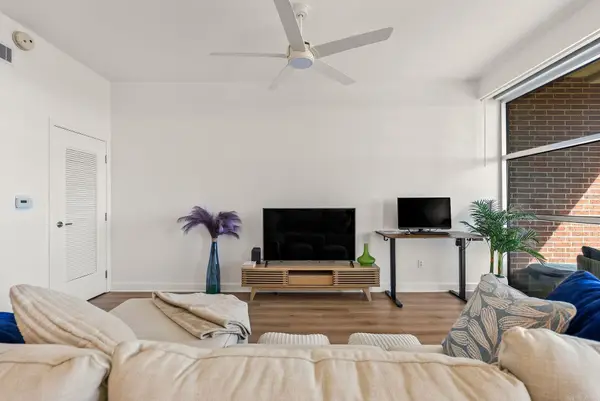 $360,000Active1 beds 2 baths1,430 sq. ft.
521 President Clinton 1202 Avenue, Little Rock, AR 72201
MLS# 26042441Listed by: CAPITAL SOTHEBY'S INTERNATIONAL REALTY - New
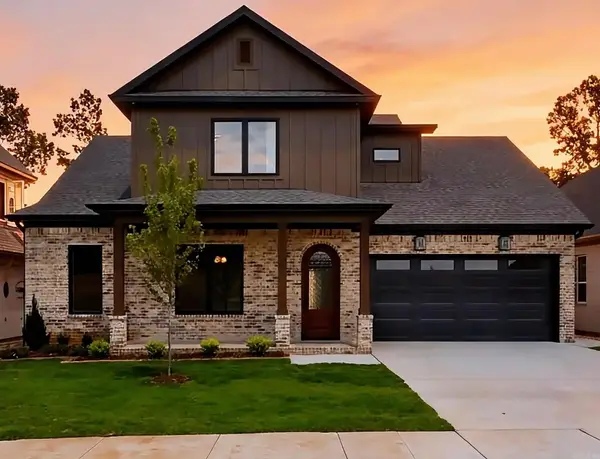 $619,900Active4 beds 4 baths3,020 sq. ft.
69 Mountain Brook Road, Little Rock, AR 72223
MLS# 26042443Listed by: ARKANSAS LAND & REALTY, INC. - New
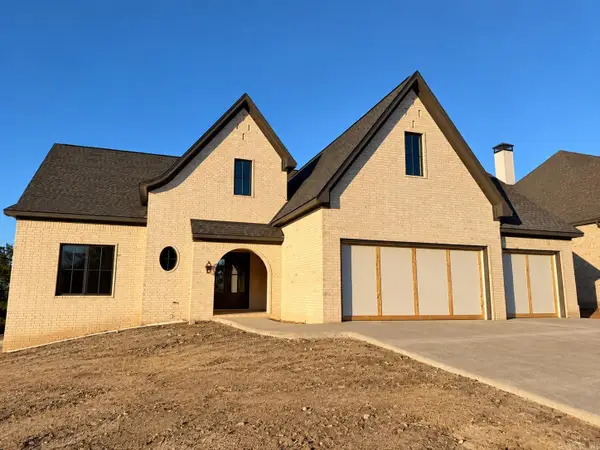 $1,092,000Active5 beds 5 baths4,265 sq. ft.
38 Daventry Drive, Little Rock, AR 72223
MLS# 26042435Listed by: LPT REALTY - New
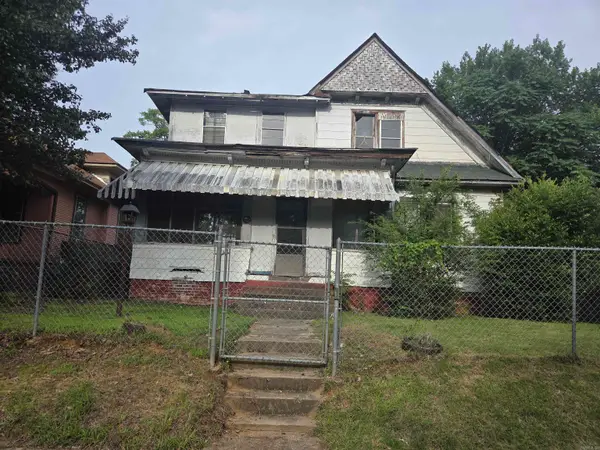 $59,900Active5 beds 2 baths2,558 sq. ft.
2709 S Izard, Little Rock, AR 72206
MLS# 26042420Listed by: IHP REAL ESTATE - New
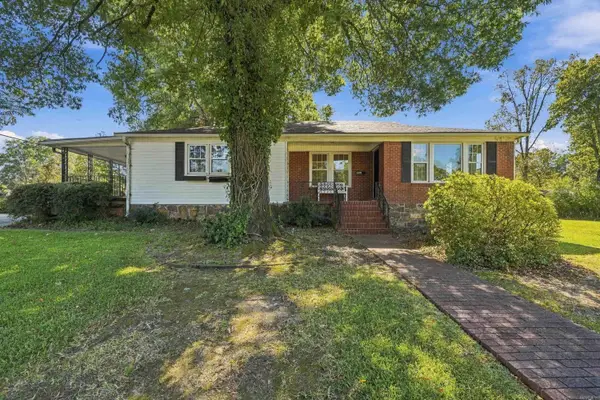 $315,000Active4 beds 3 baths2,183 sq. ft.
1 Patricia Lane, Little Rock, AR 72205
MLS# 26042411Listed by: EXP REALTY - New
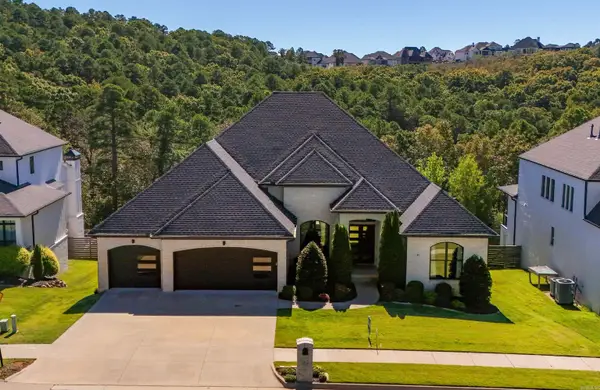 $998,500Active5 beds 5 baths4,426 sq. ft.
43 Falstone Drive, Little Rock, AR 72223
MLS# 26042407Listed by: RE501 PARTNERS - New
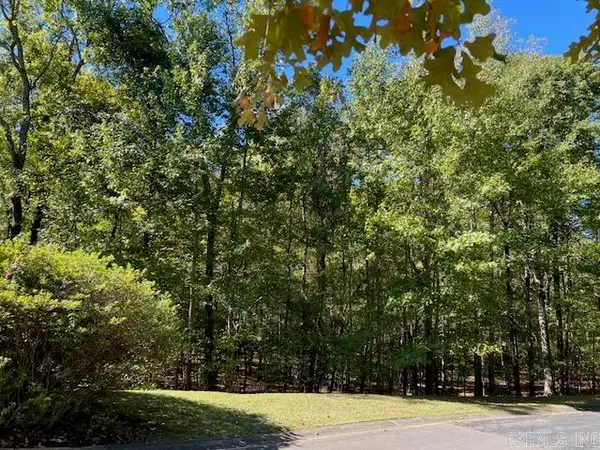 $190,000Active5.11 Acres
27 Trotter, Little Rock, AR 72223
MLS# 26042391Listed by: JANET JONES COMPANY - New
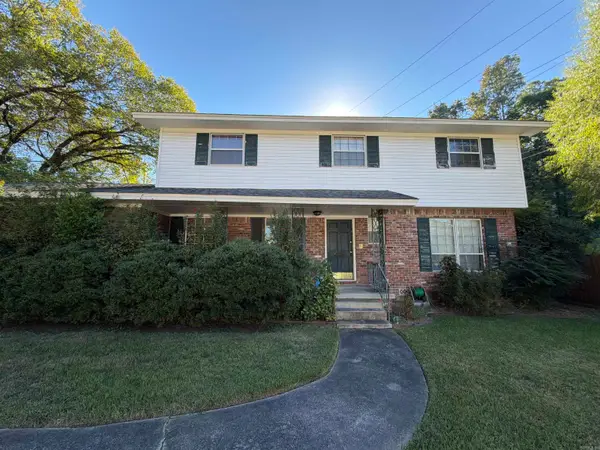 $220,000Active3 beds 3 baths2,071 sq. ft.
507 Hall Drive, Little Rock, AR 72205
MLS# 26042377Listed by: CBRPM GROUP - New
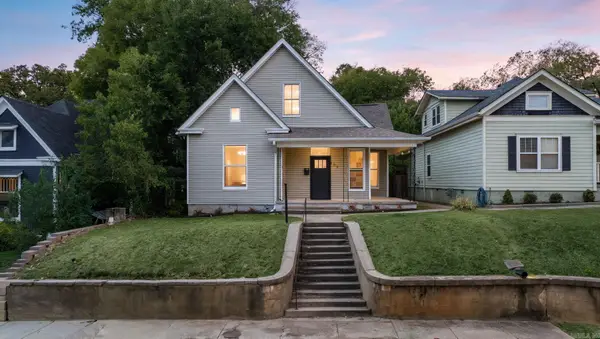 $395,000Active4 beds 2 baths2,370 sq. ft.
102 Rice Street, Little Rock, AR 72205
MLS# 26042382Listed by: ENGEL & VOLKERS - New
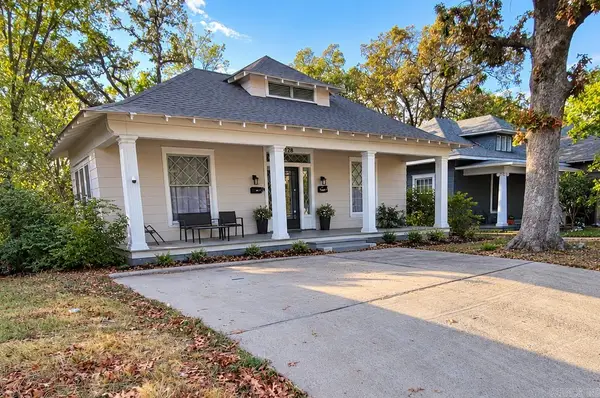 $229,990Active-- beds -- baths1,530 sq. ft.
128 S Woodrow Street, Little Rock, AR 72205
MLS# 26042385Listed by: SIMPLI HOM


Protect your home and budget from life's surprises with an Assurant Home Warranty, backed by a partner that supports you through every step of homeownership. Explore Plans.
©2026 Century 21 Real Estate LLC. All rights reserved. CENTURY 21®, the CENTURY 21 Logo and C21® are service marks owned by Century 21 Real Estate LLC. Century 21 Real Estate LLC fully supports the principles of the Fair Housing Act and the Equal Opportunity Act. Each office is independently owned and operated. Listing information is deemed reliable but not guaranteed accurate.