
214 Haywood Drive, Little Rock, AR 72223
Local realty services provided by:CENTURY 21 PORTFOLIO
214 Haywood Drive,Little Rock, AR 72223
$924,900
- 4 Beds
- 4 Baths
- 3,502 sq. ft.
- Single family
- Active
Listed by: brandy harp
Office: jon underhill real estate
MLS#:26034788
Source:AR_CARMLS
Price summary
- Price:$924,900
- Price per sq. ft.:$264.11
- Monthly HOA dues:$57.25
About this home
Welcome to 214 Haywood Drive, an elegant home in the desirable Falstone neighborhood of Chenal Valley, beautifully positioned on one of the few flat lots in the neighborhood. This beautifully maintained home features a timeless brick and stucco exterior, lush landscaping, and refined curb appeal. Inside, a private office with French doors opens to a spacious great room with a two-story vaulted ceiling, wood beam, gas fireplace, and custom built ins. The gourmet kitchen features stainless appliances: gas range, double smart ovens with steam option, oversized built-in refrigerator and freezer, coffee bar with beverage refrigerator, walk-in pantry, stunning granite countertops extending up the backsplash, and a generous island with bar seating. The main level primary suite offers a spa inspired bath and exceptional closet. Upstairs features a private bedroom suite, two additional bedrooms which share a hall bathroom and a cozy loft. Outside, enjoy the vaulted covered patio, fully fenced lawn, beautiful landscaping, and gunite saltwater splash pool. A two-car garage with epoxy flooring, storage room, and additional parking pad complete this exceptional home....
Contact an agent
Home facts
- Year built:2023
- Subdivision & Development:CHENAL VALLEY FALSTONE COURT
- Listing ID #:26034788
- Added:1 day(s) ago
- Updated:August 26, 2026 at 10:12 PM
Rooms and interior
- Bedrooms:4
- Total bathrooms:4
- Full bathrooms:3
- Half bathrooms:1
- Flooring:Luxury Vinyl, Tile
- Dining Description:Eat-In Kitchen, Kitchen/Dining Combo, Separate Dining Room
- Kitchen Description:Bar/Fridge, Built-In Stove, Convection Oven, Dishwasher, Disposal, Double Oven, Freezer, Gas Range, Microwave, Pantry, Refrigerator-Stays, Wall Oven
- Bedroom Description:Guest Bedroom Apart, Primary Bedroom Apart, Primary Bedroom/Main Level
- Living area:3,502 sq. ft.
Heating and cooling
- Cooling:Central Cool-Electric, Zoned Units
- Heating:Central Heat-Gas, Zoned Units
Structure and exterior
- Roof:Architectural Shingle
- Year built:2023
- Building area:3,502 sq. ft.
- Lot area:0.31 Acres
- Lot Features:In Subdivision, Level
- Architectural Style:Traditional
- Construction Materials:Brick, Stucco
- Exterior Features:Covered Patio, Guttering, Lawn Sprinkler, Patio, Video Surveillance
- Foundation Description:Slab
- Levels:2 Stories
Schools
- High school:Joe T Robinson
- Middle school:Joe T Robinson
- Elementary school:Chenal
Utilities
- Water:Water Heater-Gas, Water-Public
- Sewer:Sewer-Public
Finances and disclosures
- Price:$924,900
- Price per sq. ft.:$264.11
- Tax amount:$7,380 (2026)
Features and amenities
- Appliances:Built-In Stove, Dishwasher, Disposal, Gas Range, Microwave, Wall Oven
- Laundry features:Dryer Connection-Electric, Dryer-Stays, Laundry Room, Washer-Stays
- Amenities:Balcony/Loft, Built-Ins, Dry Bar, Playground, Sheet Rock, Sheet Rock Ceiling, Smoke Detector(s), TV-Cable, Vault Ceiling, Walk-In Closet(s), Walk-in Shower, Window Treatments
- Pool features:Inground Pool, Swimming Pool(s)
Parking
- Parking description:Auto Door Opener, Garage, Parking Pads, Two Car
New listings near 214 Haywood Drive
- New
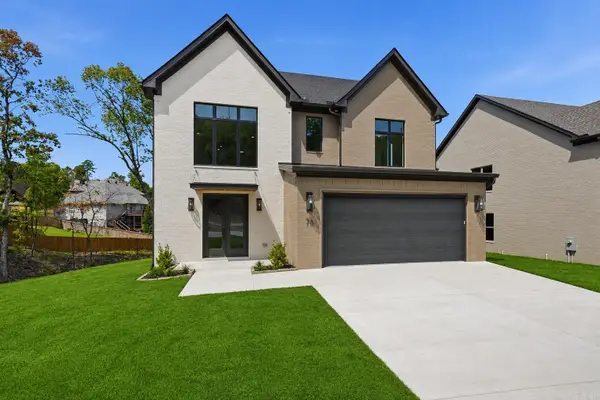 $749,900Active4 beds 4 baths3,479 sq. ft.
76 Calion Court, Little Rock, AR 72223
MLS# 26034836Listed by: JON UNDERHILL REAL ESTATE - New
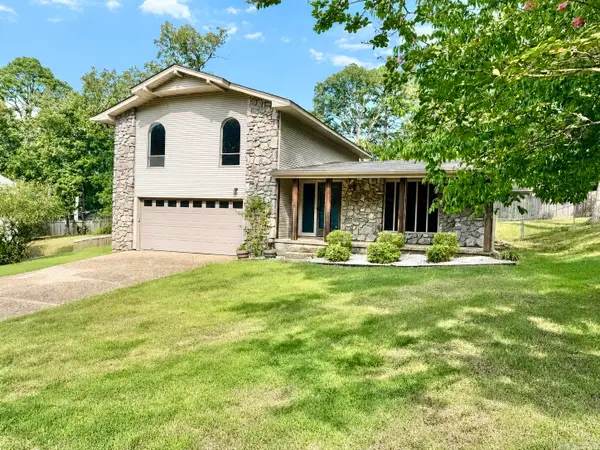 $229,900Active3 beds 3 baths1,700 sq. ft.
11 Heritage Court, Little Rock, AR 72211
MLS# 26034849Listed by: CRYE-LEIKE REALTORS MAUMELLE - New
 $400,000Active40 Acres
000 Case Road, Little Rock, AR 72206
MLS# 26034759Listed by: MOSSY OAK PROPERTIES SELLING ARKANSAS - SOUTHSIDE - New
 $300,000Active29.8 Acres
0001 Case Road, Little Rock, AR 72206
MLS# 26034760Listed by: MOSSY OAK PROPERTIES SELLING ARKANSAS - SOUTHSIDE - New
 $112,000Active0.42 Acres
204 Daventry Court, Little Rock, AR 72223
MLS# 26034768Listed by: BLUE TREE REALTY - New
 $124,000Active0.28 Acres
238 Daventry Court, Little Rock, AR 72223
MLS# 26034774Listed by: BLUE TREE REALTY - New
 $89,000Active0.16 Acres
124 Calion Court, Little Rock, AR 72223
MLS# 26034780Listed by: BLUE TREE REALTY - New
 $89,000Active0.16 Acres
122 Calion Court, Little Rock, AR 72223
MLS# 26034784Listed by: BLUE TREE REALTY - New
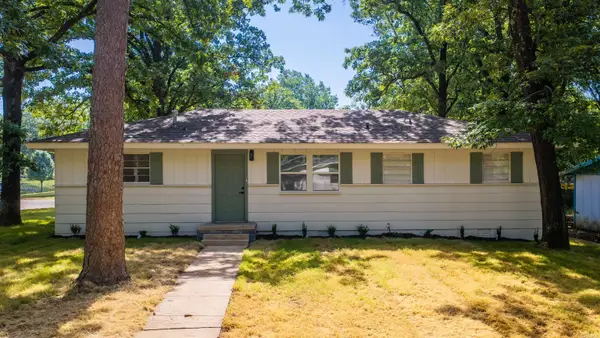 $139,000Active3 beds 2 baths950 sq. ft.
18 Westminister Drive, Little Rock, AR 72209
MLS# 26034795Listed by: SIMPLI HOM


Protect your home and budget from life's surprises with an Assurant Home Warranty, backed by a partner that supports you through every step of homeownership. Explore Plans.
©2026 Century 21 Real Estate LLC. All rights reserved. CENTURY 21®, the CENTURY 21 Logo and C21® are service marks owned by Century 21 Real Estate LLC. Century 21 Real Estate LLC fully supports the principles of the Fair Housing Act and the Equal Opportunity Act. Each office is independently owned and operated. Listing information is deemed reliable but not guaranteed accurate.