
22710 Crystalwood Drive, Little Rock, AR 72210
Local realty services provided by:CENTURY 21 Perry Real Estate
22710 Crystalwood Drive,Little Rock, AR 72210
$219,900
- 3 Beds
- 2 Baths
- - sq. ft.
- Single family
- Sold
Listed by: christopher hodge
Office: lpt realty conway
MLS#:26028864
Source:AR_CARMLS
Sorry, we are unable to map this address
Price summary
- Price:$219,900
About this home
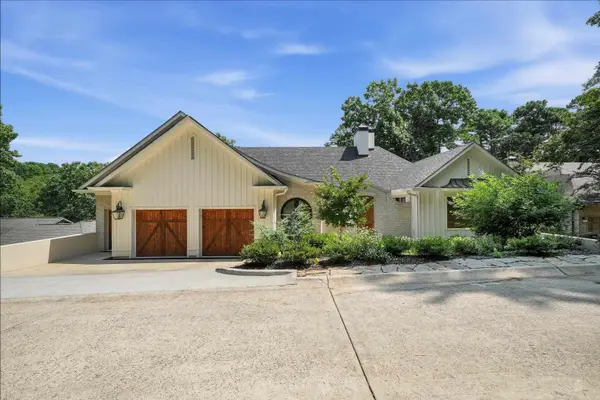
Your own wooded retreat, just minutes from Little Rock. Tucked at the end of a long paved drive, this 3 bedroom, 2 bath brick home offers approximately 2 acres of privacy, mature trees, frequent wildlife, and room to breathe, all about 8 miles from I-430 and convenient to major medical centers, employers, shopping, and dining. Inside, the generous one-level floor plan makes excellent use of the space, with a large living room centered around a wood-burning stove, separate dining area, roomy kitchen, oversized utility room, and minimal wasted hallway space. A recently updated roof, covered front porch, fenced backyard, and detached storage building add practical value. The interior retains a few older finishes, and offers a solid opportunity to personalize while enjoying the acreage, peaceful surroundings, and everyday convenience from day one.
Contact an agent
Home facts
- Year built:1986
- Subdivision & Development:WYLDE WOOD VILL
- Listing ID #:26028864
- Added:54 day(s) ago
- Updated:September 09, 2026 at 06:22 AM
Rooms and interior
- Bedrooms:3
- Total bathrooms:2
- Full bathrooms:2
- Flooring:Vinyl
- Dining Description:Separate Breakfast Room
- Kitchen Description:Dishwasher, Disposal, Electric Range, Refrigerator-Stays
- Bedroom Description:3 Bedrooms Same Level, Primary Bedroom/Main Level
Heating and cooling
- Cooling:Central Cool-Electric
- Heating:Central Heat-Electric
Structure and exterior
- Roof:Architectural Shingle
- Year built:1986
- Lot Features:In Subdivision, Level, Rural Property
- Architectural Style:Traditional
- Construction Materials:Brick, Frame
- Exterior Features:Patio, Porch
- Foundation Description:Slab
- Levels:1 Story
Schools
- High school:Joe T Robinson
- Middle school:Joe T Robinson
- Elementary school:Chenal
Utilities
- Water:Water Heater-Electric, Water-Public, Well
Finances and disclosures
- Price:$219,900
- Tax amount:$961 (2025)
Features and amenities
- Appliances:Dishwasher, Disposal, Electric Range
- Laundry features:Dryer Connection-Electric, Laundry Room, Washer Connection
- Amenities:Sheet Rock, Sheet Rock Ceiling, Walk-in Shower
New listings near 22710 Crystalwood Drive
- New
 $1,595,000Active4 beds 4 baths5,021 sq. ft.
25 Ridgewiew Drive, Little Rock, AR 72227
MLS# 26036650Listed by: ADKINS & ASSOCIATES REAL ESTATE - New
 $130,000Active2 beds 1 baths1,048 sq. ft.
7217/7219 Mabelvale Cut Off, Little Rock, AR 72209
MLS# 26036656Listed by: MCKIMMEY ASSOCIATES REALTORS NLR - New
 $299,500Active3 beds 2 baths1,817 sq. ft.
12109 Cherryside Drive, Little Rock, AR 72211
MLS# 26036663Listed by: CBRPM GROUP - New
 $150,000Active4 beds 2 baths2,421 sq. ft.
10400 Republic Lane, Little Rock, AR 72209
MLS# 26036642Listed by: SOUTHERN HOMES REALTY - New
 $190,000Active0.23 Acres
125 Bear Den Court, Little Rock, AR 72223
MLS# 26036606Listed by: ARKANSAS LAND & REALTY, INC. - New
 $195,000Active0.23 Acres
127 Bear Den Court, Little Rock, AR 72223
MLS# 26036607Listed by: ARKANSAS LAND & REALTY, INC. - New
 $210,000Active0.23 Acres
129 Bear Den Court, Little Rock, AR 72223
MLS# 26036608Listed by: ARKANSAS LAND & REALTY, INC. - New
 $1,500,000Active6 beds 10 baths11,799 sq. ft.
4 Robinwood Drive, Little Rock, AR 72227
MLS# 26036609Listed by: CRYE-LEIKE REALTORS NLR BRANCH - New
 $220,000Active0.23 Acres
131 Bear Den Court, Little Rock, AR 72223
MLS# 26036610Listed by: ARKANSAS LAND & REALTY, INC. - New
 $110,000Active0.26 Acres
17 Winter Den Cove, Little Rock, AR 72223
MLS# 26036611Listed by: ARKANSAS LAND & REALTY, INC.


Protect your home and budget from life's surprises with an Assurant Home Warranty, backed by a partner that supports you through every step of homeownership. Explore Plans.
©2026 Century 21 Real Estate LLC. All rights reserved. CENTURY 21®, the CENTURY 21 Logo and C21® are service marks owned by Century 21 Real Estate LLC. Century 21 Real Estate LLC fully supports the principles of the Fair Housing Act and the Equal Opportunity Act. Each office is independently owned and operated. Listing information is deemed reliable but not guaranteed accurate.