2301 Beauchamp Road, Little Rock, AR 72210
Local realty services provided by:CENTURY 21 H.S.V. Realty
2301 Beauchamp Road,Little Rock, AR 72210
$275,000
- 2 Beds
- 2 Baths
- 1,424 sq. ft.
- Single family
- Active
Listed by: irma wilkerson
Office: capital real estate advisors
MLS#:26026532
Source:AR_CARMLS
Price summary
- Price:$275,000
- Price per sq. ft.:$193.12
About this home
A Peaceful Country Retreat with Room to Grow! Enjoy the peace of country living while still being just a short drive from town. Set on 8.04 acres of peaceful rural land, this property offers privacy, space, and the opportunity to enjoy country living. The six-room home features two bedrooms, two full bathrooms, a spacious living room, kitchen, dining area, utility room, office, and a screened porch for enjoying the surrounding outdoors. The large, open backyard provides ample room for gardening, recreation, or outdoor activities. Additional features include partially covered parking and a storage shed. And the propperty includes a manufacture home on the property. Whether you're looking for a rural retreat or an investment opportunity, this property offers plenty of possibilities. **Property is to be sold AS IS.**
Contact an agent
Home facts
- Year built:1960
- Subdivision & Development:Metes & Bounds
- Listing ID #:26026532
- Added:112 day(s) ago
- Updated:October 22, 2026 at 02:41 PM
Rooms and interior
- Bedrooms:2
- Total bathrooms:2
- Full bathrooms:1
- Half bathrooms:1
- Flooring:Vinyl, Wood
- Dining Description:Separate Dining Room
- Kitchen Description:Electric Range, Wall Oven
- Bedroom Description:All Bedrooms Down
- Living area:1,424 sq. ft.
Structure and exterior
- Roof:Architectural Shingle
- Year built:1960
- Building area:1,424 sq. ft.
- Lot area:8.04 Acres
- Lot Features:Level, Sloped, Wooded
- Architectural Style:Traditional
- Construction Materials:Brick & Frame Combo
- Exterior Features:Screened Porch
- Foundation Description:Slab/Crawl Combination
- Levels:1 Story
Utilities
- Water:Water Heater-Gas, Water-Public
- Sewer:Septic
Finances and disclosures
- Price:$275,000
- Price per sq. ft.:$193.12
- Tax amount:$91
Features and amenities
- Appliances:Electric Range, Wall Oven
- Laundry features:Dryer Connection-Electric, Laundry Room, Washer Connection
- Amenities:Sheet Rock, Walk-In Closet(s)
Parking
- Parking description:Carport
New listings near 2301 Beauchamp Road
- New
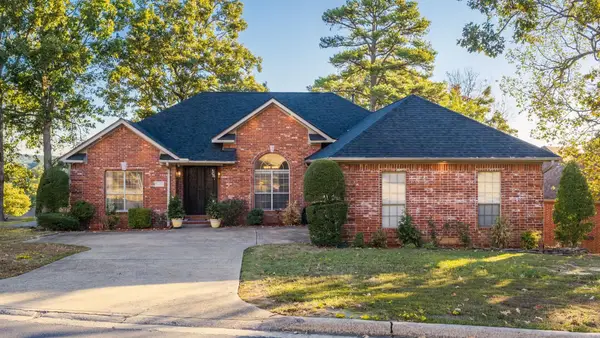 $379,900Active3 beds 2 baths1,983 sq. ft.
215 Trelon Circle, Little Rock, AR 72223
MLS# 26042626Listed by: CRYE-LEIKE REALTORS KANIS BRANCH - New
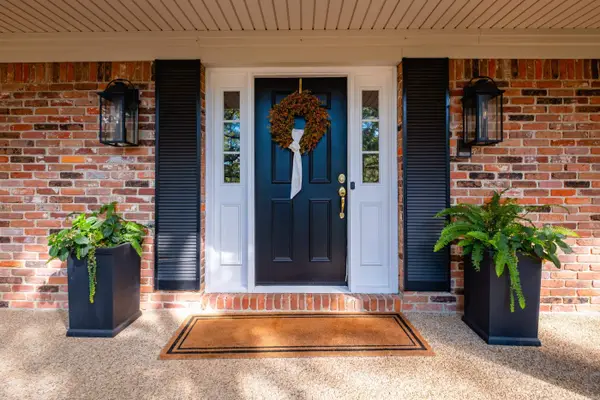 $579,000Active5 beds 4 baths3,743 sq. ft.
80 El Dorado Drive, Little Rock, AR 72212
MLS# 26042610Listed by: KELLER WILLIAMS REALTY - New
 $350,000Active3 beds 2 baths1,650 sq. ft.
44 Driftwood Lane, Little Rock, AR 72223
MLS# 26042597Listed by: ARKANSAS LAND & REALTY, INC. - New
 $315,000Active2 beds 2 baths1,440 sq. ft.
Address Withheld By Seller, Little Rock, AR 72223
MLS# 26042598Listed by: ARKANSAS LAND & REALTY, INC. - New
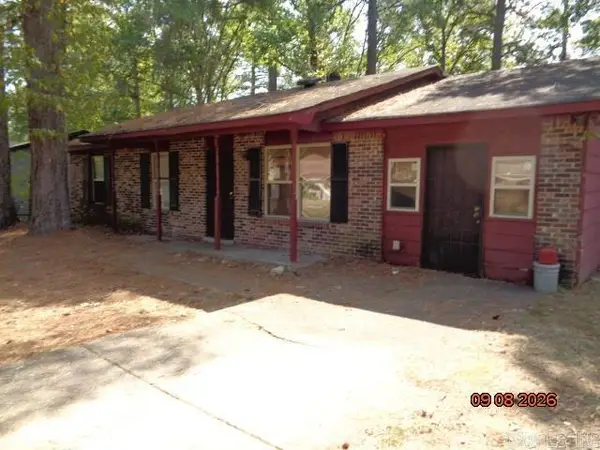 $73,000Active3 beds 2 baths1,421 sq. ft.
4319 Pine Cone Drive, Little Rock, AR 72209
MLS# 26042577Listed by: RE/MAX AFFILIATES REALTY - New
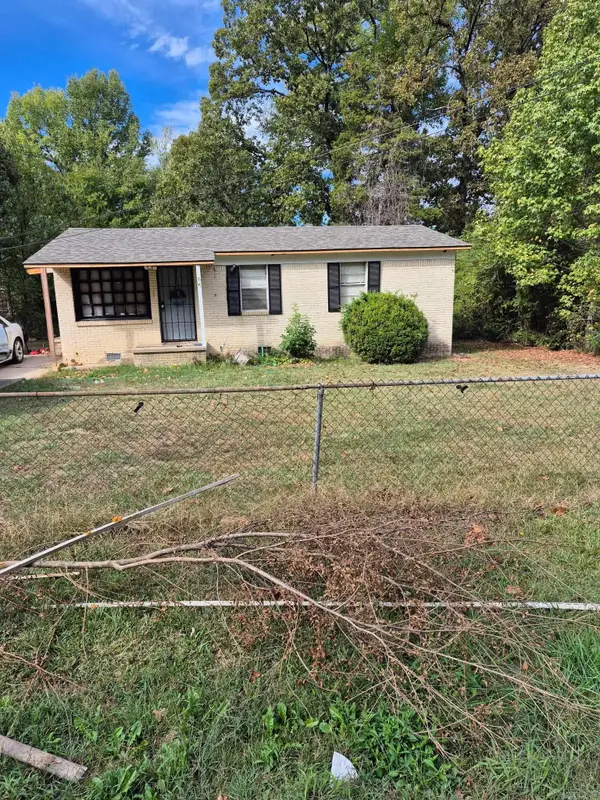
 $109,900Active3 beds 1 baths1,069 sq. ft.
Address Withheld By Seller, Little Rock, AR 72209
MLS# 26042564Listed by: CENTURY 21 REAL ESTATE UNLIMITED - New
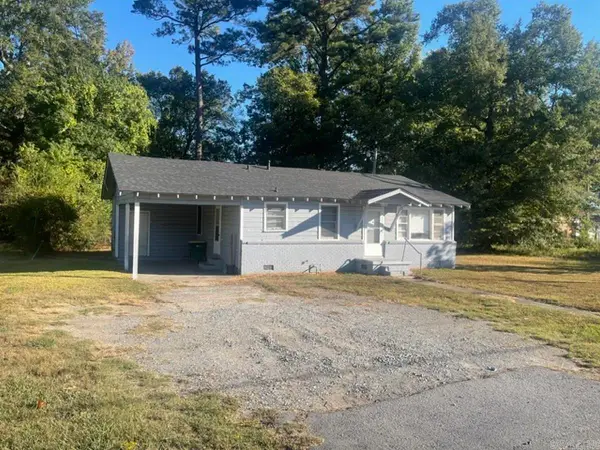 $79,000Active3 beds 1 baths960 sq. ft.
3308 and 3302 Baseline Road, Little Rock, AR 72209
MLS# 26042517Listed by: MCDANIEL & CO. REALTORS - HENSLEY - New
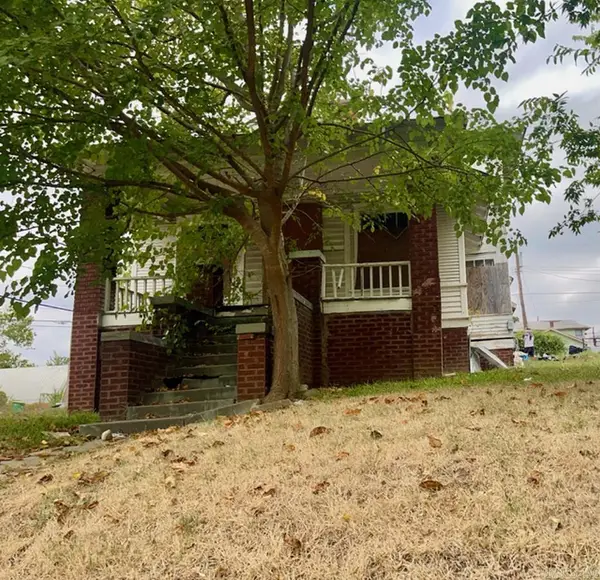 $70,000Active4 beds 2 baths1,456 sq. ft.
2822 Daisy Bates Drive, Little Rock, AR 72204
MLS# 26042498Listed by: MCDANIEL & CO. REALTORS - HENSLEY - New
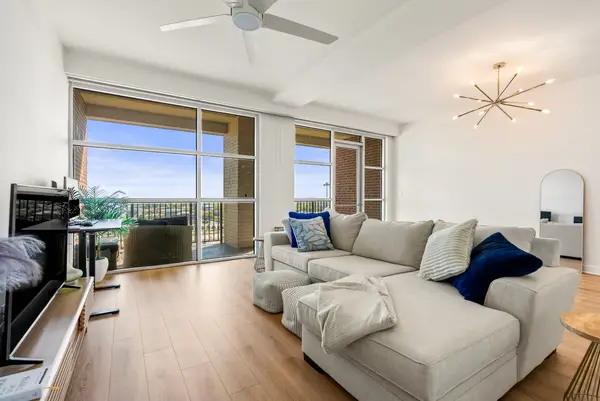 $360,000Active1 beds 2 baths1,430 sq. ft.
521 President Clinton 1202 Avenue, Little Rock, AR 72201
MLS# 26042441Listed by: CAPITAL SOTHEBY'S INTERNATIONAL REALTY - New
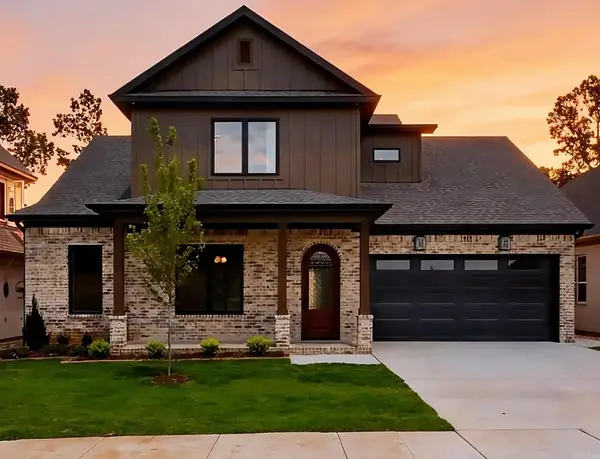 $619,900Active4 beds 4 baths3,020 sq. ft.
69 Mountain Brook Road, Little Rock, AR 72223
MLS# 26042443Listed by: ARKANSAS LAND & REALTY, INC.


Protect your home and budget from life's surprises with an Assurant Home Warranty, backed by a partner that supports you through every step of homeownership. Explore Plans.
©2026 Century 21 Real Estate LLC. All rights reserved. CENTURY 21®, the CENTURY 21 Logo and C21® are service marks owned by Century 21 Real Estate LLC. Century 21 Real Estate LLC fully supports the principles of the Fair Housing Act and the Equal Opportunity Act. Each office is independently owned and operated. Listing information is deemed reliable but not guaranteed accurate.