
2318 S Rock St, Little Rock, AR 72206
Local realty services provided by:CENTURY 21 PORTFOLIO
2318 S Rock St,Little Rock, AR 72206
$290,000
- 2 Beds
- 2 Baths
- 1,344 sq. ft.
- Single family
- Active
Listed by: marcus hill
Office: keller williams realty
MLS#:26036860
Source:AR_CARMLS
Price summary
- Price:$290,000
- Price per sq. ft.:$215.77
About this home
Welcome to this beautiful home in the heart of Pettaway, where modern style meets thoughtful design. With solar already installed, this home offers an opportunity for more manageable utility costs while giving you the comfort and convenience you’ve been looking for. Inside, you’ll find beautiful stained concrete floors, modern finishes, and a warm, inviting layout that truly feels like home. And the front windows offer a view of The Lorax right from your home! Located just around the corner from the Pettaway Commercial District, with quick access to the interstate and everything Little Rock has to offer. If you're looking for a home that combines style, location, and energy-conscious features, this one is worth a look.
Contact an agent
Home facts
- Year built:2022
- Subdivision & Development:FULKS SUB OF RAPLEY
- Listing ID #:26036860
- Added:1 day(s) ago
- Updated:September 10, 2026 at 02:32 PM
Rooms and interior
- Bedrooms:2
- Total bathrooms:2
- Full bathrooms:2
- Flooring:Concrete
- Dining Description:Kitchen/Dining Combo
- Kitchen Description:Disposal, Electric Range
- Bedroom Description:2 Bedrooms Same Level
- Living area:1,344 sq. ft.
Heating and cooling
- Cooling:Central Cool-Electric
- Heating:Central Heat-Electric
Structure and exterior
- Roof:Architectural Shingle
- Year built:2022
- Building area:1,344 sq. ft.
- Lot area:0.17 Acres
- Lot Features:Level
- Architectural Style:Contemporary
- Construction Materials:Metal/Vinyl Siding
- Exterior Features:Patio, Porch
- Foundation Description:Slab
- Levels:1 Story
Utilities
- Water:Water-Public
- Sewer:Sewer-Public
Finances and disclosures
- Price:$290,000
- Price per sq. ft.:$215.77
- Tax amount:$2,487
Features and amenities
- Appliances:Disposal, Electric Range
- Laundry features:Laundry Room
Parking
- Parking description:Garage
New listings near 2318 S Rock St
- New
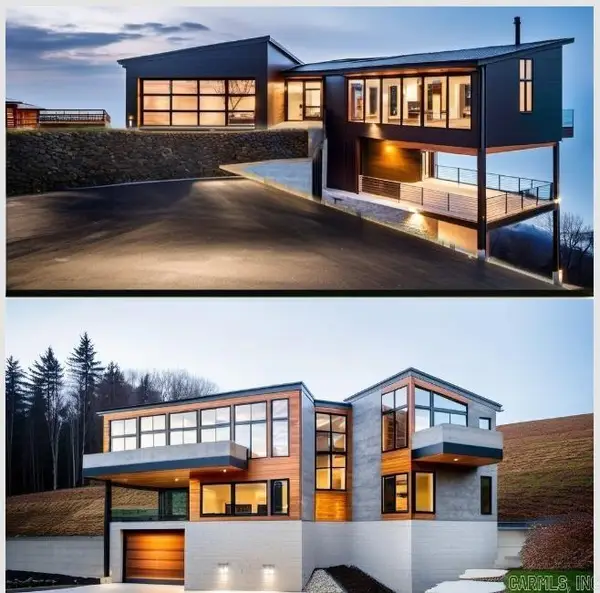 $199,900Active4.93 Acres
11 Vantage Point, Little Rock, AR 72227
MLS# 26036923Listed by: SIGNATURE PROPERTIES - New
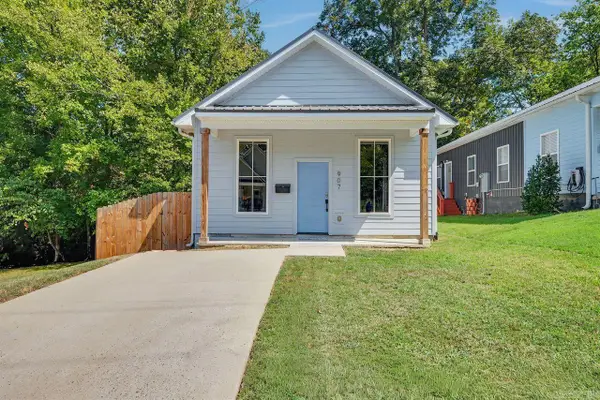 $185,000Active2 beds 2 baths872 sq. ft.
907 S Park, Little Rock, AR 72202
MLS# 26036927Listed by: KELLER WILLIAMS REALTY - New
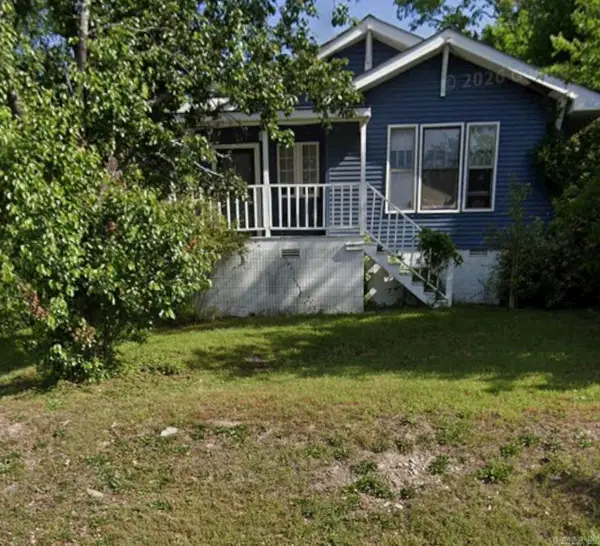 $155,000Active3 beds 1 baths1,217 sq. ft.
2720 W 7th Street, Little Rock, AR 72205
MLS# 26036928Listed by: EXP REALTY - New
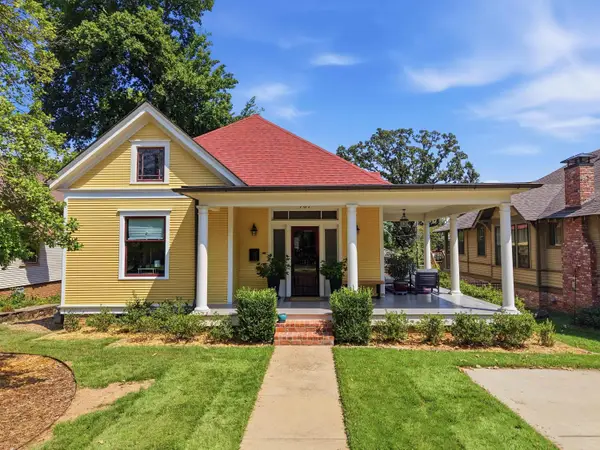 $499,000Active3 beds 2 baths1,742 sq. ft.
707 N Van Buren Street, Little Rock, AR 72205
MLS# 26036915Listed by: THE PROPERTY GROUP - New
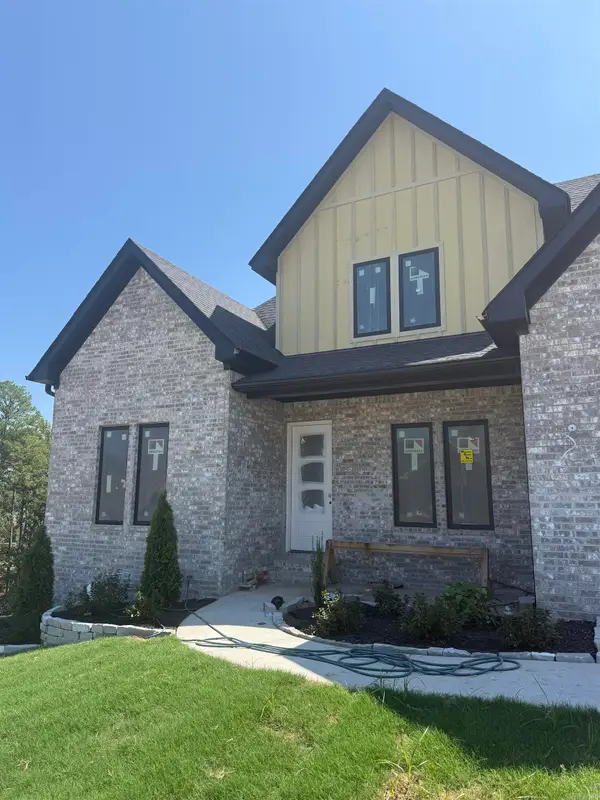 $650,000Active4 beds 3 baths3,066 sq. ft.
21 Calion Drive, Little Rock, AR 72223
MLS# 26036903Listed by: IREALTY ARKANSAS - BENTON - New
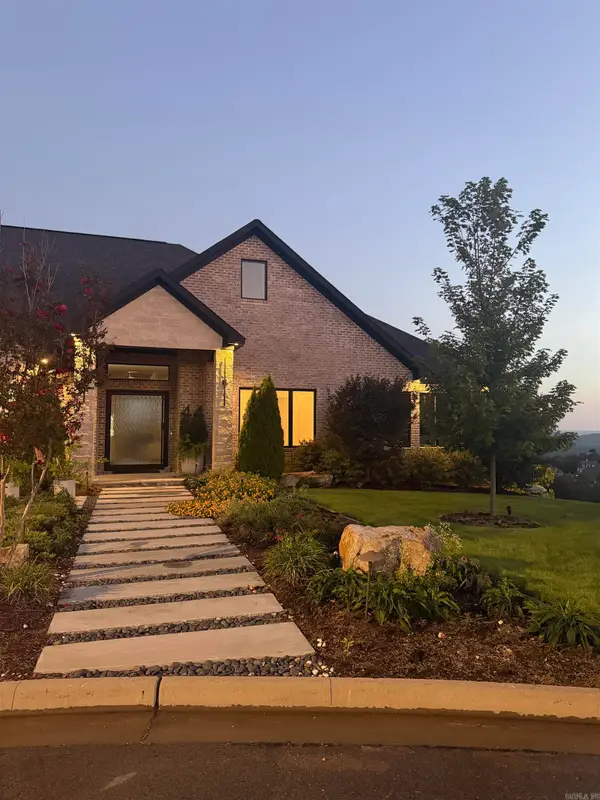 $2,300,000Active3 beds 4 baths4,465 sq. ft.
Address Withheld By Seller, Little Rock, AR 72223
MLS# 26036904Listed by: DILLON HOMES AND REAL ESTATE - New
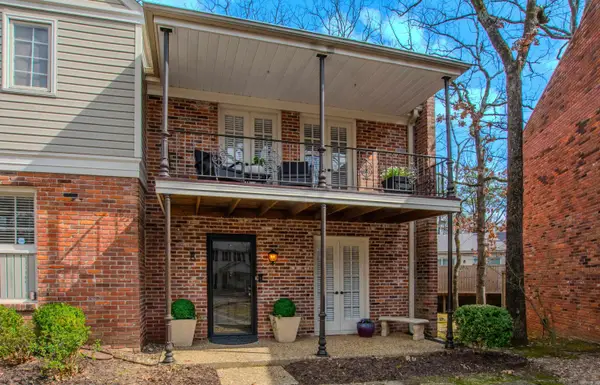 $179,900Active2 beds 2 baths1,240 sq. ft.
8 Kingsbridge Way #Apt 8, Little Rock, AR 72212
MLS# 26036908Listed by: CBRPM GROUP - New
 $415,000Active3 beds 3 baths1,970 sq. ft.
6725 Kavanaugh Place, Little Rock, AR 72207
MLS# 26036877Listed by: KELLER WILLIAMS REALTY - New
 $573,930Active4 beds 3 baths2,733 sq. ft.
31 Epernay Circle, Little Rock, AR 72223
MLS# 26036864Listed by: SIGNATURE PROPERTIES


Protect your home and budget from life's surprises with an Assurant Home Warranty, backed by a partner that supports you through every step of homeownership. Explore Plans.
©2026 Century 21 Real Estate LLC. All rights reserved. CENTURY 21®, the CENTURY 21 Logo and C21® are service marks owned by Century 21 Real Estate LLC. Century 21 Real Estate LLC fully supports the principles of the Fair Housing Act and the Equal Opportunity Act. Each office is independently owned and operated. Listing information is deemed reliable but not guaranteed accurate.