24008 Mills Mountain Road, Little Rock, AR 72223
Local realty services provided by:CENTURY 21 Perry Real Estate
24008 Mills Mountain Road,Little Rock, AR 72223
$1,150,000
- 4 Beds
- 5 Baths
- 4,545 sq. ft.
- Single family
- Active
Upcoming open houses
- Sun, Sep 2002:00 pm - 04:00 pm
Listed by: chase rackley
Office: rackley realty
MLS#:26038044
Source:AR_CARMLS
Price summary
- Price:$1,150,000
- Price per sq. ft.:$253.03
- Monthly HOA dues:$83.33
About this home
This is a trophy on 5 acres at the top of the gated Mills Mountain with Pinnacle views ~10 mins from Little Rock Christian. Inside, you're welcomed through double doors into your tall wood-beamed living with the immediately impressive views by the stacked stone hearth. Quiet luxury curly maple accents the acoustic slat paneling entertainment setup. Arched stone opens your kitchen, highlighting hand-sculpted hardwoods, a breakfast island, a private butler's pantry with the built-in wrapping station, and access to your covered deck overlooking the private acreage. Privately set apart on the main level is your 2 offices and primary suite with the frame-worthy picture window over your soaker tub, walk-in seated shower, and dual walk-in closets. Downstairs: 3 additional beds & 2.5 baths, plus a playroom with built-in wet bar and beverage cooler by the bonus patio. Also on this level: an outfitted hobby shop, safe room. Don't miss the additional workshop built into the 3-car side-entry garage. The second stairwell by the playroom also leads to endless storage & space for future build-out for the growing family. We're excited for you to come and see if it's yours. Welcome home! *Remarks*...
Contact an agent
Home facts
- Year built:2005
- Subdivision & Development:Maxines Replat of Mills Mountain
- Listing ID #:26038044
- Added:1 day(s) ago
- Updated:September 18, 2026 at 08:15 PM
Rooms and interior
- Bedrooms:4
- Total bathrooms:5
- Full bathrooms:3
- Half bathrooms:2
- Flooring:Natural Stone Tile, Tile, Wood
- Dining Description:Breakfast Bar, Kitchen/Dining Combo, Separate Dining Room
- Kitchen Description:Bar/Fridge, Built-In Stove, Convection Oven, Dishwasher, Disposal, Gas Range, Pantry, Refrigerator-Stays
- Bedroom Description:Guest Bedroom on Main Level, Primary Bedroom Apart, Primary Bedroom/Main Level
- Basement Description:Cooled, Heated, Inside Access, Partially Finished
- Living area:4,545 sq. ft.
Heating and cooling
- Cooling:Central Cool-Electric, Zoned Units
- Heating:Central Heat-Electric, Zoned Units
Structure and exterior
- Roof:Architectural Shingle, Composition
- Year built:2005
- Building area:4,545 sq. ft.
- Lot area:5 Acres
- Lot Features:Cleared, Down Slope, Extra Landscaping, In Subdivision, Level, Rural Property
- Architectural Style:Craftsman, Traditional
- Construction Materials:Stone, Stucco
- Exterior Features:Deck, Guttering, Patio, Porch
- Foundation Description:Slab
- Levels:2 Stories
Schools
- Middle school:Joe T Robinson
- Elementary school:Chenal
Utilities
- Water:Water Heater-Electric
- Sewer:Septic
Finances and disclosures
- Price:$1,150,000
- Price per sq. ft.:$253.03
- Tax amount:$6,500 (2025)
Features and amenities
- Appliances:Built-In Stove, Dishwasher, Disposal, Gas Range
- Laundry features:Dryer Connection-Electric, Laundry Room, Washer Connection
- Amenities:Built-Ins, Dry Bar, Floored Attic, Gated Entrance, Intercom, Security System, Sheet Rock, Sheet Rock Ceiling, Vault Ceiling, Walk-In Closet(s), Walk-in Shower, Wet Bar, Window Treatments
Parking
- Parking description:Auto Door Opener, Garage, Side Entry, Three Car
New listings near 24008 Mills Mountain Road
- New
 $79,900Active3 beds 2 baths1,512 sq. ft.
3622 Bowers Street, Little Rock, AR 72204
MLS# 26038110Listed by: LOTUS REALTY - New
 $549,000Active4 beds 3 baths2,763 sq. ft.
17114 Edinburgh Drive, Little Rock, AR 72210
MLS# 26038127Listed by: JOSEPH WALTER REALTY, LLC - New

 $130,000Active3 beds 1 baths945 sq. ft.
7 Bay Street, Little Rock, AR 72204
MLS# 26038128Listed by: CENTURY 21 PARKER & SCROGGINS REALTY - BENTON - New
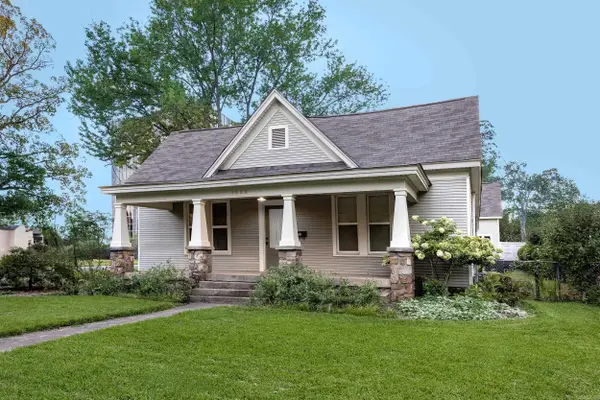 $634,500Active4 beds 3 baths2,716 sq. ft.
1600 N Pierce Street, Little Rock, AR 72207
MLS# 26038076Listed by: CRYE-LEIKE REALTORS KANIS BRANCH - New
 $300,000Active2 beds 2 baths1,667 sq. ft.
523 Louisiana Street #6F, Little Rock, AR 72201
MLS# 26038079Listed by: CHARLOTTE JOHN COMPANY (LITTLE ROCK) - New
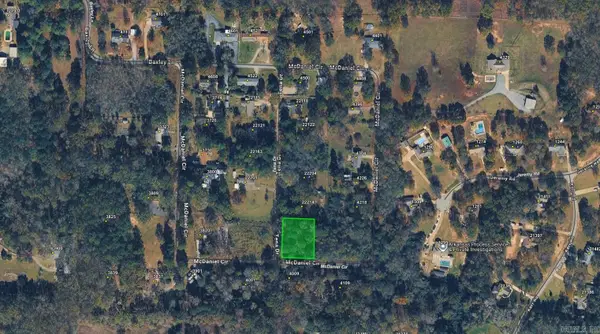 $29,000Active0.43 Acres
00 Mcdaniel Circle, Little Rock, AR 72206
MLS# 26038094Listed by: BLUE COLLAR REAL ESTATE - New
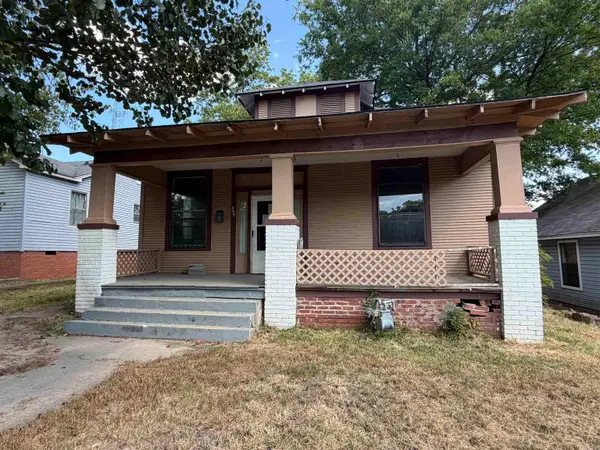 $34,000Active2 beds 2 baths1,392 sq. ft.
905 Lewis Street, Little Rock, AR 72204
MLS# 26038096Listed by: KELLER WILLIAMS REALTY CENTRAL - Open Sun, 2 to 4pmNew
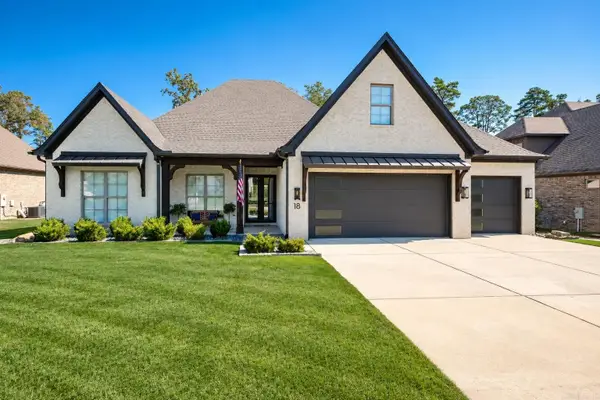 $915,000Active5 beds 4 baths4,046 sq. ft.
18 Ensbury Place, Little Rock, AR 72223
MLS# 26038059Listed by: CHENAL PROPERTIES, INC. - New
 $865,000Active4 beds 3 baths3,776 sq. ft.
74 Falstone Drive, Little Rock, AR 72223
MLS# 26038028Listed by: JANET JONES COMPANY


Protect your home and budget from life's surprises with an Assurant Home Warranty, backed by a partner that supports you through every step of homeownership. Explore Plans.
©2026 Century 21 Real Estate LLC. All rights reserved. CENTURY 21®, the CENTURY 21 Logo and C21® are service marks owned by Century 21 Real Estate LLC. Century 21 Real Estate LLC fully supports the principles of the Fair Housing Act and the Equal Opportunity Act. Each office is independently owned and operated. Listing information is deemed reliable but not guaranteed accurate.