
2401 Wentwood Valley Dr, Unit 104, Little Rock, AR 72212
Local realty services provided by:CENTURY 21 H.S.V. Realty
2401 Wentwood Valley Dr, Unit 104,Little Rock, AR 72212
$339,000
- 3 Beds
- 3 Baths
- 2,173 sq. ft.
- Condominium
- Active
Listed by: andrew hughes
Office: cbrpm maumelle
MLS#:26039906
Source:AR_CARMLS
Price summary
- Price:$339,000
- Price per sq. ft.:$156.01
- Monthly HOA dues:$350
About this home
Welcome to maintenance-free luxury living in one of West Little Rock’s most established communities! Nestled among mature trees & manicured landscaping maintained by the HOA, this townhome in Kingsbridge has been renovated from top to bottom. Step inside to discover brand-new LVP flooring, new carpet, fresh paint, & updated lighting fixtures throughout. The chef’s kitchen boasts quartz countertops & designer backsplash, while the inviting living room showcases a fireplace framed in classic herringbone tile with an elegant custom mantle. Modern peace of mind comes easy with updated plumbing, electrical, & stylish new hardware & door handles throughout. The floor plan features a spacious primary suite on the main level. Upstairs, you’ll find two generous guest bedrooms connected by a beautifully renovated Jack-and-Jill bath complete with a brand-new tub, custom tile surround, & new fixtures. Even the attached garage has been upgraded with clean, finished sheetrock in place of old paneling. Enjoy resort-style neighborhood amenities including a private pool, clubhouse, & tennis court - all minutes from shopping & dining. A true turn-key masterpiece that is an absolute must-see!...
Contact an agent
Home facts
- Year built:1979
- Subdivision & Development:KINGSBRIDGE TWNHSE
- Listing ID #:26039906
- Added:1 day(s) ago
- Updated:October 03, 2026 at 01:59 AM
Rooms and interior
- Bedrooms:3
- Total bathrooms:3
- Full bathrooms:2
- Half bathrooms:1
- Flooring:Carpet, Vinyl
- Dining Description:Breakfast Bar, Eat-In Kitchen, Living/Dining Combo, Separate Dining Room
- Kitchen Description:Dishwasher, Disposal, Electric Range, Free-Standing Stove, Microwave
- Bedroom Description:2 Bedrooms Same Level, Guest Bedroom Apart, Primary Bedroom Apart, Primary Bedroom/Main Level
- Living area:2,173 sq. ft.
Structure and exterior
- Roof:Composition
- Year built:1979
- Building area:2,173 sq. ft.
- Lot Features:Level
- Architectural Style:Traditional
- Construction Materials:Brick
- Exterior Features:Deck
- Foundation Description:Slab
- Levels:2 Stories
Schools
- High school:LITTLE ROCK
- Middle school:LITTLE ROCK
- Elementary school:LITTLE ROCK
Utilities
- Water:Water Heater-Gas, Water-Public
- Sewer:Sewer-Public
Finances and disclosures
- Price:$339,000
- Price per sq. ft.:$156.01
- Tax amount:$2,035
Features and amenities
- Appliances:Dishwasher, Disposal, Electric Range, Free-Standing Stove, Microwave
- Laundry features:Dryer Connection-Electric, Dryer Connection-Gas, Washer Connection
- Amenities:Clubhouse, Party Room, Sheet Rock, Smoke Detector(s), Tennis Court(s), Walk-In Closet(s), Wet Bar
- Pool features:Swimming Pool(s)
Parking
- Parking description:Garage, Two Car
New listings near 2401 Wentwood Valley Dr, Unit 104
- New
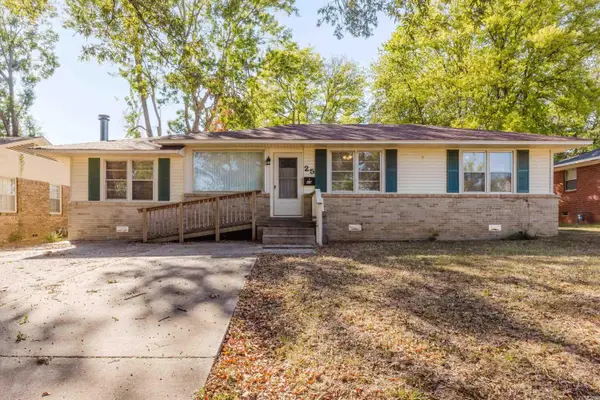 $180,000Active3 beds 2 baths1,200 sq. ft.
25 Meadowbrook Drive, Little Rock, AR 72205
MLS# 26040060Listed by: REALTY ONE GROUP - PINNACLE - Open Sun, 1 to 3pmNew
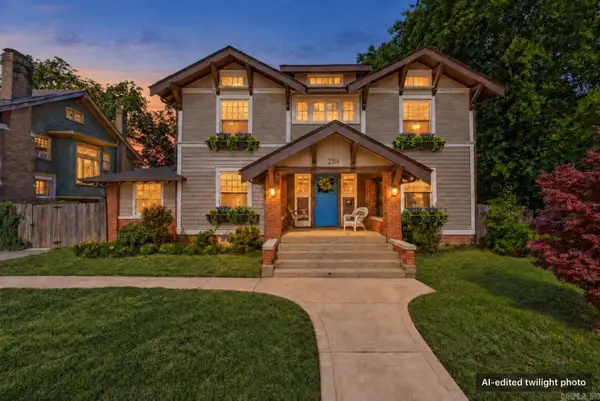 $375,000Active3 beds 3 baths3,220 sq. ft.
2314 S Battery Street, Little Rock, AR 72206
MLS# 26040061Listed by: 1 PERCENT LISTS CENTRAL ARKANSAS REALTY - New
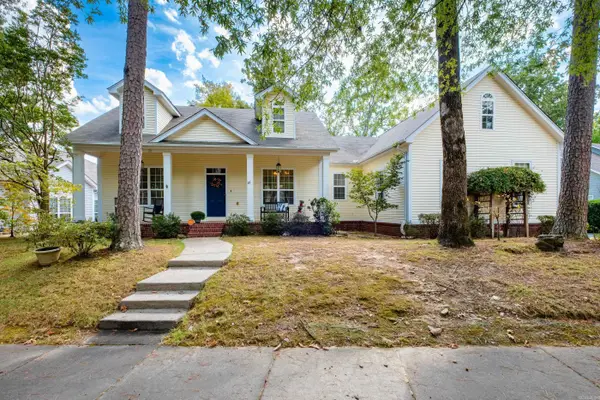 $379,500Active3 beds 2 baths2,074 sq. ft.
28 Briar Patch Court, Little Rock, AR 72211
MLS# 26040067Listed by: ADKINS & ASSOCIATES REAL ESTATE - New
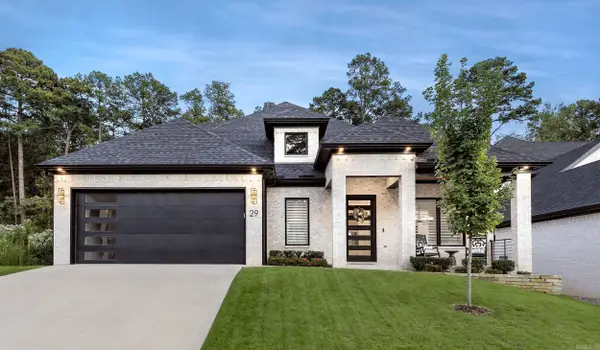 $918,570Active4 beds 4 baths3,230 sq. ft.
29 Mereville Place, Little Rock, AR 72223
MLS# 26039995Listed by: EPIC REAL ESTATE - New
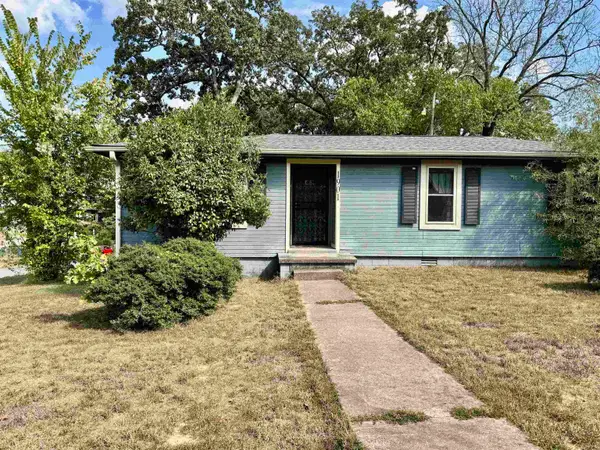 $129,750Active3 beds 2 baths1,144 sq. ft.
1901 Marshall Street, Little Rock, AR 72202
MLS# 26040016Listed by: IREALTY ARKANSAS - SHERWOOD - New
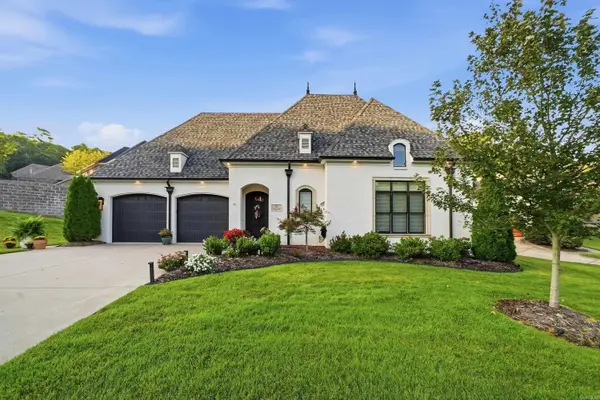 $540,000Active3 beds 3 baths2,273 sq. ft.
30 Chenay Drive, Little Rock, AR 72223
MLS# 26040020Listed by: CHARLOTTE JOHN COMPANY (LITTLE ROCK) - New
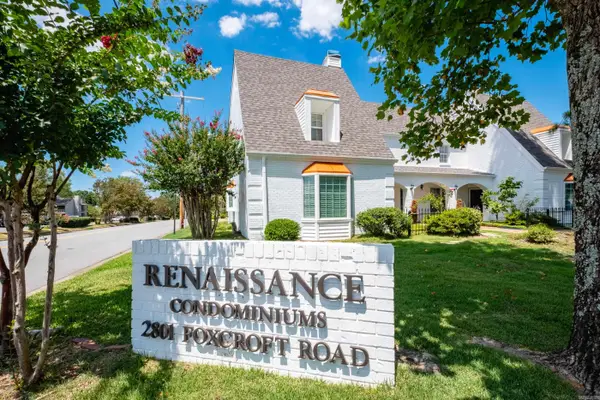 $184,999Active2 beds 3 baths1,512 sq. ft.
2801 Foxcroft #11 #11, Little Rock, AR 72227
MLS# 26040024Listed by: JANET JONES COMPANY - New
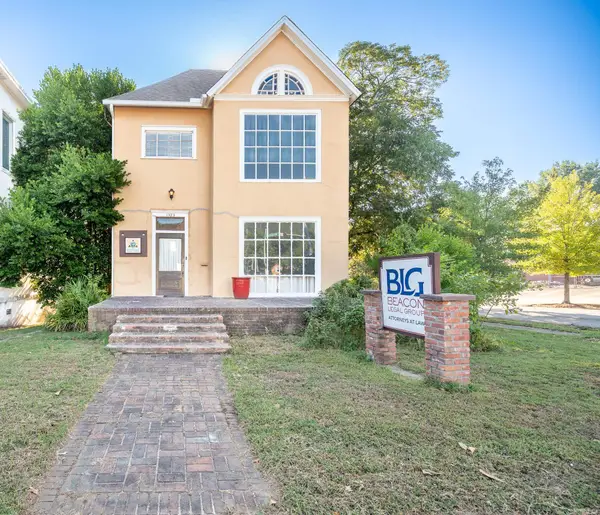 $280,000Active4 beds 2 baths2,976 sq. ft.
1323 Broadway Street, Little Rock, AR 72202
MLS# 26040026Listed by: RE/MAX AFFILIATES REALTY - New
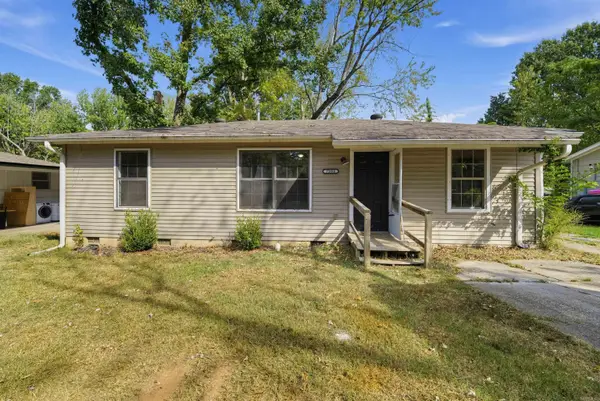 $109,900Active3 beds 1 baths1,066 sq. ft.
7306 Redwood Drive, Little Rock, AR 72209
MLS# 26039921Listed by: TRELORA REALTY, INC. - New
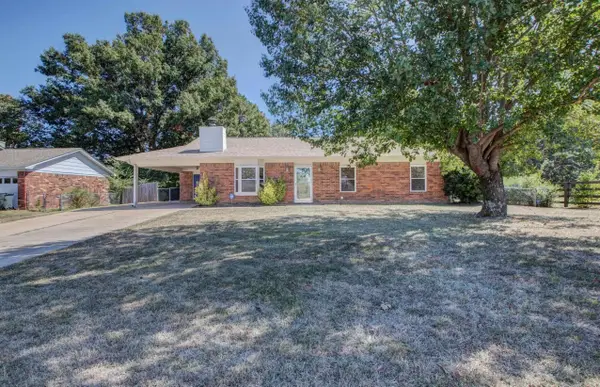 $180,000Active3 beds 2 baths1,232 sq. ft.
9 Old Orchard Drive, Mabelvale, AR 72103
MLS# 26039927Listed by: REAL BROKER


Protect your home and budget from life's surprises with an Assurant Home Warranty, backed by a partner that supports you through every step of homeownership. Explore Plans.
©2026 Century 21 Real Estate LLC. All rights reserved. CENTURY 21®, the CENTURY 21 Logo and C21® are service marks owned by Century 21 Real Estate LLC. Century 21 Real Estate LLC fully supports the principles of the Fair Housing Act and the Equal Opportunity Act. Each office is independently owned and operated. Listing information is deemed reliable but not guaranteed accurate.