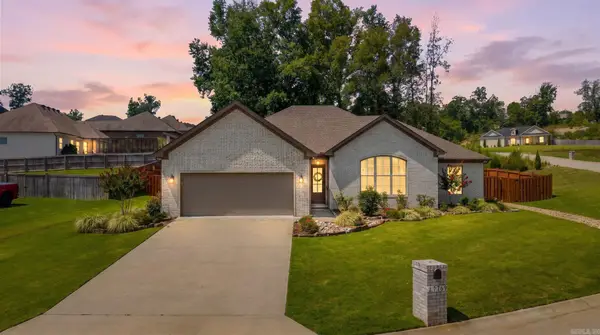
25 Caylor Lane, Little Rock, AR 72209
Local realty services provided by:CENTURY 21 PORTFOLIO
25 Caylor Lane,Little Rock, AR 72209
$149,900
- 4 Beds
- 2 Baths
- 1,836 sq. ft.
- Single family
- Active
Listed by: jeffrey robillard
Office: trelora realty, inc.
MLS#:26033278
Source:AR_CARMLS
Price summary
- Price:$149,900
- Price per sq. ft.:$81.64
About this home
Spacious one-level home offering 4 bedrooms and 2 bathrooms with approximately 1,836 square feet of living space. The floor plan includes separate living and family rooms, a dedicated dining area, and an eat-in kitchen, providing flexible space for everyday living. Situated on a level corner lot of approximately 0.46 acres, the property also features a carport, driveway parking, and a generous yard. Conveniently located near parks, shopping, dining, schools, and major roadways for easy access to everyday amenities.
Contact an agent
Home facts
- Year built:1962
- Subdivision & Development:MILFORD PLACE
- Listing ID #:26033278
- Added:1 day(s) ago
- Updated:August 14, 2026 at 08:14 PM
Rooms and interior
- Bedrooms:4
- Total bathrooms:2
- Full bathrooms:2
- Flooring:Carpet, Tile
- Dining Description:Eat-In Kitchen, Separate Dining Room
- Bedroom Description:All Bedrooms Down
- Living area:1,836 sq. ft.
Heating and cooling
- Cooling:Central Cool-Electric
- Heating:Central Heat-Gas
Structure and exterior
- Roof:Composition
- Year built:1962
- Building area:1,836 sq. ft.
- Lot area:0.46 Acres
- Lot Features:Level
- Architectural Style:Traditional
- Construction Materials:Brick, Frame
- Levels:1 Story
Schools
- High school:Little Rock Southwest Magnet
- Middle school:Cloverdale
- Elementary school:Watson
Utilities
- Water:Water-Public
- Sewer:Sewer-Public
Finances and disclosures
- Price:$149,900
- Price per sq. ft.:$81.64
- Tax amount:$1,456 (2025)
Parking
- Parking description:Carport
New listings near 25 Caylor Lane
- New
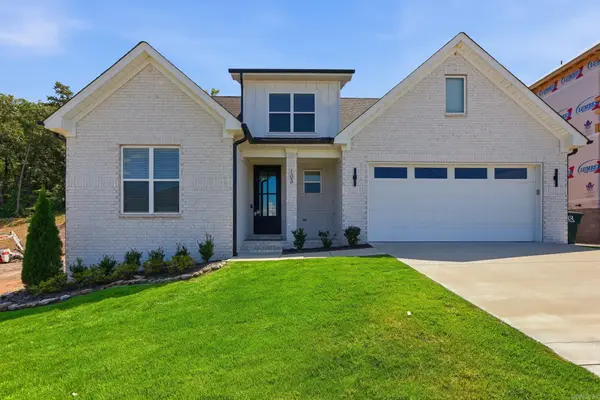 $649,000Active5 beds 3 baths2,980 sq. ft.
103 Calion Court, Little Rock, AR 72223
MLS# 26033277Listed by: ARKANSAS LAND & REALTY, INC. - New
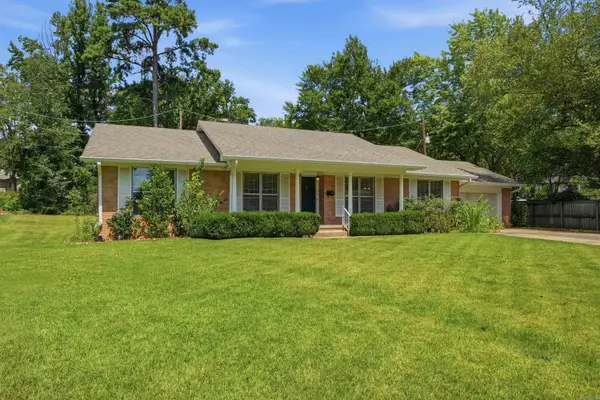 $279,000Active3 beds 2 baths1,708 sq. ft.
34 Pamela Drive, Little Rock, AR 72227
MLS# 26033233Listed by: EXP REALTY - Open Sun, 2 to 4pmNew
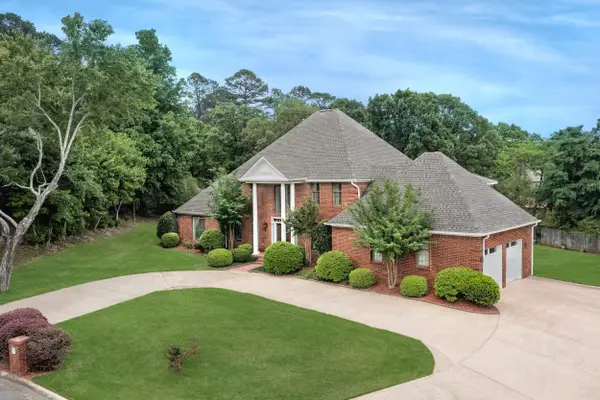 $749,900Active5 beds 5 baths5,900 sq. ft.
69 Valley Estates Cove, Little Rock, AR 72212
MLS# 26033248Listed by: KELLER WILLIAMS REALTY - New
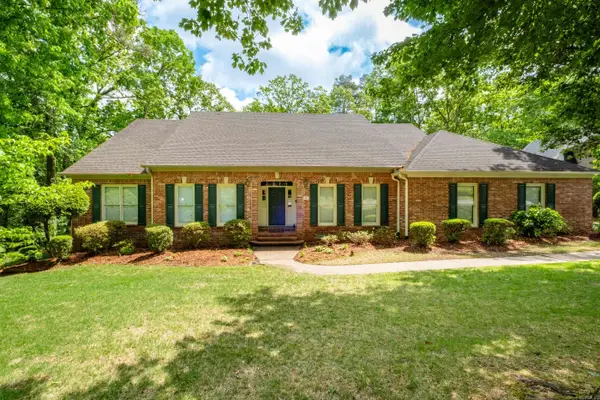 $699,999Active5 beds 4 baths4,595 sq. ft.
46 Alsace Court, Little Rock, AR 72223
MLS# 26033252Listed by: DIAMOND ROCK REALTY - New
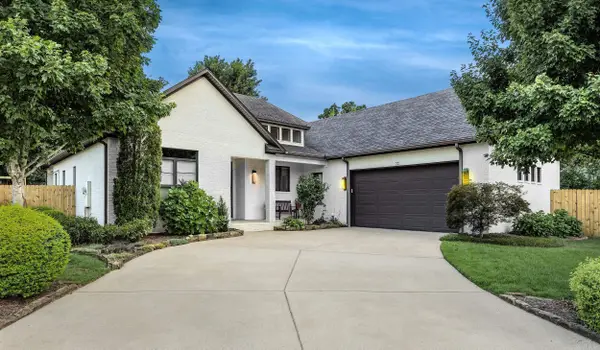 $399,000Active3 beds 2 baths2,283 sq. ft.
22 Stonecreek Court, Little Rock, AR 72223
MLS# 26033213Listed by: KELLER WILLIAMS REALTY - New
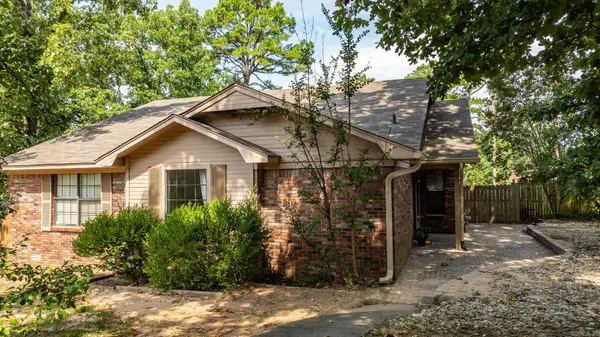 $229,000Active3 beds 2 baths1,448 sq. ft.
30 Woodlore Circle, Little Rock, AR 72211
MLS# 26033217Listed by: CHARLOTTE JOHN COMPANY (LITTLE ROCK) - New
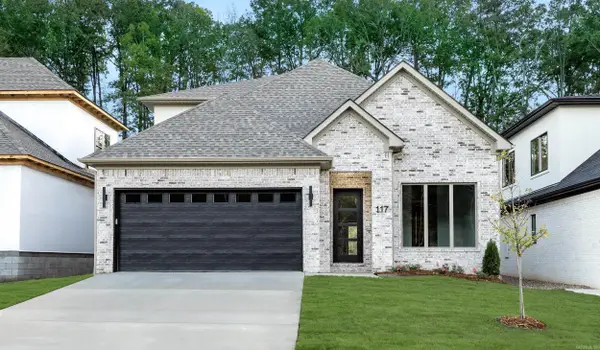 $575,000Active4 beds 3 baths2,710 sq. ft.
117 Kinley Loop, Little Rock, AR 72223
MLS# 26033221Listed by: CHENAL PROPERTIES, INC. - New
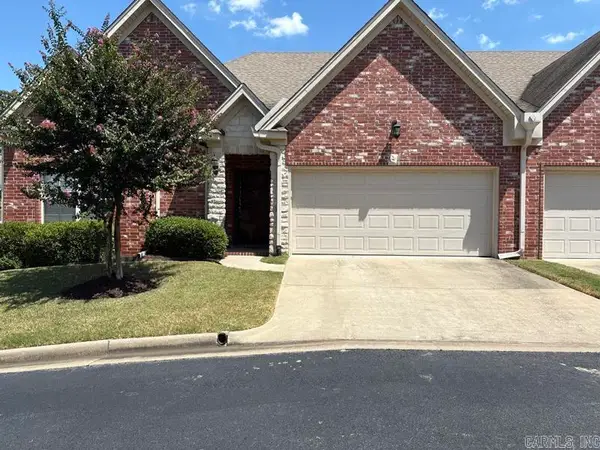
 $350,000Active3 beds 2 baths1,668 sq. ft.
20 Valletta Circle, Little Rock, AR 72223
MLS# 26033164Listed by: CENTURY 21 SANDSTONE REAL ESTATE GROUP - Open Sun, 2 to 4pmNew
 $405,000Active3 beds 2 baths2,085 sq. ft.
17125 Edinburgh, Little Rock, AR 72210
MLS# 26033147Listed by: JANET JONES COMPANY


Protect your home and budget from life's surprises with an Assurant Home Warranty, backed by a partner that supports you through every step of homeownership. Explore Plans.
©2026 Century 21 Real Estate LLC. All rights reserved. CENTURY 21®, the CENTURY 21 Logo and C21® are service marks owned by Century 21 Real Estate LLC. Century 21 Real Estate LLC fully supports the principles of the Fair Housing Act and the Equal Opportunity Act. Each office is independently owned and operated. Listing information is deemed reliable but not guaranteed accurate.