
2515 W 6th Street, Little Rock, AR 72205
Local realty services provided by:CENTURY 21 H.S.V. Realty
2515 W 6th Street,Little Rock, AR 72205
$164,000
- 2 Beds
- 1 Baths
- 810 sq. ft.
- Single family
- Active
Listed by: grace ozdemir
Office: adkins & associates real estate
MLS#:26033073
Source:AR_CARMLS
Price summary
- Price:$164,000
- Price per sq. ft.:$202.47
About this home
Welcome home to this beautifully renovated bungalow in the heart of Little Rock's Capitol View/Stifft's Station Historic District. Completely updated in 2023, this charming home features a new roof, new HVAC system, and stylish finishes throughout. The kitchen is designed for both everyday living and entertaining, showcasing granite countertops, cabinet space, and an electric drop-in stove. Step outside to enjoy the large, fully fenced backyard—perfect for pets, play, gardening, or hosting friends and family. String lights create the ideal setting for relaxing summer nights and crisp fall evenings under the stars. Located in one of Little Rock's most beloved historic neighborhoods, Capitol View/Stifft's Station offers classic charm, tree-lined streets, and convenient access to downtown, local restaurants, parks, and entertainment. This move-in-ready bungalow is the perfect blend of historic appeal and modern updates.
Contact an agent
Home facts
- Year built:1910
- Subdivision & Development:FERNDALE ADDN
- Listing ID #:26033073
- Added:7 day(s) ago
- Updated:August 20, 2026 at 11:11 PM
Rooms and interior
- Bedrooms:2
- Total bathrooms:1
- Full bathrooms:1
- Flooring:Luxury Vinyl
- Dining Description:Eat-In Kitchen
- Kitchen Description:Free-Standing Stove, Ice Maker Connection, Microwave
- Bedroom Description:2 Bedrooms Same Level, Guest Bedroom on Main Level, Primary Bedroom/Main Level
- Living area:810 sq. ft.
Heating and cooling
- Cooling:Central Cool-Electric
- Heating:Central Heat-Electric
Structure and exterior
- Roof:Architectural Shingle
- Year built:1910
- Building area:810 sq. ft.
- Lot area:0.16 Acres
- Lot Features:Level
- Architectural Style:Bungalow/Cottage
- Construction Materials:Wood
- Exterior Features:Porch
- Levels:1 Story
Utilities
- Water:Water-Public
- Sewer:Sewer-Public
Finances and disclosures
- Price:$164,000
- Price per sq. ft.:$202.47
- Tax amount:$1,610
Features and amenities
- Appliances:Free-Standing Stove, Ice Maker Connection, Microwave
- Amenities:Sheet Rock
Parking
- Parking description:Parking Pads
New listings near 2515 W 6th Street
- New
 $269,000Active3 beds 2 baths1,538 sq. ft.
Address Withheld By Seller, Little Rock, AR 72205
MLS# 26034082Listed by: KELLER WILLIAMS REALTY - New
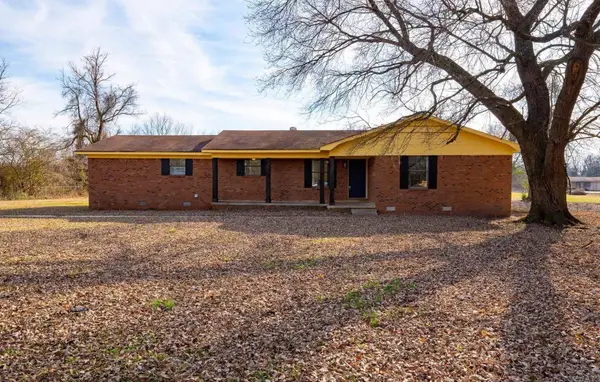 $220,000Active3 beds 2 baths1,328 sq. ft.
10601 Harper Rd, Little Rock, AR 72206
MLS# 26034087Listed by: COMPASS GROUP REAL ESTATE - New
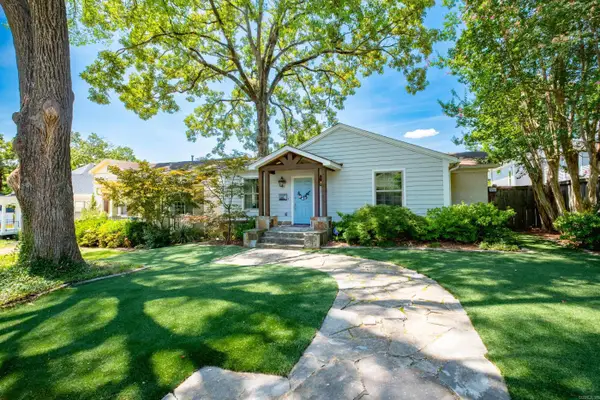 $675,000Active3 beds 3 baths2,211 sq. ft.
1206 N Polk Street, Little Rock, AR 72205
MLS# 26034036Listed by: CBRPM GROUP - New
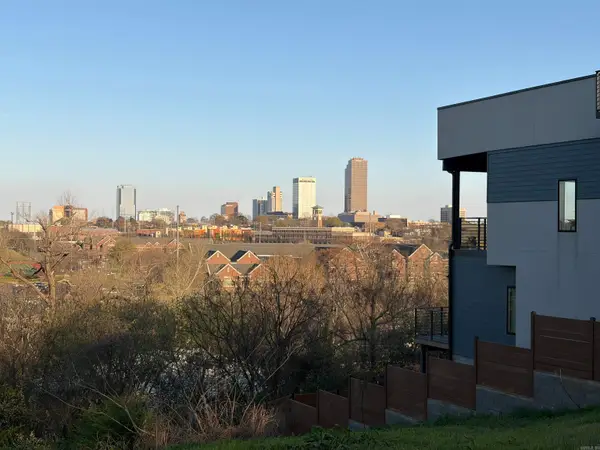 $76,900Active0.17 Acres
323 N Summit, Little Rock, AR 72205
MLS# 26034021Listed by: IREALTY ARKANSAS - LR - New
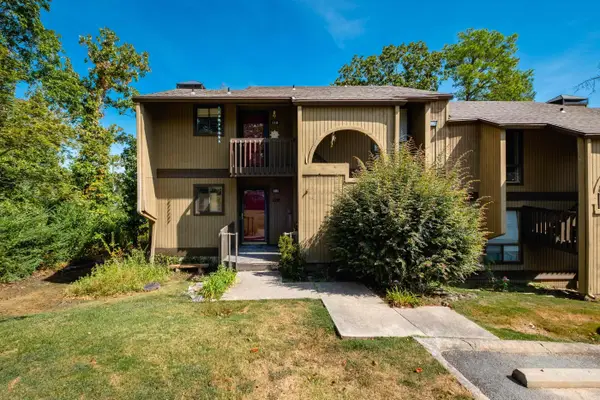 $79,000Active2 beds 2 baths1,060 sq. ft.
512 Green Mountian Circle #110, Little Rock, AR 72211
MLS# 26034027Listed by: CHARLOTTE JOHN COMPANY (LITTLE ROCK) - Open Sun, 2 to 4pmNew
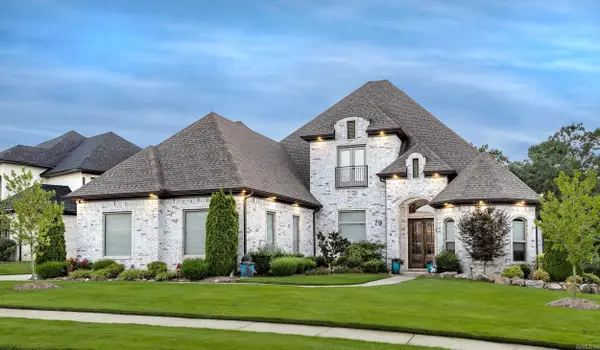 $1,099,000Active5 beds 4 baths4,193 sq. ft.
79 Falstone Dr, Little Rock, AR 72223
MLS# 26033962Listed by: BERKSHIRE HATHAWAY HOMESERVICES ARKANSAS REALTY - New
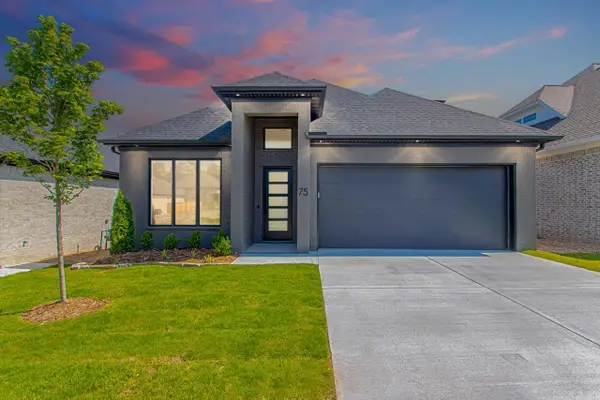 $555,000Active4 beds 4 baths2,627 sq. ft.
75 Fletcher Ridge Circle, Little Rock, AR 72223
MLS# 26033949Listed by: KELLER WILLIAMS REALTY - New
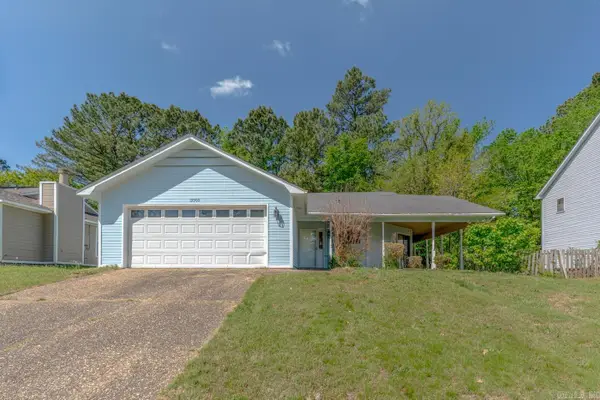 $199,900Active3 beds 2 baths1,390 sq. ft.
13900 Wimbledon Loop, Little Rock, AR 72210
MLS# 26033935Listed by: COMPASS ROSE REALTY - New
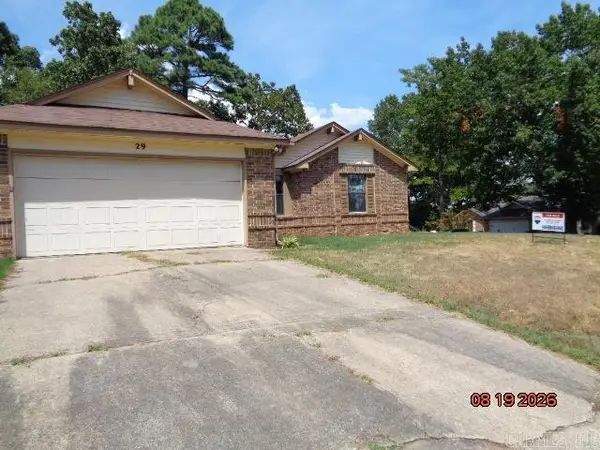 $164,000Active3 beds 2 baths1,888 sq. ft.
29 Lendl Loop, Little Rock, AR 72210
MLS# 26033928Listed by: RE/MAX AFFILIATES REALTY - New
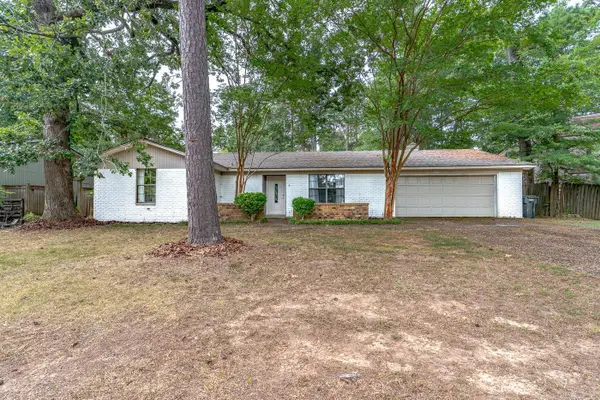 $199,900Active3 beds 2 baths1,679 sq. ft.
19003 Quail Run Drive, Little Rock, AR 72210
MLS# 26033931Listed by: COMPASS ROSE REALTY


Protect your home and budget from life's surprises with an Assurant Home Warranty, backed by a partner that supports you through every step of homeownership. Explore Plans.
©2026 Century 21 Real Estate LLC. All rights reserved. CENTURY 21®, the CENTURY 21 Logo and C21® are service marks owned by Century 21 Real Estate LLC. Century 21 Real Estate LLC fully supports the principles of the Fair Housing Act and the Equal Opportunity Act. Each office is independently owned and operated. Listing information is deemed reliable but not guaranteed accurate.