
2521 Blackwood Road, Little Rock, AR 72207
Local realty services provided by:CENTURY 21 Combs & Associates Real Estate
Listed by: kari clay, amber wood
Office: mid south realty
MLS#:26041944
Source:AR_CARMLS
Price summary
- Price:$265,000
- Price per sq. ft.:$236.61
About this home
Welcome home to 2521 Blackwood Rd in Little Rock's sought-after Kingwood neighborhood. NEW ROOF!! NEW HVAC & NEW HWH! Built in 1950 and fully rehabbed, this 3 bed, 1 bath home offers approx. 1,120 sq ft and mixes mid-century charm with fresh, modern finishes. A covered front porch with stone steps leads into a bright, open living, dining and kitchen layout with luxury vinyl plank flooring, recessed lighting and neutral paint throughout. The kitchen is a standout with white shaker cabinets, light countertops, subway tile backsplash, black appliances and a center island. The spacious primary bedroom has a ceiling fan and lots of natural light, and the other two bedrooms work well for guests, an office or hobbies. A large laundry room adds everyday function. Outside, you get a one-car garage with storage, a privacy-fenced backyard with a stone retaining wall, and mature trees. Move-in ready in a great location. No seller property disclosure. Buyer should measure square footage and lot size for themselves. Some photos have been virtually staged. No seller property disclosure. Buyer should measure square footage and lot size for themselves. Some photos have been virtually staged....
Contact an agent
Home facts
- Year built:1950
- Subdivision & Development:KINGWOOD PLACE
- Listing ID #:26041944
- Added:1 day(s) ago
- Updated:October 16, 2026 at 10:15 PM
Rooms and interior
- Bedrooms:3
- Total bathrooms:1
- Full bathrooms:1
- Flooring:Luxury Vinyl
- Dining Description:Kitchen/Dining Combo, Living/Dining Combo
- Kitchen Description:Dishwasher, Electric Range, Free-Standing Stove, Microwave
- Bedroom Description:3 Bedrooms Same Level
- Living area:1,120 sq. ft.
Structure and exterior
- Roof:Composition
- Year built:1950
- Building area:1,120 sq. ft.
- Lot area:0.17 Acres
- Lot Features:Level, Upslope
- Architectural Style:Ranch, Traditional
- Construction Materials:Frame
- Exterior Features:Porch
- Foundation Description:Slab
- Levels:1 Story
Schools
- High school:Central
- Middle school:Pulaski Heights
- Elementary school:Jefferson
Utilities
- Water:Water Heater-Electric, Water-Public
- Sewer:Sewer-Public
Finances and disclosures
- Price:$265,000
- Price per sq. ft.:$236.61
- Tax amount:$2,372 (2025)
Features and amenities
- Appliances:Dishwasher, Electric Range, Free-Standing Stove, Microwave
- Laundry features:Dryer Connection-Electric, Laundry Room, Washer Connection
Parking
- Parking description:Garage, One Car, Parking Pads
New listings near 2521 Blackwood Road
- New
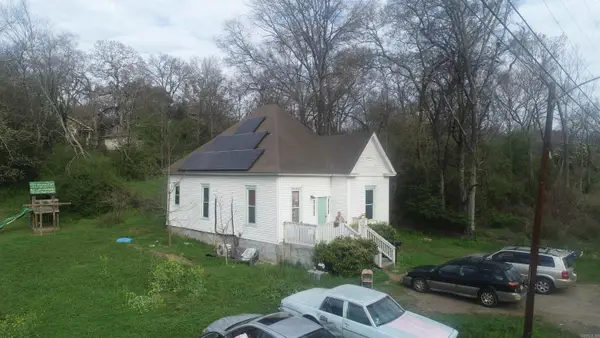 $225,000Active3 beds 1 baths1,078 sq. ft.
416 S Park St, Little Rock, AR 72205
MLS# 26041938Listed by: RE/MAX REALTY GROUP - New
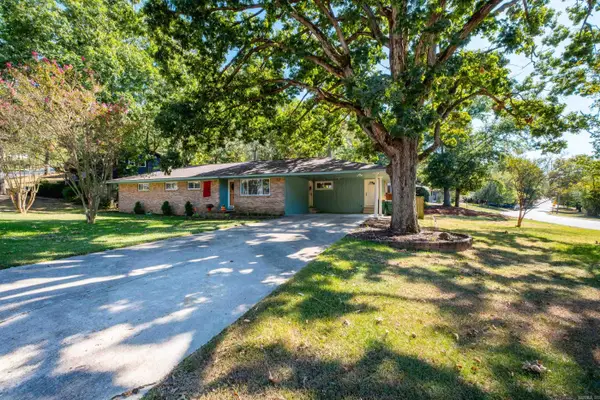 $297,000Active3 beds 2 baths1,625 sq. ft.
420 Del Rio Drive, Little Rock, AR 72205
MLS# 26041913Listed by: JON UNDERHILL REAL ESTATE - New
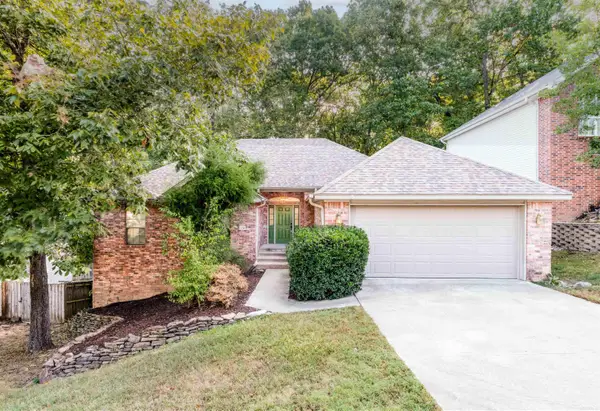 $275,000Active3 beds 2 baths1,746 sq. ft.
2719 Creekside Dr, Little Rock, AR 72211
MLS# 26041915Listed by: CRYE-LEIKE REALTORS MAUMELLE - New
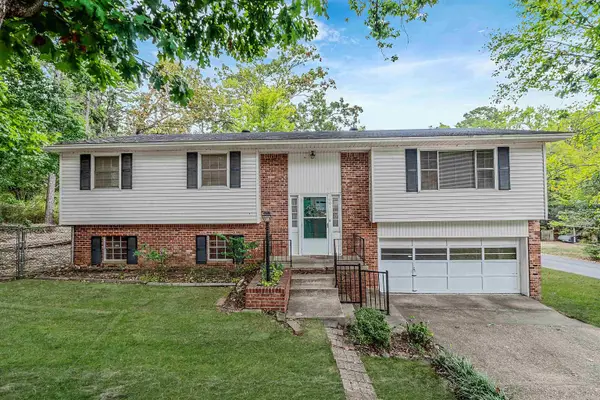 $208,000Active6 beds 3 baths2,382 sq. ft.
1001 Patton Place, Little Rock, AR 72205
MLS# 26041912Listed by: KD & CO REALTY GROUP - New
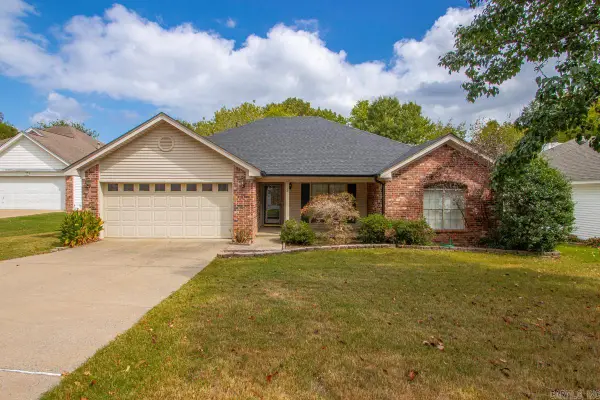 $269,900Active3 beds 2 baths1,678 sq. ft.
5 Cherry Crest Cove, Little Rock, AR 72211
MLS# 26041886Listed by: BAILEY & COMPANY REAL ESTATE 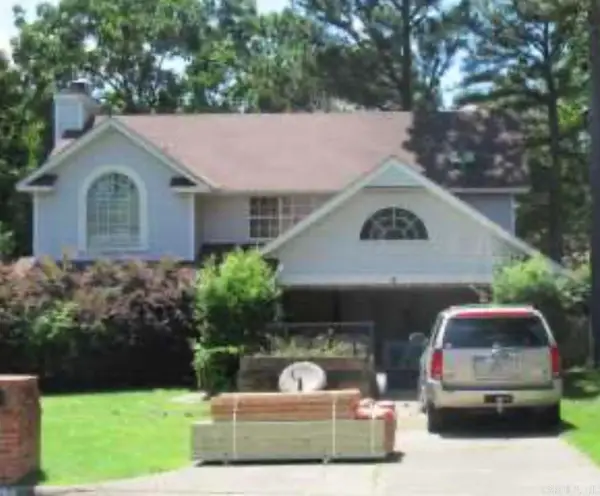 $181,000Pending3 beds 3 baths2,348 sq. ft.
6 South Point Ct, Little Rock, AR 72223
MLS# 26041869Listed by: CRYE-LEIKE REALTORS MAUMELLE- New
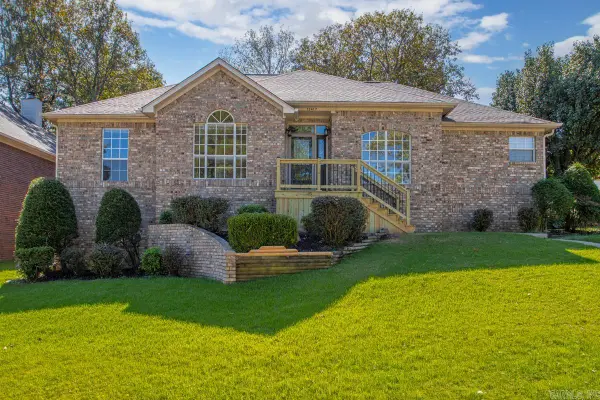 $300,000Active3 beds 3 baths2,296 sq. ft.
12417 Eagle Pointe Lane, Little Rock, AR 72211
MLS# 26041868Listed by: KELLER WILLIAMS REALTY - New
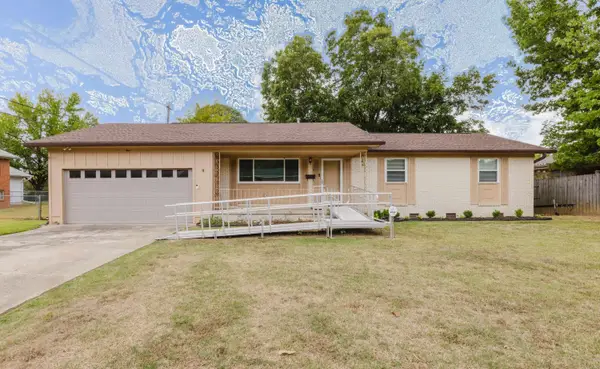 $198,500Active3 beds 2 baths1,369 sq. ft.
9 Brookhaven Drive, Little Rock, AR 72205
MLS# 26041870Listed by: MICHELE PHILLIPS & COMPANY, REALTORS - BENTON BRANCH - New
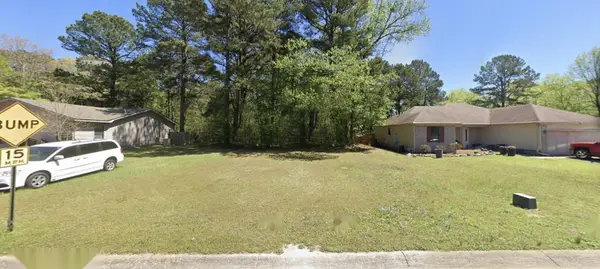 $25,000Active0.33 Acres
4919 Timberland Dr, Little Rock, AR 72204
MLS# 26041865Listed by: COMPASS GROUP REAL ESTATE - Open Sun, 2 to 4pmNew
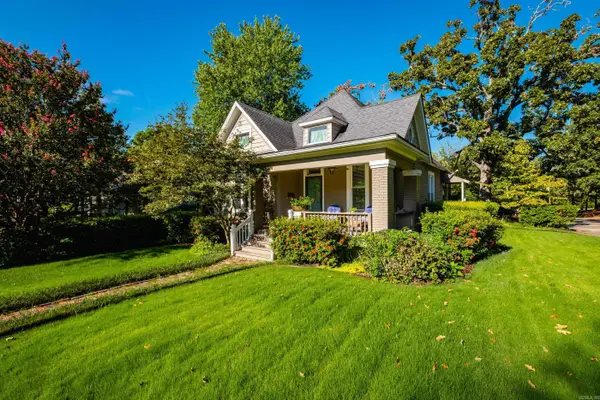 $399,500Active2 beds 2 baths1,511 sq. ft.
1222 N Harrison Street, Little Rock, AR 72205
MLS# 26041858Listed by: CHARLOTTE JOHN COMPANY (LITTLE ROCK)


Protect your home and budget from life's surprises with an Assurant Home Warranty, backed by a partner that supports you through every step of homeownership. Explore Plans.
©2026 Century 21 Real Estate LLC. All rights reserved. CENTURY 21®, the CENTURY 21 Logo and C21® are service marks owned by Century 21 Real Estate LLC. Century 21 Real Estate LLC fully supports the principles of the Fair Housing Act and the Equal Opportunity Act. Each office is independently owned and operated. Listing information is deemed reliable but not guaranteed accurate.