
26 Lefever Lane, Little Rock, AR 72227
Local realty services provided by:CENTURY 21 PORTFOLIO
26 Lefever Lane,Little Rock, AR 72227
$725,000
- 4 Beds
- 4 Baths
- 3,291 sq. ft.
- Single family
- Active
Listed by: joshua cole
Office: venture realty group - cabot
MLS#:26037299
Source:AR_CARMLS
Price summary
- Price:$725,000
- Price per sq. ft.:$220.3
About this home
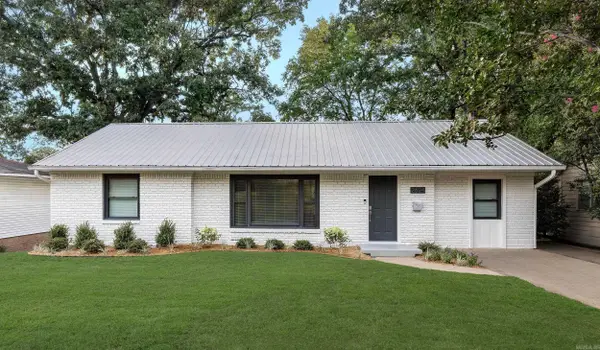
GORGEOUS! STUNNING! IDEAL LOCATION! This rare find of a home is perched above the neighborhood. This approx. 3,291 sq ft, 4-bedroom, 3.5-bathroom residence offers elevated views, expansive living spaces, and beautifully curated finishes. With an open-concept kitchen featuring custom cabinetry, quartz countertops, marble-look backsplash, black stainless steel appliances, and elegant gold accents. Enjoy two primary retreats, including a main-floor primary suite with a spa-like en-suite showcasing dramatic stone-inspired tile, quartz vanity, gold fixtures, and an oversized mirror. A second upstairs primary adds privacy and flexibility. Outside, enjoy the elevated views from the patio overlooking the backyard and neighborhood. Situated on an approx. 0.18-acre lot with partial wood fencing. A home with presence and a level of finish designed to impress. SEE AGENT REMARKS.
Contact an agent
Home facts
- Year built:2026
- Subdivision & Development:KINGWOOD PLACE
- Listing ID #:26037299
- Added:1 day(s) ago
- Updated:September 13, 2026 at 10:25 AM
Rooms and interior
- Bedrooms:4
- Total bathrooms:4
- Full bathrooms:3
- Half bathrooms:1
- Flooring:Luxury Vinyl, Tile
- Dining Description:Breakfast Bar, Eat-In Kitchen, Separate Dining Room
- Kitchen Description:Convection Oven, Dishwasher, Free-Standing Stove, Gas Range, Ice Maker Connection, Pantry
- Bedroom Description:3 Bedrooms Same Level, Primary Bedroom Apart, Primary Bedroom/Main Level
- Living area:3,291 sq. ft.
Heating and cooling
- Cooling:Central Cool-Electric
- Heating:Central Heat-Gas
Structure and exterior
- Roof:Architectural Shingle
- Year built:2026
- Building area:3,291 sq. ft.
- Lot area:0.18 Acres
- Lot Features:Extra Landscaping, Sloped
- Architectural Style:Contemporary
- Exterior Features:Patio
- Foundation Description:Slab
- Levels:2 Stories
Utilities
- Water:Water Heater-Gas, Water-Public
- Sewer:Sewer-Public
Finances and disclosures
- Price:$725,000
- Price per sq. ft.:$220.3
- Tax amount:$1,540 (2026)
Features and amenities
- Appliances:Dishwasher, Free-Standing Stove, Gas Range, Ice Maker Connection
- Laundry features:Dryer Connection-Electric, Laundry Room, Washer Connection
- Amenities:Built-Ins, Sheet Rock, Sheet Rock Ceiling, Smoke Detector(s), Walk-In Closet(s), Walk-in Shower
Parking
- Parking description:Garage, Two Car
New listings near 26 Lefever Lane
- New
 $325,000Active3 beds 2 baths1,375 sq. ft.
2624 Crouchwood Road, Little Rock, AR 72207
MLS# 26037340Listed by: EPIC REAL ESTATE - New
 $205,000Active3 beds 2 baths1,189 sq. ft.
1819 Mesquite Circle, Little Rock, AR 72211
MLS# 26037335Listed by: JANET JONES COMPANY - New
 $339,000Active3 beds 3 baths2,400 sq. ft.
4 Windsor Court, Little Rock, AR 72212
MLS# 26037326Listed by: CRYE-LEIKE REALTORS KANIS BRANCH - New
 $350,000Active4 beds 2 baths2,085 sq. ft.
Address Withheld By Seller, Little Rock, AR 72202
MLS# 26037297Listed by: SSD REALTY GROUP - New
 $139,000Active3 beds 2 baths1,390 sq. ft.
1608 Green Meadow Drive, Little Rock, AR 72204
MLS# 26037265Listed by: CARMICHAEL & CO REALTY - New
 $468,000Active4 beds 3 baths2,210 sq. ft.
347 Fletcher Loop, Little Rock, AR 72223
MLS# 26037257Listed by: KELLER WILLIAMS REALTY - New
 $595,000Active4 beds 4 baths3,974 sq. ft.
23 Portland Road, Little Rock, AR 72212
MLS# 26037193Listed by: BERKSHIRE HATHAWAY HOMESERVICES ARKANSAS REALTY - New
 $65,000Active0.15 Acres
Address Withheld By Seller, Little Rock, AR 72206
MLS# 26037196Listed by: THE PROPERTY GROUP - New
 $344,900Active3 beds 3 baths2,159 sq. ft.
1106 Claywood Drive, Little Rock, AR 72227
MLS# 26037200Listed by: RE/MAX AFFILIATES REALTY


Protect your home and budget from life's surprises with an Assurant Home Warranty, backed by a partner that supports you through every step of homeownership. Explore Plans.
©2026 Century 21 Real Estate LLC. All rights reserved. CENTURY 21®, the CENTURY 21 Logo and C21® are service marks owned by Century 21 Real Estate LLC. Century 21 Real Estate LLC fully supports the principles of the Fair Housing Act and the Equal Opportunity Act. Each office is independently owned and operated. Listing information is deemed reliable but not guaranteed accurate.