
2805 Foxcroft #204 Road #204, Little Rock, AR 72227
Local realty services provided by:CENTURY 21 Combs & Associates Real Estate
2805 Foxcroft #204 Road #204,Little Rock, AR 72227
$157,000
- 2 Beds
- 3 Baths
- - sq. ft.
- Condominium
- Sold
Listed by: chris marsh
Office: capital sotheby's international realty
MLS#:26032036
Source:AR_CARMLS
Sorry, we are unable to map this address
Price summary
- Price:$157,000
- Monthly HOA dues:$343
About this home
Perfectly located in the heart of Little Rock, this cheerful condo in desirable Foxcroft Square offers comfort, convenience, and low-maintenance living. The kitchen features custom maple cabinetry with soft-close drawers, quartz countertops, and plenty of workspace for everyday cooking and entertaining. The inviting living and dining area is centered around a cozy fireplace and opens to a fully fenced private patio — ideal for enjoying morning coffee or relaxing evenings outdoors. A convenient half bath is located downstairs. Upstairs you’ll find two spacious bedrooms, including a primary suite with its own private half bath. The full hallway bath offers a clean, functional layout. Additional improvements include new windows and door in downstairs living area and brand-new carpet upstairs along with a mini split added. Residents enjoy neighborhood amenities including a community pool and clubhouse. Washer, dryer, and refrigerator all convey, making this move-in-ready condo a great opportunity in a prime central location. Some photos are digitally staged. See Agent Remarks....
Contact an agent
Home facts
- Year built:1975
- Subdivision & Development:Foxcroft
- Listing ID #:26032036
- Added:48 day(s) ago
- Updated:September 24, 2026 at 06:31 AM
Rooms and interior
- Bedrooms:2
- Total bathrooms:3
- Full bathrooms:1
- Half bathrooms:2
- Flooring:Carpet, Parquet, Tile
- Dining Description:Living/Dining Combo
- Kitchen Description:Dishwasher, Disposal, Electric Range, Free-Standing Stove, Microwave
- Bedroom Description:2 Bedrooms Same Level, All Bedrooms Up
Heating and cooling
- Cooling:Central Cool-Electric, Central Cool-Gas, Mini Split
- Heating:Mini Split
Structure and exterior
- Roof:Architectural Shingle
- Year built:1975
- Lot Features:In Subdivision, Level
- Architectural Style:Traditional
- Construction Materials:Brick & Frame Combo
- Exterior Features:Patio
- Foundation Description:Slab
- Levels:2 Stories
Utilities
- Water:Water Heater-Electric, Water-Public
- Sewer:Sewer-Public
Finances and disclosures
- Price:$157,000
- Tax amount:$1,752
Features and amenities
- Appliances:Dishwasher, Disposal, Electric Range, Free-Standing Stove, Microwave
- Amenities:Built-Ins, Clubhouse, Sheet Rock, Window Treatments
- Pool features:Swimming Pool(s)
Parking
- Parking description:Assigned, Two Car
New listings near 2805 Foxcroft #204 Road #204
- New
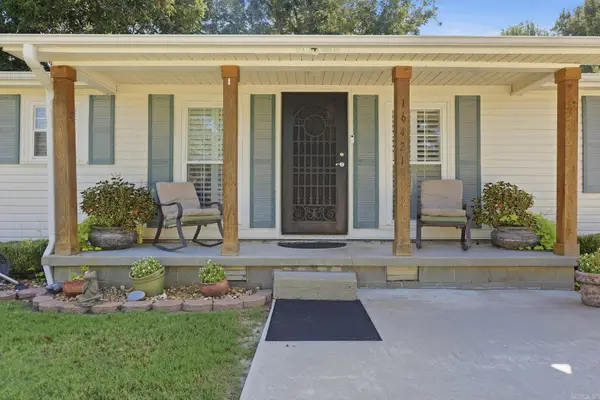 $205,000Active3 beds 2 baths1,499 sq. ft.
16421 Highway 365 S, Little Rock, AR 72206
MLS# 26038784Listed by: IREALTY ARKANSAS - SHERWOOD - New
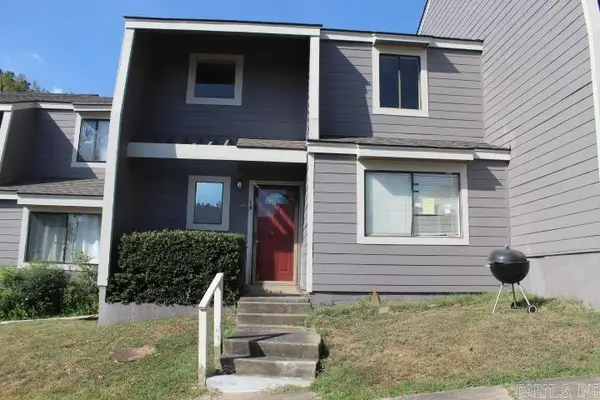 $125,000Active3 beds 3 baths1,380 sq. ft.
2001 Reservoir #14, Little Rock, AR 72227
MLS# 26038788Listed by: TRAMMELL & COMPANY REAL ESTATE - Open Sun, 2 to 4pmNew
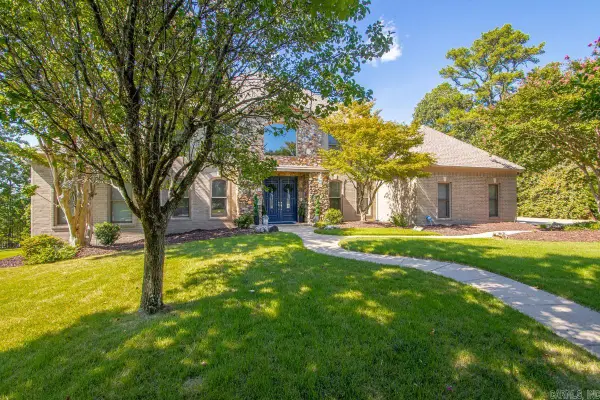 $635,000Active4 beds 4 baths3,831 sq. ft.
20 Latour, Little Rock, AR 72223
MLS# 26038789Listed by: CHARLOTTE JOHN COMPANY (LITTLE ROCK) - New
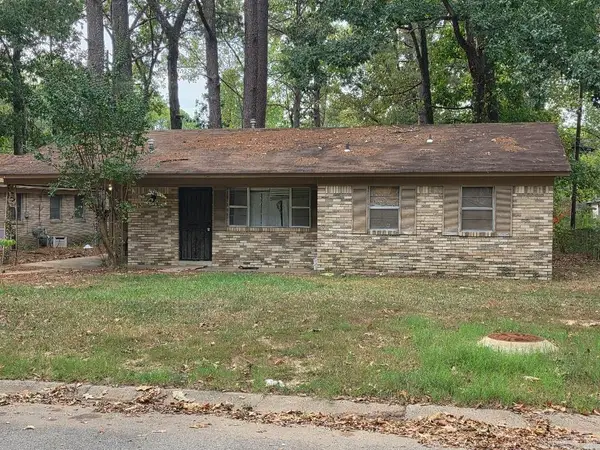 $80,000Active3 beds 2 baths1,091 sq. ft.
7317 Vega Drive, Little Rock, AR 72209
MLS# 26038778Listed by: SSD REALTY GROUP - New
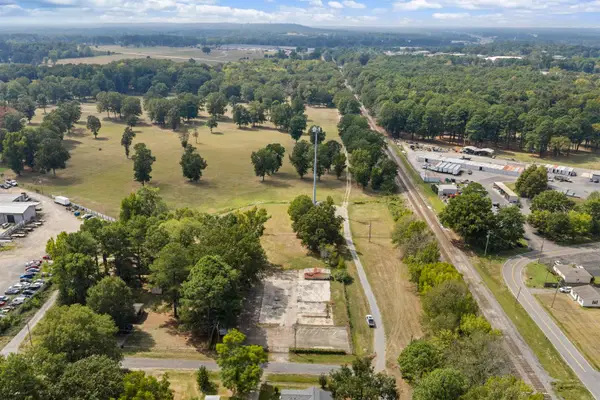 $155,000Active1.4 Acres
9924 Blake St Street, Mabelvale, AR 72103
MLS# 26038779Listed by: MCKIMMEY ASSOCIATES REALTORS NLR - New
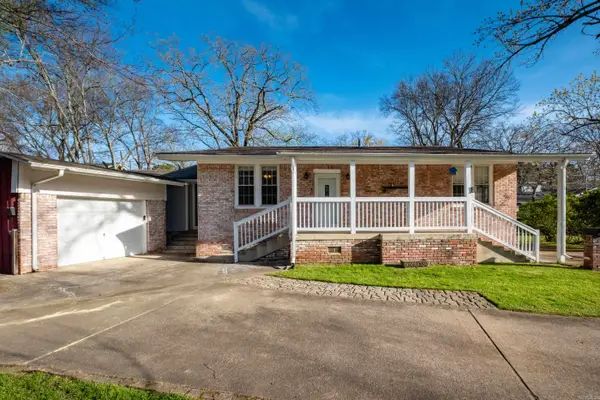 $375,000Active3 beds 3 baths2,830 sq. ft.
5510 B Street, Little Rock, AR 72205
MLS# 26038741Listed by: LPT REALTY - New
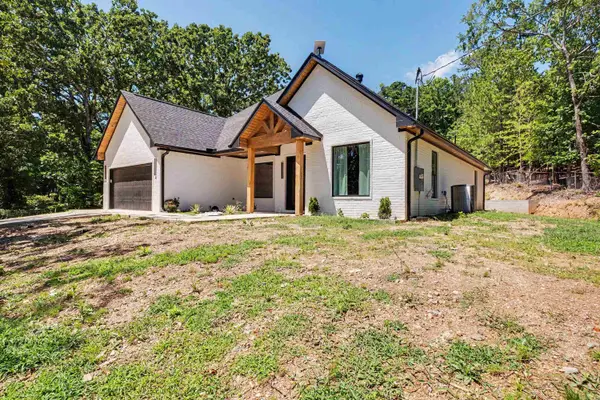 $375,000Active3 beds 2 baths1,860 sq. ft.
3011 Beauchamp Road, Little Rock, AR 72210
MLS# 26038743Listed by: KELLER WILLIAMS REALTY - New
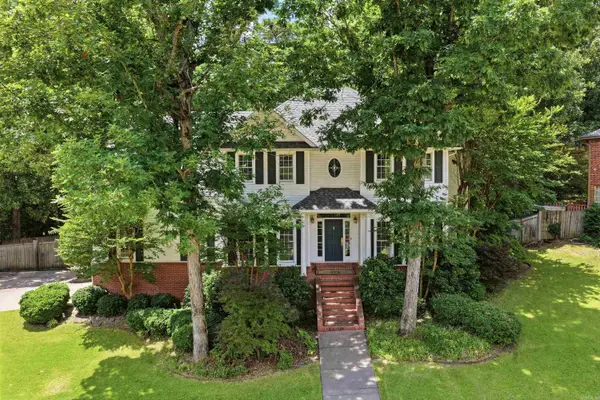 $439,900Active4 beds 4 baths2,939 sq. ft.
13609 Napoleon Road, Little Rock, AR 72211
MLS# 26038749Listed by: JON UNDERHILL REAL ESTATE - New
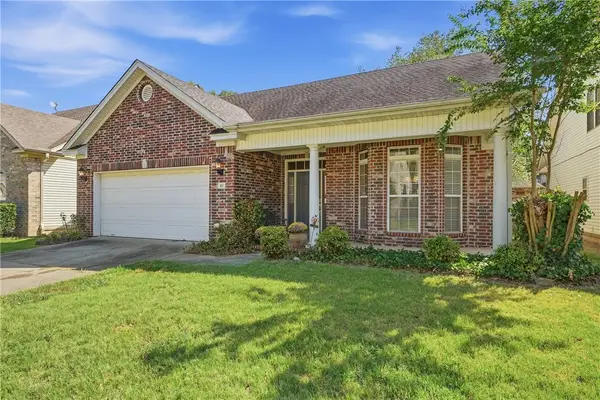 $237,499Active3 beds 2 baths1,782 sq. ft.
42 Courtside Place, Littlerock, AR 72210
MLS# 1363001Listed by: AXEN REALTY - New
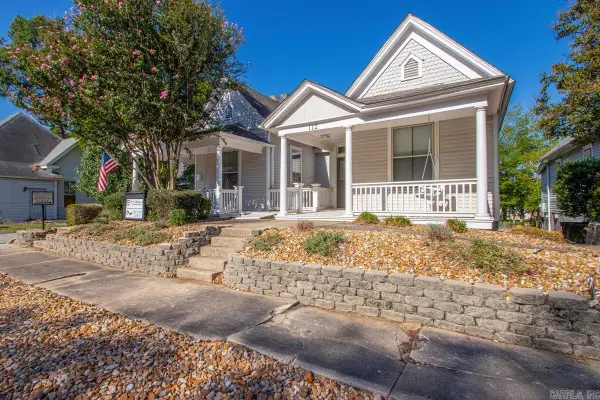 $399,900Active4 beds 2 baths2,088 sq. ft.
114 S Pulaski Street, Little Rock, AR 72201
MLS# 26038684Listed by: RIVERWALK REAL ESTATE


Protect your home and budget from life's surprises with an Assurant Home Warranty, backed by a partner that supports you through every step of homeownership. Explore Plans.
©2026 Century 21 Real Estate LLC. All rights reserved. CENTURY 21®, the CENTURY 21 Logo and C21® are service marks owned by Century 21 Real Estate LLC. Century 21 Real Estate LLC fully supports the principles of the Fair Housing Act and the Equal Opportunity Act. Each office is independently owned and operated. Listing information is deemed reliable but not guaranteed accurate.