
29 Fletcher Ridge Cir, Little Rock, AR 72223
Local realty services provided by:CENTURY 21 PORTFOLIO
29 Fletcher Ridge Cir,Little Rock, AR 72223
$549,900
- 5 Beds
- 4 Baths
- 2,738 sq. ft.
- Single family
- Active
Listed by: whitney hicks
Office: compass group real estate
MLS#:26031374
Source:AR_CARMLS
Price summary
- Price:$549,900
- Price per sq. ft.:$200.84
- Monthly HOA dues:$33.33
About this home
Tucked against a private wooded backdrop, this 2022-built 5-bedroom, 3.5-bath home offers the rare combination of contemporary luxury, everyday comfort, and genuine privacy in one of West Little Rock’s most desirable neighborhoods. Soaring ceilings, abundant natural light, and an open-concept layout create a bright, inviting space designed for effortless entertaining and comfortable daily living. The chef’s kitchen features a large quartz island, custom cabinetry, premium appliances, and generous seating. The spacious living room is centered around a dramatic floor-to-ceiling fireplace with expansive windows overlooking the peaceful wooded backdrop. The primary suite is a private retreat with a spa-inspired bath, soaking tub, oversized walk-in shower, dual vanities, and a large walk-in closet. Upstairs, a private suite provides flexible space for guests, a home office, or bonus room. Outside, a covered patio overlooks the terraced backyard and mature trees—no backyard neighbors, just peaceful wooded views. Thoughtfully designed and impeccably maintained, this move-in-ready home offers a rare opportunity to enjoy modern living with the privacy that’s increasingly hard to find....
Contact an agent
Home facts
- Year built:2022
- Subdivision & Development:Fletcher
- Listing ID #:26031374
- Added:29 day(s) ago
- Updated:August 31, 2026 at 02:33 PM
Rooms and interior
- Bedrooms:5
- Total bathrooms:4
- Full bathrooms:3
- Half bathrooms:1
- Flooring:Carpet, Tile, Wood
- Dining Description:Breakfast Bar, Eat-In Kitchen
- Kitchen Description:Built-In Stove, Dishwasher, Gas Range, Microwave
- Bedroom Description:3 Bedrooms Same Level, Primary Bedroom Apart, Primary Bedroom/Main Level
- Living area:2,738 sq. ft.
Heating and cooling
- Cooling:Central Cool-Electric
- Heating:Central Heat-Gas
Structure and exterior
- Roof:Architectural Shingle
- Year built:2022
- Building area:2,738 sq. ft.
- Lot area:0.19 Acres
- Lot Features:Level, Sloped
- Architectural Style:Contemporary
- Construction Materials:Brick
- Exterior Features:Guttering, Patio
- Foundation Description:Slab
- Levels:1.5 Stories
Utilities
- Water:Water Heater-Gas, Water-Public
- Sewer:Sewer-Public
Finances and disclosures
- Price:$549,900
- Price per sq. ft.:$200.84
- Tax amount:$5,362 (2025)
Features and amenities
- Appliances:Built-In Stove, Dishwasher, Gas Range, Microwave
- Laundry features:Dryer Connection-Electric, Laundry Room, Washer Connection
- Amenities:Picnic Area, Playground, TV-Cable, Walk-in Shower
- Pool features:Swimming Pool(s)
Parking
- Parking description:Auto Door Opener, Garage, Two Car
New listings near 29 Fletcher Ridge Cir
- New
 $462,000Active3 beds 2 baths2,234 sq. ft.
7 Copper Circle, Little Rock, AR 72223
MLS# 26035393Listed by: KELLER WILLIAMS REALTY - New
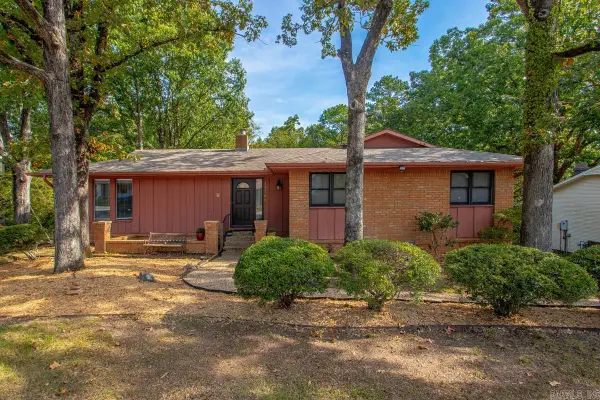 $269,900Active4 beds 3 baths2,390 sq. ft.
12160 Southridge Drive, Little Rock, AR 72212
MLS# 26035397Listed by: BAXLEY-PENFIELD-MOUDY REALTORS - New
 $340,000Active4 beds 3 baths2,461 sq. ft.
7501 Gable Drive, Little Rock, AR 72205
MLS# 26035404Listed by: CHARLOTTE JOHN COMPANY (LITTLE ROCK) - New
 $623,000Active5 beds 3 baths3,128 sq. ft.
83 Tournay Circle, Little Rock, AR 72223
MLS# 26035405Listed by: CBRPM GROUP - New
 $135,000Active3 beds 2 baths1,175 sq. ft.
5202 S Wakefield Drive, Little Rock, AR 72209
MLS# 26035387Listed by: KELLER WILLIAMS REALTY - New
 $205,000Active3 beds 3 baths1,948 sq. ft.
13208 Morrison, Little Rock, AR 72212
MLS# 26035363Listed by: ARKANSAS REAL ESTATE SOLUTIONS - New
 $515,000Active3 beds 3 baths2,551 sq. ft.
1220 Kavanaugh Boulevard, Little Rock, AR 72205
MLS# 26035359Listed by: CHARLOTTE JOHN COMPANY (LITTLE ROCK) - New
 $189,000Active3 beds 2 baths1,542 sq. ft.
11625 Ponderosa Drive, Little Rock, AR 72209
MLS# 26035337Listed by: LUX REAL ESTATE GROUP - New
 $285,000Active3 beds 2 baths1,986 sq. ft.
615 N Hughes Street, Little Rock, AR 72205
MLS# 26035312Listed by: IREALTY ARKANSAS - LR 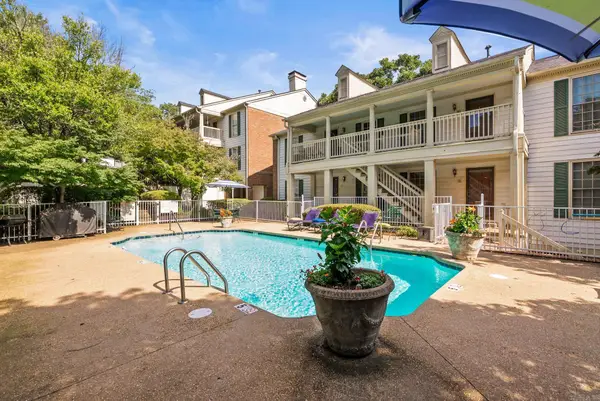 $149,000Active2 beds 1 baths1,156 sq. ft.
416 N Pierce St #15, Little Rock, AR 72205
MLS# 26031698Listed by: LPT REALTY


Protect your home and budget from life's surprises with an Assurant Home Warranty, backed by a partner that supports you through every step of homeownership. Explore Plans.
©2026 Century 21 Real Estate LLC. All rights reserved. CENTURY 21®, the CENTURY 21 Logo and C21® are service marks owned by Century 21 Real Estate LLC. Century 21 Real Estate LLC fully supports the principles of the Fair Housing Act and the Equal Opportunity Act. Each office is independently owned and operated. Listing information is deemed reliable but not guaranteed accurate.