
3 Arles Drive, Little Rock, AR 72223
Local realty services provided by:CENTURY 21 Combs & Associates Real Estate
3 Arles Drive,Little Rock, AR 72223
$475,000
- 4 Beds
- 3 Baths
- 2,950 sq. ft.
- Single family
- Active
Listed by: michelle miller
Office: charlotte john company (little rock)
MLS#:26030274
Source:AR_CARMLS
Price summary
- Price:$475,000
- Price per sq. ft.:$161.02
- Monthly HOA dues:$46.67
About this home
Welcome home to this beautifully maintained 4-bedroom, 3 bath home nestled in Chenal Valley's Duquesne neighborhood. Lovingly cared for by its current owners, this home offers a versatile layout with two bedrooms and two full baths on the main level, plus two additional bedrooms and full bath upstairs. The kitchen is a dream for anyone who loves to cook or entertain, featuring a gas range, microwave, and an incredible four ovens, making holiday gatherings and dinner parties effortless. Outside, you'll enjoy the privacy of a cul-de-sac location with a backyard wooded view. Neighborhood amenities include access to 3 swimming pools and its convenient location is just minutes away from premier shopping, dining and entertainment.
Contact an agent
Home facts
- Year built:2001
- Subdivision & Development:CHENAL VALLEY DUQUESNE COMMUNITY
- Listing ID #:26030274
- Added:46 day(s) ago
- Updated:September 09, 2026 at 03:03 PM
Rooms and interior
- Bedrooms:4
- Total bathrooms:3
- Full bathrooms:3
- Flooring:Tile, Wood
- Dining Description:Eat-In Kitchen, Separate Dining Room
- Kitchen Description:Built-In Stove, Dishwasher, Disposal, Double Oven, Microwave, Refrigerator-Stays, Water Filter, Water Softener
- Bedroom Description:2 Bedrooms Same Level, Guest Bedroom on Main Level, Primary Bedroom Apart, Primary Bedroom/Main Level
- Living area:2,950 sq. ft.
Heating and cooling
- Cooling:Central Cool-Electric
- Heating:Central Heat-Gas
Structure and exterior
- Roof:Architectural Shingle
- Year built:2001
- Building area:2,950 sq. ft.
- Lot area:0.3 Acres
- Lot Features:Level, Rural Property
- Architectural Style:Traditional
- Construction Materials:Brick
- Exterior Features:Deck, Guttering, Lawn Sprinkler, Video Surveillance
- Foundation Description:Crawl Space
- Levels:2 Stories
Utilities
- Water:Water-Public
- Sewer:Sewer-Public
Finances and disclosures
- Price:$475,000
- Price per sq. ft.:$161.02
- Tax amount:$3,543
Features and amenities
- Appliances:Built-In Stove, Dishwasher, Disposal, Microwave
- Laundry features:Laundry Room
- Amenities:Playground
- Pool features:Swimming Pool(s)
Parking
- Parking description:Garage, Two Car
New listings near 3 Arles Drive
- New
 $349,900Active3 beds 2 baths1,445 sq. ft.
Address Withheld By Seller, Little Rock, AR 72205
MLS# 26036711Listed by: IREALTY ARKANSAS - SHERWOOD - New
 $260,000Active3 beds 2 baths1,416 sq. ft.
Address Withheld By Seller, Little Rock, AR 72205
MLS# 26036715Listed by: KELLER WILLIAMS REALTY - New
 $435,000Active4 beds 3 baths2,533 sq. ft.
54 Hanna Lane, Little Rock, AR 72223
MLS# 26036716Listed by: JANET JONES COMPANY - New
 $344,900Active2 beds 2 baths1,502 sq. ft.
1324 Pine Valley Road, Little Rock, AR 72207
MLS# 26036717Listed by: CBRPM GROUP - New
 $449,900Active4 beds 3 baths3,392 sq. ft.
19808 Mallard Cove, Little Rock, AR 72210
MLS# 26036719Listed by: EPIC REAL ESTATE - New
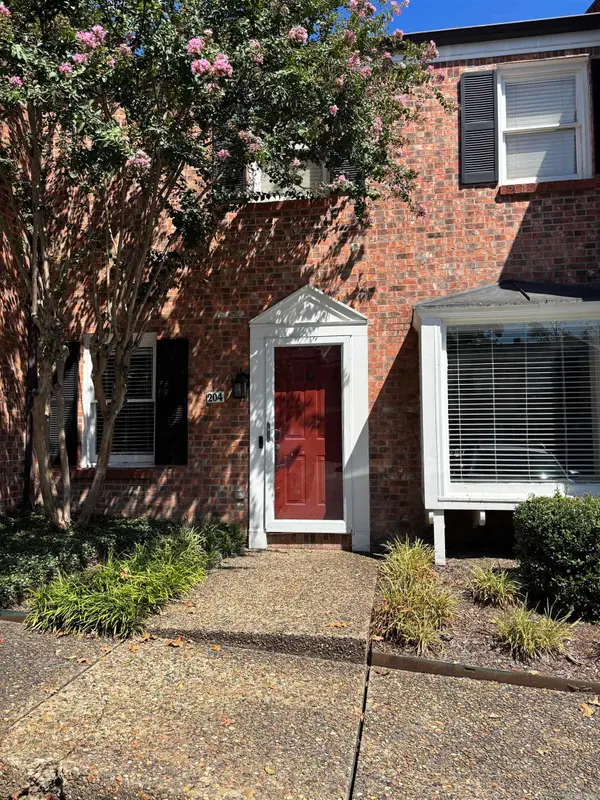 $189,900Active2 beds 3 baths1,408 sq. ft.
2200 Andover Ct #204 Court, Little Rock, AR 72227
MLS# 26036047Listed by: CRYE-LEIKE REALTORS KANIS BRANCH - New
 $344,000Active3 beds 2 baths1,704 sq. ft.
7802 Bonnie Brae Rd, Little Rock, AR 72227
MLS# 26036690Listed by: SIMPLI HOM - New
 $135,000Active3 beds 2 baths1,578 sq. ft.
8 Durham Drive, Little Rock, AR 72209
MLS# 26036696Listed by: KELLER WILLIAMS REALTY - New
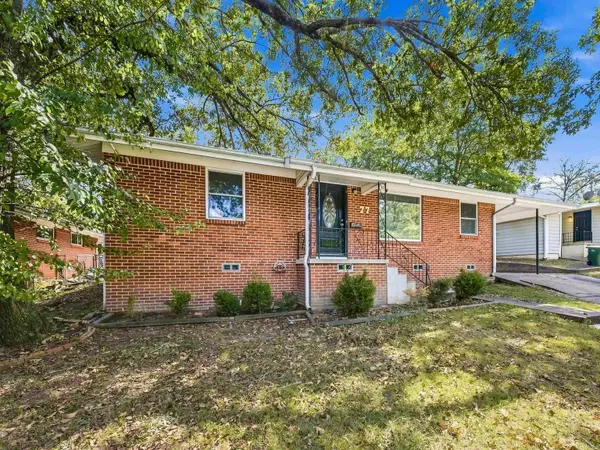 $128,000Active3 beds 1 baths1,080 sq. ft.
77 Lakeshore Drive, Little Rock, AR 72204
MLS# 26036708Listed by: LOTUS REALTY - New
 $130,000Active2 beds 2 baths1,335 sq. ft.
20 Towne Park #6 Court #6, Little Rock, AR 72227
MLS# 26036672Listed by: BERKSHIRE HATHAWAY HOMESERVICES ARKANSAS REALTY


Protect your home and budget from life's surprises with an Assurant Home Warranty, backed by a partner that supports you through every step of homeownership. Explore Plans.
©2026 Century 21 Real Estate LLC. All rights reserved. CENTURY 21®, the CENTURY 21 Logo and C21® are service marks owned by Century 21 Real Estate LLC. Century 21 Real Estate LLC fully supports the principles of the Fair Housing Act and the Equal Opportunity Act. Each office is independently owned and operated. Listing information is deemed reliable but not guaranteed accurate.