
315 Rock St #1008, Little Rock, AR 72202
Local realty services provided by:CENTURY 21 United
315 Rock St #1008,Little Rock, AR 72202
$438,500
- 2 Beds
- 2 Baths
- 1,234 sq. ft.
- Condominium
- Active
Listed by: zane neves
Office: halsey real estate - benton
MLS#:26030256
Source:AR_CARMLS
Price summary
- Price:$438,500
- Price per sq. ft.:$355.35
- Monthly HOA dues:$759
About this home
Enjoy downtown living at its best in this 10th-floor condo at River Market Tower. Take in incredible city views from your private balcony while enjoying an open, light-filled floor plan. This unit also includes two designated parking spaces in the secured parking garage and a private storage unit. Community amenities include concierge service, a fitness center, swimming pool, pickleball courts, outdoor grilling areas, a dog park, and a 20th-floor rooftop entertainment room with rooftop access overlooking downtown Little Rock and the Arkansas River. Located in the heart of the River Market District, you're just steps from restaurants, shopping, entertainment, and the River Trail.
Contact an agent
Home facts
- Year built:2009
- Subdivision & Development:River Market Tower HPR
- Listing ID #:26030256
- Added:53 day(s) ago
- Updated:September 16, 2026 at 02:39 PM
Rooms and interior
- Bedrooms:2
- Total bathrooms:2
- Full bathrooms:2
- Flooring:Tile, Wood
- Dining Description:Kitchen/Dining Combo
- Kitchen Description:Built-In Stove, Dishwasher, Disposal, Electric Range, Ice Maker Connection, Microwave, Pantry, Refrigerator-Stays
- Bedroom Description:2 Bedrooms Same Level, Guest Bedroom on Main Level, Primary Bedroom/Main Level
- Living area:1,234 sq. ft.
Heating and cooling
- Cooling:Central Cool-Electric
- Heating:Central Heat-Electric
Structure and exterior
- Roof:Flat
- Year built:2009
- Building area:1,234 sq. ft.
- Lot Features:Zero Lot Line
- Architectural Style:Contemporary
- Construction Materials:Brick
- Foundation Description:Slab
- Levels:High Rise
Utilities
- Water:Water-Public
- Sewer:Sewer-Public
Finances and disclosures
- Price:$438,500
- Price per sq. ft.:$355.35
- Tax amount:$4,088 (2025)
Features and amenities
- Appliances:Built-In Stove, Dishwasher, Disposal, Electric Range, Ice Maker Connection, Microwave
- Laundry features:Dryer-Stays, Washer-Stays
- Amenities:Gated Entrance, Party Room, Picnic Area, Smoke Detector(s), Walk-In Closet(s), Walk-in Shower
- Pool features:Swimming Pool(s)
New listings near 315 Rock St #1008
- New
 $138,500Active4 beds 2 baths1,377 sq. ft.
2919 S Spring Street, Little Rock, AR 72206
MLS# 26037729Listed by: LPT REALTY NLR - New
 $191,000Active3 beds 2 baths1,894 sq. ft.
6910 W 32nd Street, Little Rock, AR 72204
MLS# 26037744Listed by: RIVER TRAIL PROPERTIES - New
 $299,900Active3 beds 2 baths1,675 sq. ft.
10 Ludington Cove, Little Rock, AR 72227
MLS# 26037721Listed by: SIGNATURE PROPERTIES - New
 $218,000Active3 beds 2 baths1,726 sq. ft.
50 Broadmoor Drive, Little Rock, AR 72204
MLS# 26037703Listed by: RIVER TRAIL PROPERTIES - New
 $695,000Active3 beds 5 baths3,814 sq. ft.
14607 Hinson Road, Little Rock, AR 72212
MLS# 26037707Listed by: CHARLOTTE JOHN COMPANY (LITTLE ROCK) - New
 $581,000Active4 beds 4 baths3,200 sq. ft.
801 Pleasant Valley Drive #19, Little Rock, AR 72227
MLS# 26037678Listed by: BAILEY & COMPANY REAL ESTATE - New
 $25,000Active0.16 Acres
1000 S Woodrow Street, Little Rock, AR 72201
MLS# 26037677Listed by: PLUSH HOMES CO. REALTORS - New
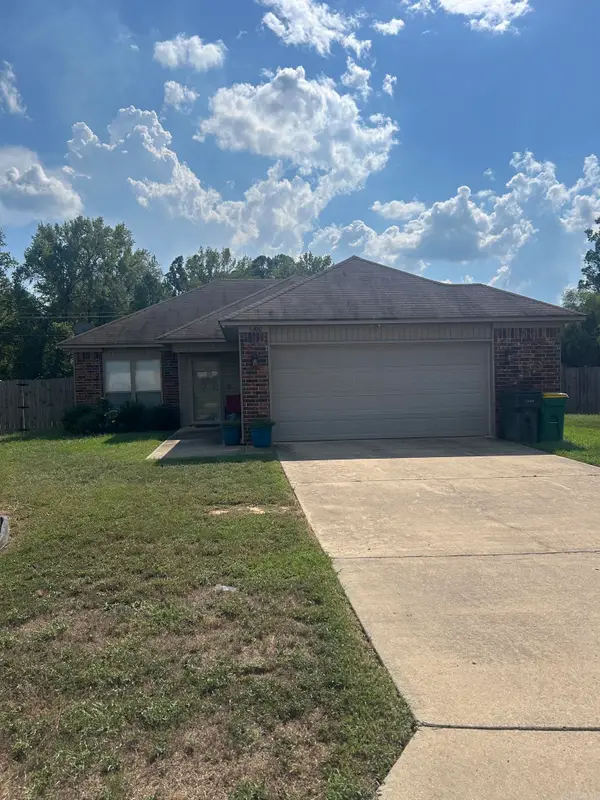 $199,999Active3 beds 2 baths1,139 sq. ft.
Address Withheld By Seller, Little Rock, AR 72204
MLS# 26037642Listed by: VYLLA HOME  $165,000Pending3 beds 2 baths1,171 sq. ft.
3700 Maryland Street, Little Rock, AR 72204
MLS# 26037629Listed by: HAWKS REALTY- New
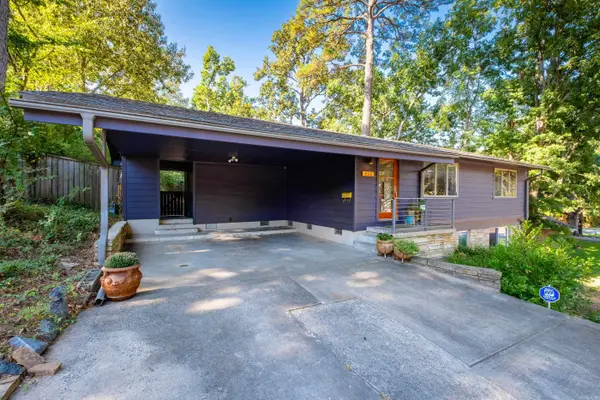 $285,000Active3 beds 3 baths1,885 sq. ft.
416 Del Rio, Little Rock, AR 72205
MLS# 26037600Listed by: THE PROPERTY GROUP


Protect your home and budget from life's surprises with an Assurant Home Warranty, backed by a partner that supports you through every step of homeownership. Explore Plans.
©2026 Century 21 Real Estate LLC. All rights reserved. CENTURY 21®, the CENTURY 21 Logo and C21® are service marks owned by Century 21 Real Estate LLC. Century 21 Real Estate LLC fully supports the principles of the Fair Housing Act and the Equal Opportunity Act. Each office is independently owned and operated. Listing information is deemed reliable but not guaranteed accurate.