
315 Rock #1706 Street #1706, Little Rock, AR 72202
Local realty services provided by:CENTURY 21 Combs & Associates Real Estate
315 Rock #1706 Street #1706,Little Rock, AR 72202
$400,000
- 2 Beds
- 2 Baths
- 1,362 sq. ft.
- Condominium
- Active
Listed by: kerry ellison, angela stowell
Office: keller williams realty
MLS#:26028777
Source:AR_CARMLS
Price summary
- Price:$400,000
- Price per sq. ft.:$293.69
- Monthly HOA dues:$940
About this home
Experience elevated downtown living in this luxury condo overlooking the Arkansas River and the Little Rock skyline. Designed for comfort, convenience, and style, this 2 bed, 2 bath home offers beautiful views, high-end finishes, and an effortless lock-and-leave lifestyle in the heart of the city. The kitchen features luxury Miele appliances, quality cabinetry, and a functional layout perfect for quiet mornings, casual meals, or entertaining. The bathrooms make a striking impression with floor-to-ceiling marble, adding a refined, spa-like feel that is both timeless and memorable. Relax by the window with river views, enjoy tea or cocktails on the patio while watching planes quietly arrive and depart in the distance, or take advantage of nearby dining, entertainment, trails, and downtown amenities just minutes from your door. The living spaces feel calm, refined, and inviting, offering the perfect balance of privacy and connection to the energy of downtown Little Rock. Whether you are looking for a full-time residence, a low-maintenance second home, or a sophisticated city retreat, this condo delivers the lifestyle you have been dreaming about. Schedule your private showing today!...
Contact an agent
Home facts
- Year built:2009
- Subdivision & Development:River Market Tower HPR
- Listing ID #:26028777
- Added:59 day(s) ago
- Updated:September 14, 2026 at 02:39 PM
Rooms and interior
- Bedrooms:2
- Total bathrooms:2
- Full bathrooms:2
- Flooring:Tile, Wood
- Dining Description:Breakfast Bar, Living/Dining Combo
- Kitchen Description:Dishwasher, Gas Range, Microwave
- Bedroom Description:Guest Bedroom on Main Level, Primary Bedroom/Main Level
- Living area:1,362 sq. ft.
Heating and cooling
- Cooling:Central Cool
- Heating:Central Heat-Unspecified
Structure and exterior
- Roof:Flat
- Year built:2009
- Building area:1,362 sq. ft.
- Lot Features:Level, Not in Subdivision
- Architectural Style:Contemporary
- Levels:High Rise
Utilities
- Water:Water-Public
- Sewer:Sewer-Public
Finances and disclosures
- Price:$400,000
- Price per sq. ft.:$293.69
- Tax amount:$5,377
Features and amenities
- Appliances:Dishwasher, Gas Range, Microwave
- Laundry features:Dryer Connection-Gas, Washer Connection
- Amenities:Balcony/Loft, Clubhouse, Smoke Detector(s), Tennis Court(s), Walk-in Shower
- Pool features:Swimming Pool(s)
Parking
- Parking description:Assigned, Carport, Two Car
New listings near 315 Rock #1706 Street #1706
- New
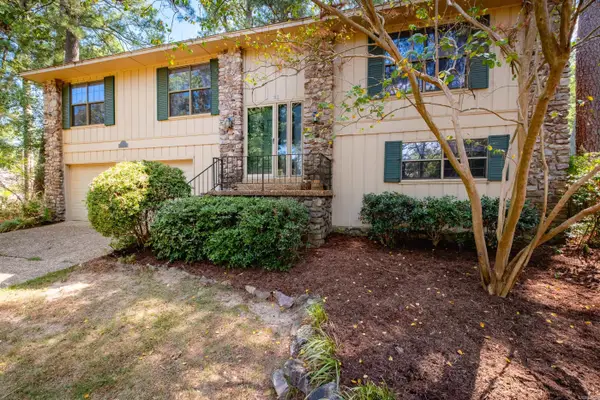 $279,000Active4 beds 3 baths2,689 sq. ft.
Address Withheld By Seller, Little Rock, AR 72227
MLS# 26037436Listed by: THE PROPERTY GROUP - New
 $95,000Active3 beds 1 baths1,040 sq. ft.
54 Purdue Circle, Little Rock, AR 72204
MLS# 26037412Listed by: EXP REALTY - New
 $129,000Active3 beds 1 baths975 sq. ft.
19 Woodcliff Circle, Little Rock, AR 72204
MLS# 26037418Listed by: RIVER ROCK REALTY COMPANY - New
 $349,900Active4 beds 2 baths1,938 sq. ft.
11408 E Stoney Point Court, Little Rock, AR 72211
MLS# 26037419Listed by: CBRPM GROUP - New
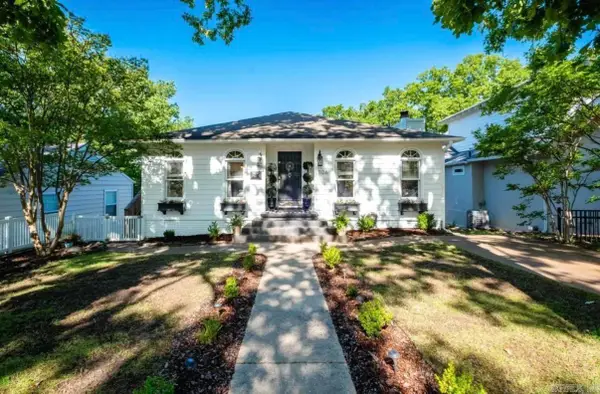 $494,000Active4 beds 3 baths2,402 sq. ft.
906 N Polk Street, Little Rock, AR 72205
MLS# 26037407Listed by: CHARLOTTE JOHN COMPANY (LITTLE ROCK) - New
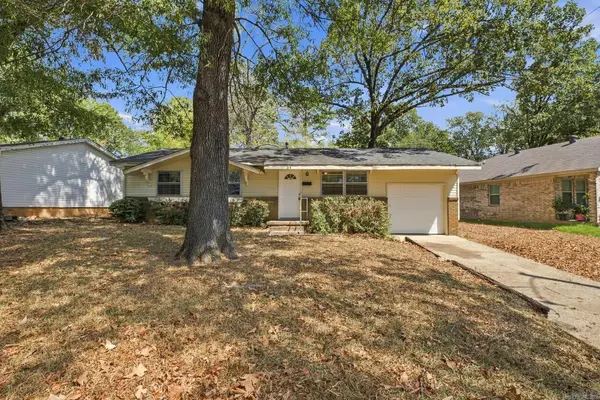 $125,000Active3 beds 2 baths1,240 sq. ft.
84 W Windsor Drive, Little Rock, AR 72209
MLS# 26037401Listed by: EPIQUE REALTY - New
 $199,900Active3 beds 2 baths1,272 sq. ft.
42 Bracey Circle, Little Rock, AR 72204
MLS# 26037394Listed by: NASH REALTY - New
 $59,900Active5 beds 2 baths2,558 sq. ft.
2709 S Izard, Little Rock, AR 72206
MLS# 26037390Listed by: IHP REAL ESTATE - New
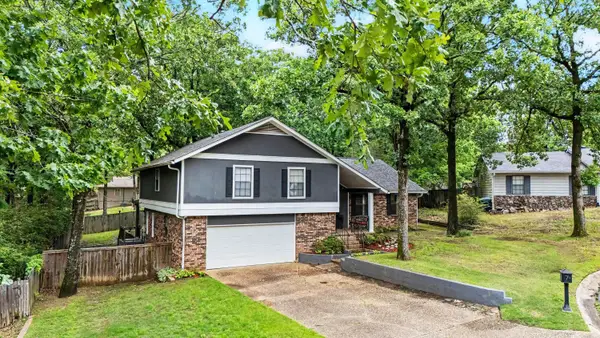 $355,000Active4 beds 3 baths2,534 sq. ft.
7 Amber Court, Little Rock, AR 72212
MLS# 26037359Listed by: ARCADIAN REALTY - New
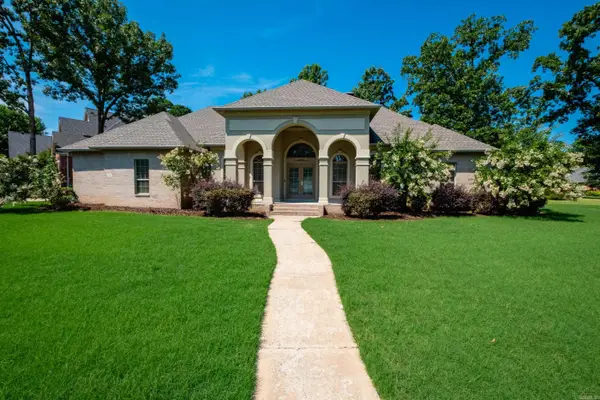 $519,000Active4 beds 4 baths2,924 sq. ft.
49 Laval Circle, Little Rock, AR 72223
MLS# 26037350Listed by: RIVER TRAIL PROPERTIES


Protect your home and budget from life's surprises with an Assurant Home Warranty, backed by a partner that supports you through every step of homeownership. Explore Plans.
©2026 Century 21 Real Estate LLC. All rights reserved. CENTURY 21®, the CENTURY 21 Logo and C21® are service marks owned by Century 21 Real Estate LLC. Century 21 Real Estate LLC fully supports the principles of the Fair Housing Act and the Equal Opportunity Act. Each office is independently owned and operated. Listing information is deemed reliable but not guaranteed accurate.