
3217 Garniece, Little Rock, AR 72206
Local realty services provided by:CENTURY 21 H.S.V. Realty
3217 Garniece,Little Rock, AR 72206
$165,900
- 3 Beds
- 2 Baths
- - sq. ft.
- Single family
- Sold
Listed by: vanna barnes
Office: realty one group - pinnacle
MLS#:26031475
Source:AR_CARMLS
Sorry, we are unable to map this address
Price summary
- Price:$165,900
About this home
Welcome to 3217 Garnice Drive! This 3 bedroom, 2 bathroom home offers 1,130 square feet and sits on a spacious .54-acre lot with plenty of room to enjoy the outdoors. Priced at $162,900, this property is also Rural Development eligible, offering qualified buyers the opportunity to purchase with NO DOWN PAYMENT! Inside you’ll find a comfortable, functional layout, while outside you’ll love the covered parking, covered front porch, mature trees, and extra breathing room that comes with over half an acre. A great opportunity to own a home with space at an affordable price point. Schedule your showing today!
Contact an agent
Home facts
- Year built:1963
- Subdivision & Development:CIRCLE LAKE
- Listing ID #:26031475
- Added:51 day(s) ago
- Updated:September 24, 2026 at 06:31 AM
Rooms and interior
- Bedrooms:3
- Total bathrooms:2
- Full bathrooms:2
- Flooring:Luxury Vinyl, Wood
- Dining Description:Eat-In Kitchen, Kitchen/Dining Combo
- Kitchen Description:Dishwasher, Free-Standing Stove, Gas Range
- Bedroom Description:All Bedrooms Down
Heating and cooling
- Cooling:Central Cool-Electric
- Heating:Central Heat-Gas
Structure and exterior
- Roof:3 Tab Shingles
- Year built:1963
- Lot Features:Down Slope, Rural Property, Wooded
- Architectural Style:Traditional
- Construction Materials:Metal/Vinyl Siding, Wood
- Exterior Features:Porch
- Foundation Description:Crawl Space
- Levels:1 Story
Utilities
- Water:Water-Public
- Sewer:Sewer-Public
Finances and disclosures
- Price:$165,900
- Tax amount:$868 (2025)
Features and amenities
- Appliances:Dishwasher, Free-Standing Stove, Gas Range
- Laundry features:Laundry Room
- Amenities:Sheet Rock, Sheet Rock Ceiling
Parking
- Parking description:Carport
New listings near 3217 Garniece
- New
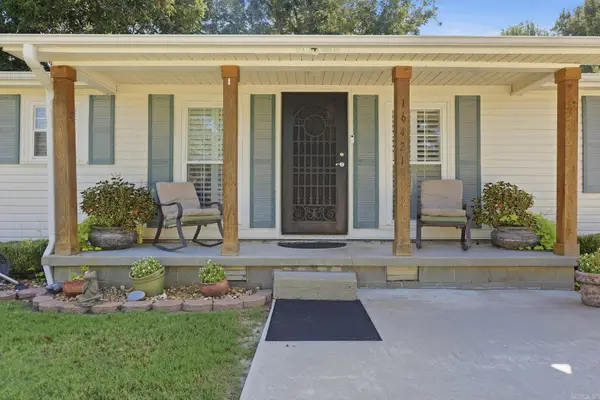 $205,000Active3 beds 2 baths1,499 sq. ft.
16421 Highway 365 S, Little Rock, AR 72206
MLS# 26038784Listed by: IREALTY ARKANSAS - SHERWOOD - New
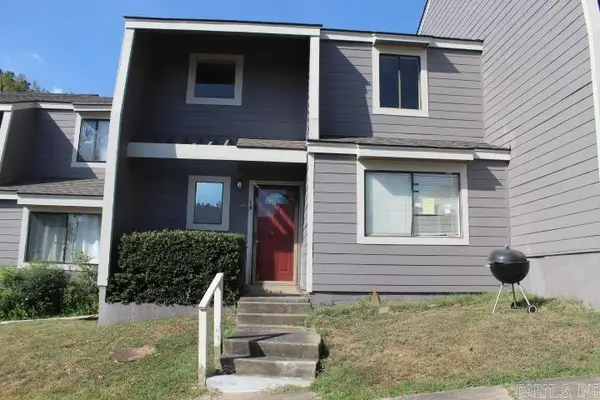 $125,000Active3 beds 3 baths1,380 sq. ft.
2001 Reservoir #14, Little Rock, AR 72227
MLS# 26038788Listed by: TRAMMELL & COMPANY REAL ESTATE - Open Sun, 2 to 4pmNew
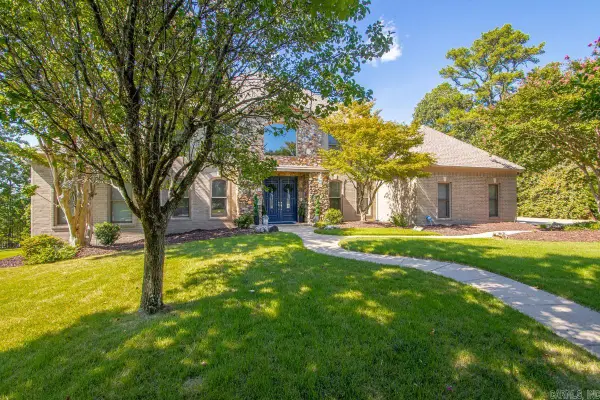 $635,000Active4 beds 4 baths3,831 sq. ft.
20 Latour, Little Rock, AR 72223
MLS# 26038789Listed by: CHARLOTTE JOHN COMPANY (LITTLE ROCK) - New
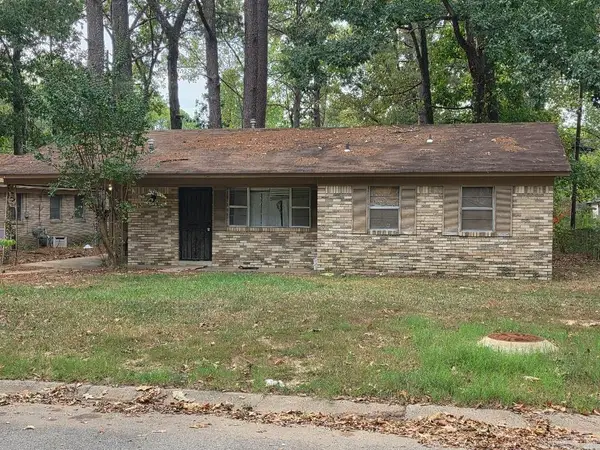 $80,000Active3 beds 2 baths1,091 sq. ft.
7317 Vega Drive, Little Rock, AR 72209
MLS# 26038778Listed by: SSD REALTY GROUP - New
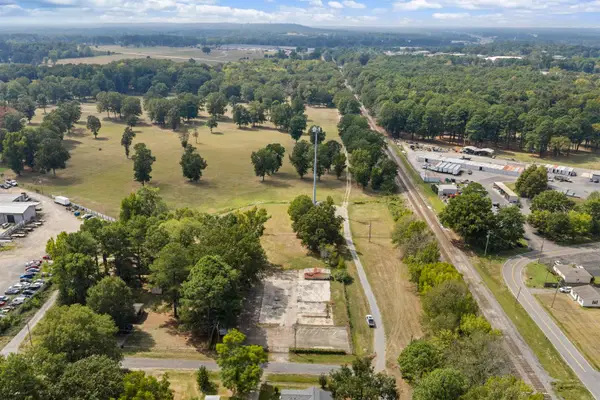 $155,000Active1.4 Acres
9924 Blake St Street, Mabelvale, AR 72103
MLS# 26038779Listed by: MCKIMMEY ASSOCIATES REALTORS NLR - New
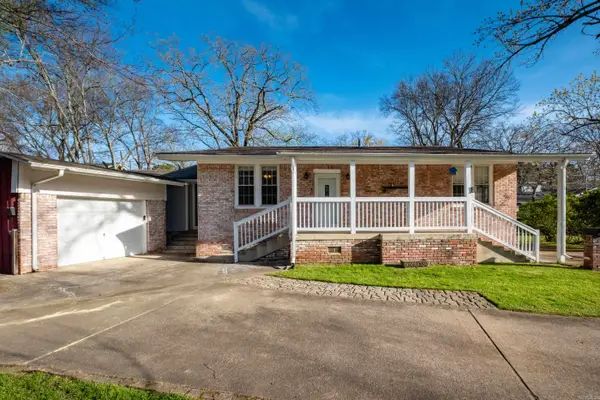 $375,000Active3 beds 3 baths2,830 sq. ft.
5510 B Street, Little Rock, AR 72205
MLS# 26038741Listed by: LPT REALTY - New
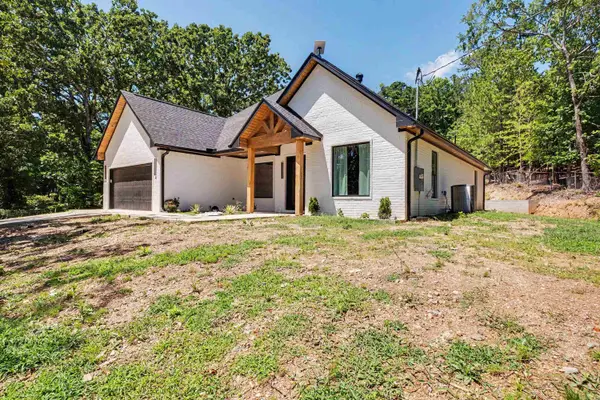 $375,000Active3 beds 2 baths1,860 sq. ft.
3011 Beauchamp Road, Little Rock, AR 72210
MLS# 26038743Listed by: KELLER WILLIAMS REALTY - New
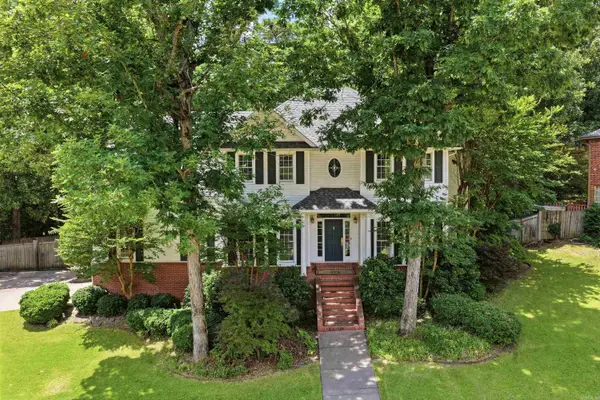 $439,900Active4 beds 4 baths2,939 sq. ft.
13609 Napoleon Road, Little Rock, AR 72211
MLS# 26038749Listed by: JON UNDERHILL REAL ESTATE - New
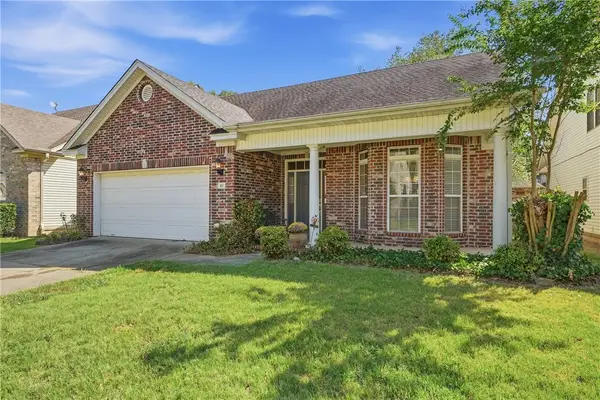 $237,499Active3 beds 2 baths1,782 sq. ft.
42 Courtside Place, Littlerock, AR 72210
MLS# 1363001Listed by: AXEN REALTY - New
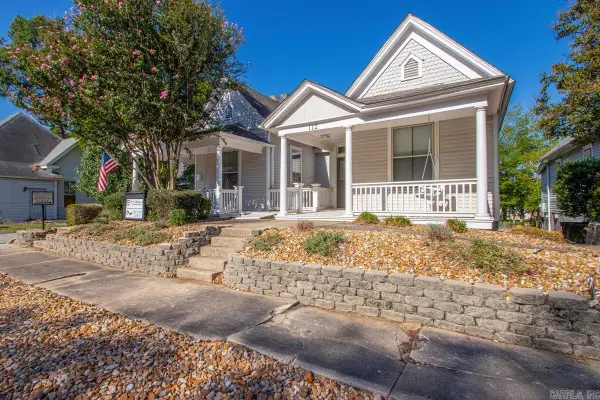 $399,900Active4 beds 2 baths2,088 sq. ft.
114 S Pulaski Street, Little Rock, AR 72201
MLS# 26038684Listed by: RIVERWALK REAL ESTATE


Protect your home and budget from life's surprises with an Assurant Home Warranty, backed by a partner that supports you through every step of homeownership. Explore Plans.
©2026 Century 21 Real Estate LLC. All rights reserved. CENTURY 21®, the CENTURY 21 Logo and C21® are service marks owned by Century 21 Real Estate LLC. Century 21 Real Estate LLC fully supports the principles of the Fair Housing Act and the Equal Opportunity Act. Each office is independently owned and operated. Listing information is deemed reliable but not guaranteed accurate.