
3417 Wynne Street, Little Rock, AR 72204
Local realty services provided by:CENTURY 21 Perry Real Estate
3417 Wynne Street,Little Rock, AR 72204
$157,500
- 3 Beds
- 2 Baths
- 1,120 sq. ft.
- Single family
- Active
Listed by: troy shelton
Office: simpli hom
MLS#:26031352
Source:AR_CARMLS
Price summary
- Price:$157,500
- Price per sq. ft.:$140.63
About this home
Owner Financing Available! 10% down ($15,900), 20-year amortization, 10.5% interest, and an estimated monthly payment of $1,429.00. Great opportunity for qualified buyers seeking flexible financing. Qualified buyers should also ask their lender about the City of Little Rock Down Payment Assistance Program, which may be combined with a 1-point interest rate buy-down to help reduce upfront costs and improve affordability. Schedule your private showing today! Completely renovated and move-in ready! This charming 3-bedroom, 1.5-bath home has been updated from top to bottom with a new roof, new HVAC, new electrical, new plumbing, all-new flooring, a beautifully remodeled kitchen with stylish cabinetry and designer backsplash, and updated bathrooms with modern finishes. Washer and dryer convey, making this home truly move-in ready. Conveniently located near UALR, Park Plaza Mall, War Memorial Park, the Little Rock Zoo, Baptist Health Medical Center, Midtown shopping and dining, and downtown Little Rock. Some photos are virtually staged. END BUYERS ONLY. NO WHOLESALERS. *** See Agent Remarks***....
Contact an agent
Home facts
- Year built:1955
- Subdivision & Development:BARROW JOHN
- Listing ID #:26031352
- Added:29 day(s) ago
- Updated:August 31, 2026 at 02:33 PM
Rooms and interior
- Bedrooms:3
- Total bathrooms:2
- Full bathrooms:1
- Half bathrooms:1
- Flooring:Luxury Vinyl, Tile
- Dining Description:Eat-In Kitchen
- Kitchen Description:Free-Standing Stove, Gas Range, Microwave
- Bedroom Description:3 Bedrooms Same Level, All Bedrooms Down, Guest Bedroom on Main Level, Primary Bedroom/Main Level
- Living area:1,120 sq. ft.
Heating and cooling
- Cooling:Central Cool-Electric
- Heating:Central Heat-Unspecified
Structure and exterior
- Roof:Architectural Shingle
- Year built:1955
- Building area:1,120 sq. ft.
- Lot area:0.18 Acres
- Lot Features:In Subdivision, Level
- Architectural Style:Traditional
- Construction Materials:Brick & Frame Combo
- Exterior Features:Deck
- Foundation Description:Crawl Space
- Levels:1 Story
Utilities
- Water:Water-Public
- Sewer:Sewer-Public
Finances and disclosures
- Price:$157,500
- Price per sq. ft.:$140.63
- Tax amount:$901
Features and amenities
- Appliances:Free-Standing Stove, Gas Range, Microwave
- Laundry features:Dryer Connection-Electric, Dryer-Stays, Laundry Room, Washer Connection, Washer-Stays
- Amenities:Sheet Rock, Sheet Rock Ceiling, Window Treatments
Parking
- Parking description:Carport, One Car, Parking Pads
New listings near 3417 Wynne Street
- New
 $462,000Active3 beds 2 baths2,234 sq. ft.
7 Copper Circle, Little Rock, AR 72223
MLS# 26035393Listed by: KELLER WILLIAMS REALTY - New
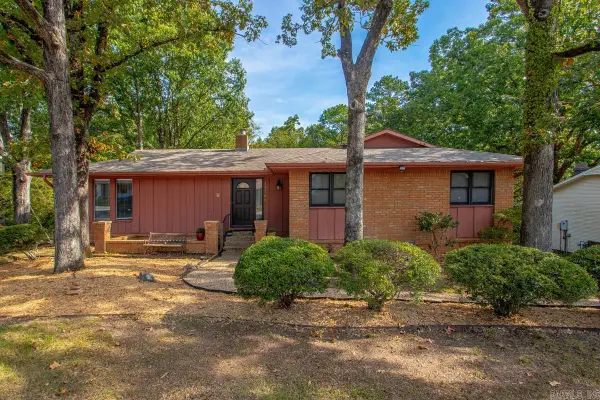 $269,900Active4 beds 3 baths2,390 sq. ft.
12160 Southridge Drive, Little Rock, AR 72212
MLS# 26035397Listed by: BAXLEY-PENFIELD-MOUDY REALTORS - New
 $340,000Active4 beds 3 baths2,461 sq. ft.
7501 Gable Drive, Little Rock, AR 72205
MLS# 26035404Listed by: CHARLOTTE JOHN COMPANY (LITTLE ROCK) - New
 $623,000Active5 beds 3 baths3,128 sq. ft.
83 Tournay Circle, Little Rock, AR 72223
MLS# 26035405Listed by: CBRPM GROUP - New
 $135,000Active3 beds 2 baths1,175 sq. ft.
5202 S Wakefield Drive, Little Rock, AR 72209
MLS# 26035387Listed by: KELLER WILLIAMS REALTY - New
 $205,000Active3 beds 3 baths1,948 sq. ft.
13208 Morrison, Little Rock, AR 72212
MLS# 26035363Listed by: ARKANSAS REAL ESTATE SOLUTIONS - New
 $515,000Active3 beds 3 baths2,551 sq. ft.
1220 Kavanaugh Boulevard, Little Rock, AR 72205
MLS# 26035359Listed by: CHARLOTTE JOHN COMPANY (LITTLE ROCK) - New
 $189,000Active3 beds 2 baths1,542 sq. ft.
11625 Ponderosa Drive, Little Rock, AR 72209
MLS# 26035337Listed by: LUX REAL ESTATE GROUP - New
 $285,000Active3 beds 2 baths1,986 sq. ft.
615 N Hughes Street, Little Rock, AR 72205
MLS# 26035312Listed by: IREALTY ARKANSAS - LR 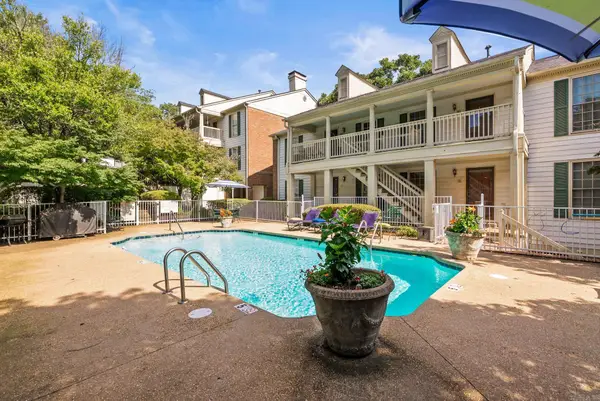 $149,000Active2 beds 1 baths1,156 sq. ft.
416 N Pierce St #15, Little Rock, AR 72205
MLS# 26031698Listed by: LPT REALTY


Protect your home and budget from life's surprises with an Assurant Home Warranty, backed by a partner that supports you through every step of homeownership. Explore Plans.
©2026 Century 21 Real Estate LLC. All rights reserved. CENTURY 21®, the CENTURY 21 Logo and C21® are service marks owned by Century 21 Real Estate LLC. Century 21 Real Estate LLC fully supports the principles of the Fair Housing Act and the Equal Opportunity Act. Each office is independently owned and operated. Listing information is deemed reliable but not guaranteed accurate.