3901 Gordon Road, Little Rock, AR 72223
Local realty services provided by:CENTURY 21 United
3901 Gordon Road,Little Rock, AR 72223
$860,000
- 4 Beds
- 4 Baths
- 3,156 sq. ft.
- Single family
- Active
Listed by: nathan alberius
Office: collier & associates
MLS#:26036950
Source:AR_CARMLS
Price summary
- Price:$860,000
- Price per sq. ft.:$272.5
- Monthly HOA dues:$89.58
About this home
Welcome to 3901 Gordon Rd, a beautifully crafted custom home in a sought-after neighborhood featuring a community park and walking trails. Situated on a spacious .34-acre lot backing to green space, this 4-bedroom, 3.5-bath home offers thoughtful design and exceptional outdoor living. The well-appointed kitchen includes a full butler’s pantry complete with a sink, dishwasher, and beverage refrigerator—perfect for entertaining and additional prep space. A 3-car side-load garage provides plenty of parking and storage while enhancing the home’s curb appeal. The backyard is designed for both relaxation and recreation, featuring fully pet-friendly turf and a private putting green. With its custom finishes, spacious layout, green-space views, and access to neighborhood amenities, 3901 Gordon Rd offers a combination of comfort, functionality, and lifestyle that is hard to find. Inside, the layout is ideal for everyday living and entertaining, with generous spaces and a seamless connection between the main living areas and backyard. The green-space backdrop creates a peaceful setting, while the low-maintenance turf makes the yard easy to enjoy year-round. A special home in this community!...
Contact an agent
Home facts
- Year built:2024
- Subdivision & Development:BEAR DEN ESTATES
- Listing ID #:26036950
- Added:41 day(s) ago
- Updated:October 22, 2026 at 04:59 AM
Rooms and interior
- Bedrooms:4
- Total bathrooms:4
- Full bathrooms:3
- Half bathrooms:1
- Flooring:Carpet, Luxury Vinyl, Tile
- Dining Description:Breakfast Bar, Separate Dining Room
- Kitchen Description:Bar/Fridge, Dishwasher, Disposal, Double Oven, Gas Range, Ice Maker Connection, Microwave, Pantry, Refrigerator-Stays, Wall Oven
- Bedroom Description:4 Bedrooms Same Level, Guest Bedroom on Main Level, Primary Bedroom/Main Level
- Living area:3,156 sq. ft.
Structure and exterior
- Roof:Architectural Shingle
- Year built:2024
- Building area:3,156 sq. ft.
- Lot area:0.34 Acres
- Lot Features:In Subdivision, Level, Sloped
- Architectural Style:Traditional
- Construction Materials:Brick, Stone
- Exterior Features:Covered Patio, Guttering, Lawn Sprinkler, Patio, Video Surveillance
- Foundation Description:Slab
- Levels:1 Story
Utilities
- Water:Water Heater-Gas, Water-Public
- Sewer:Sewer-Public
Finances and disclosures
- Price:$860,000
- Price per sq. ft.:$272.5
- Tax amount:$6,000 (2025)
Features and amenities
- Appliances:Dishwasher, Disposal, Gas Range, Ice Maker Connection, Microwave, Wall Oven
- Laundry features:Dryer Connection-Electric, Dryer-Stays, Washer Connection, Washer-Stays
- Amenities:Built-Ins, Fitness/Bike Trail, Floored Attic, Picnic Area, Playground, Security System, Sheet Rock, Smoke Detector(s), Walk-In Closet(s), Walk-in Shower
Parking
- Parking description:Golf Cart Garage, Side Entry, Three Car
New listings near 3901 Gordon Road
- New
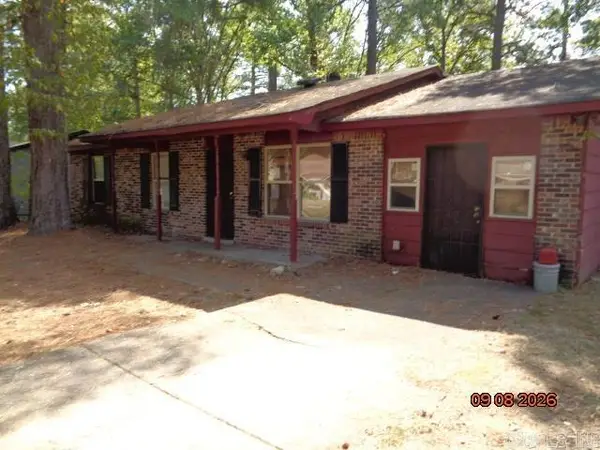 $73,000Active3 beds 2 baths1,421 sq. ft.
4319 Pine Cone Drive, Little Rock, AR 72209
MLS# 26042577Listed by: RE/MAX AFFILIATES REALTY - New
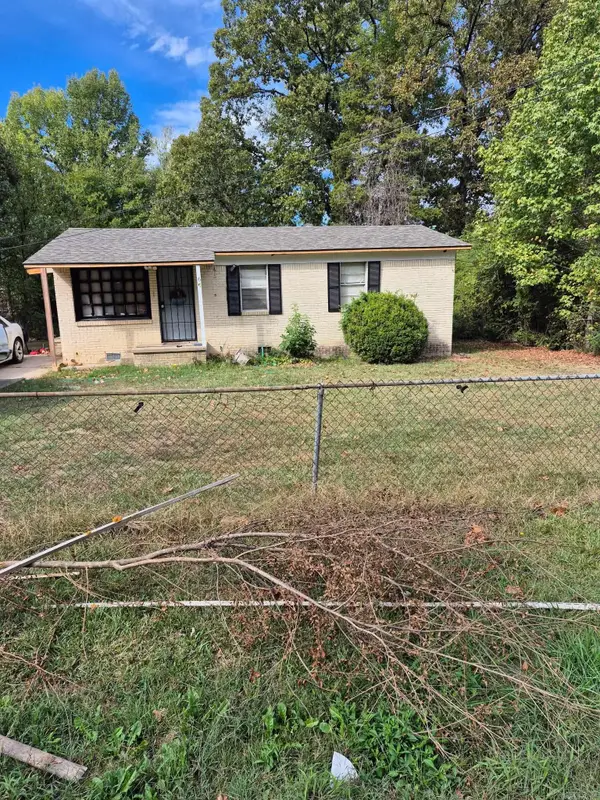
 $109,900Active3 beds 1 baths1,069 sq. ft.
Address Withheld By Seller, Little Rock, AR 72209
MLS# 26042564Listed by: CENTURY 21 REAL ESTATE UNLIMITED - New
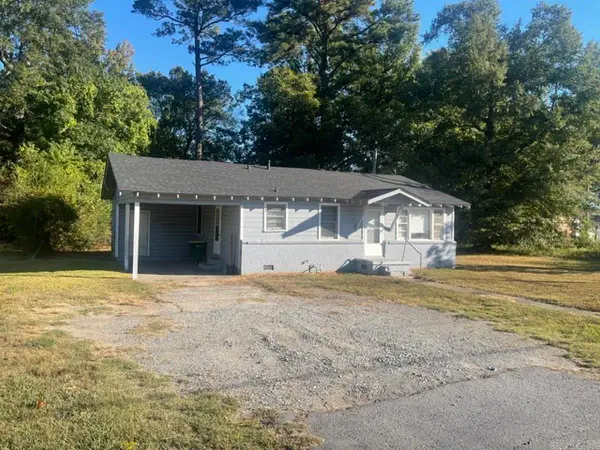 $79,000Active3 beds 1 baths960 sq. ft.
3308 and 3302 Baseline Road, Little Rock, AR 72209
MLS# 26042517Listed by: MCDANIEL & CO. REALTORS - HENSLEY - New
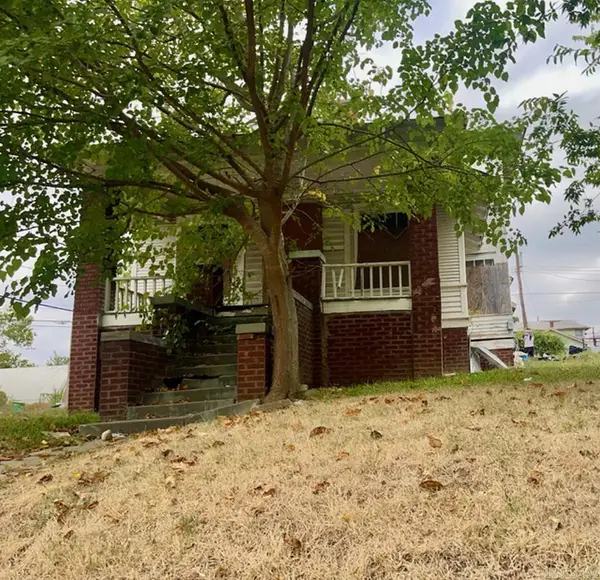 $70,000Active4 beds 2 baths1,456 sq. ft.
2822 Daisy Bates Drive, Little Rock, AR 72204
MLS# 26042498Listed by: MCDANIEL & CO. REALTORS - HENSLEY - New
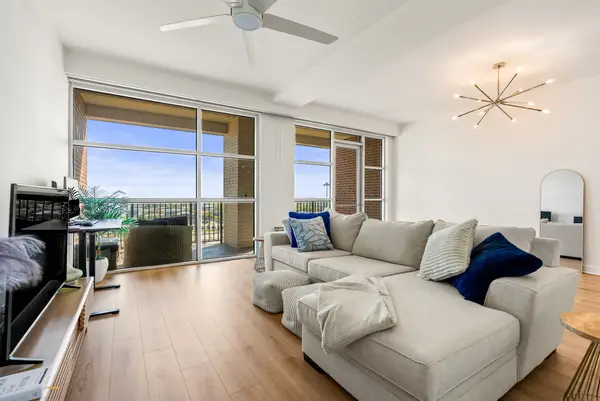 $360,000Active1 beds 2 baths1,430 sq. ft.
521 President Clinton 1202 Avenue, Little Rock, AR 72201
MLS# 26042441Listed by: CAPITAL SOTHEBY'S INTERNATIONAL REALTY - New
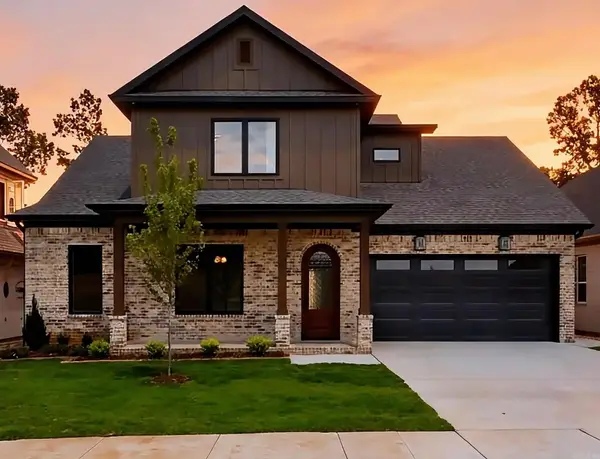 $619,900Active4 beds 4 baths3,020 sq. ft.
69 Mountain Brook Road, Little Rock, AR 72223
MLS# 26042443Listed by: ARKANSAS LAND & REALTY, INC. - New
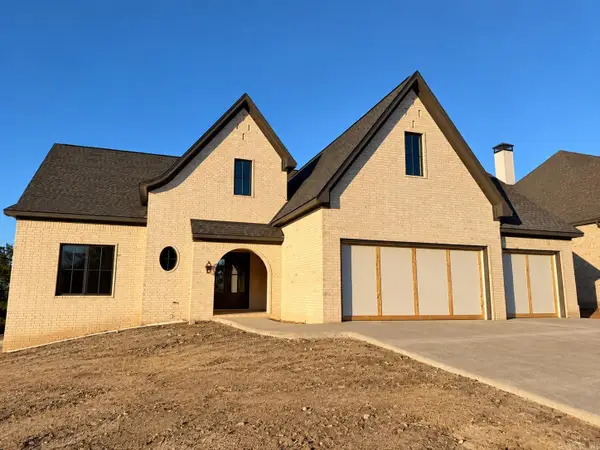 $1,092,000Active5 beds 5 baths4,265 sq. ft.
38 Daventry Drive, Little Rock, AR 72223
MLS# 26042435Listed by: LPT REALTY - New
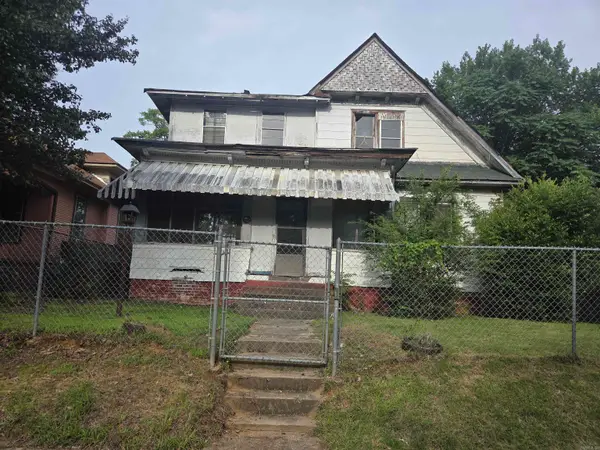 $59,900Active5 beds 2 baths2,558 sq. ft.
2709 S Izard, Little Rock, AR 72206
MLS# 26042420Listed by: IHP REAL ESTATE - New
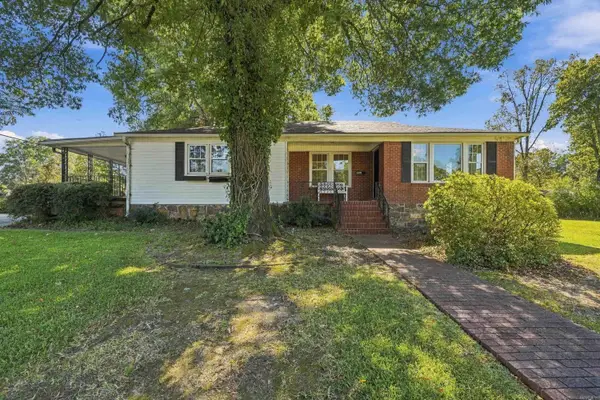 $315,000Active4 beds 3 baths2,183 sq. ft.
1 Patricia Lane, Little Rock, AR 72205
MLS# 26042411Listed by: EXP REALTY - Open Sun, 2 to 4pmNew
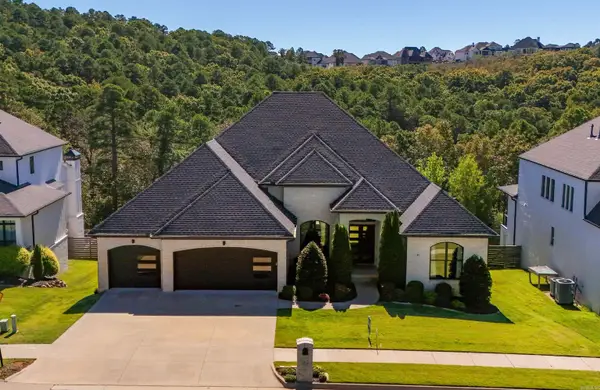 $998,500Active5 beds 5 baths4,426 sq. ft.
43 Falstone Drive, Little Rock, AR 72223
MLS# 26042407Listed by: RE501 PARTNERS


Protect your home and budget from life's surprises with an Assurant Home Warranty, backed by a partner that supports you through every step of homeownership. Explore Plans.
©2026 Century 21 Real Estate LLC. All rights reserved. CENTURY 21®, the CENTURY 21 Logo and C21® are service marks owned by Century 21 Real Estate LLC. Century 21 Real Estate LLC fully supports the principles of the Fair Housing Act and the Equal Opportunity Act. Each office is independently owned and operated. Listing information is deemed reliable but not guaranteed accurate.