
416 Del Rio, Little Rock, AR 72205
Local realty services provided by:CENTURY 21 H.S.V. Realty
416 Del Rio,Little Rock, AR 72205
$285,000
- 3 Beds
- 3 Baths
- 1,885 sq. ft.
- Single family
- Active
Listed by: abbie stalnaker
Office: the property group
MLS#:26037600
Source:AR_CARMLS
Price summary
- Price:$285,000
- Price per sq. ft.:$151.19
About this home
Cool mid-century style meets modern updates in this Midtown home on Del Rio! The main level features beautiful site-finished hardwood floors, a light-filled living room with oversized front windows, dining room, and updated kitchen with induction cooktop. Double 9-foot sliding doors open to the back deck, creating an incredible connection between the indoor and outdoor living spaces. Two bedrooms and 1.5 baths complete the main level. Downstairs offers tons of flexibility with an office, spacious bonus room, third bedroom, full bath and laundry room—all with brand-new carpet in bonus and office. Major improvements include newer replacement windows throughout, Trane HVAC, updated drainage and sump pump systems, exterior improvements and more. With its distinctive style, great natural light, flexible floor plan and inviting backyard, this is a special Midtown home in a fantastic Little Rock location! Agents see remarks.
Contact an agent
Home facts
- Year built:1960
- Subdivision & Development:PLAZA HEIGHTS
- Listing ID #:26037600
- Added:1 day(s) ago
- Updated:September 16, 2026 at 05:00 AM
Rooms and interior
- Bedrooms:3
- Total bathrooms:3
- Full bathrooms:2
- Half bathrooms:1
- Flooring:Carpet, Tile, Wood
- Dining Description:Eat-In Kitchen, Separate Dining Room
- Kitchen Description:Dishwasher, Disposal, Free-Standing Stove
- Bedroom Description:2 Bedrooms Same Level, Guest Bedroom on Main Level, Primary Bedroom/Main Level
- Basement Description:Basement
- Living area:1,885 sq. ft.
Heating and cooling
- Cooling:Central Cool-Electric
- Heating:Central Heat-Gas
Structure and exterior
- Roof:Architectural Shingle
- Year built:1960
- Building area:1,885 sq. ft.
- Lot area:0.19 Acres
- Lot Features:Extra Landscaping, Sloped
- Architectural Style:Ranch
- Construction Materials:Frame, Stone
- Foundation Description:Slab/Crawl Combination
- Levels:2 Stories
Utilities
- Water:Water-Public
- Sewer:Sewer-Public
Finances and disclosures
- Price:$285,000
- Price per sq. ft.:$151.19
- Tax amount:$3,228
Features and amenities
- Appliances:Dishwasher, Disposal, Free-Standing Stove
- Laundry features:Laundry Room
Parking
- Parking description:Carport, Two Car
New listings near 416 Del Rio
- New
 $581,000Active4 beds 4 baths3,200 sq. ft.
801 Pleasant Valley Drive #19, Little Rock, AR 72227
MLS# 26037678Listed by: BAILEY & COMPANY REAL ESTATE - New
 $25,000Active0.16 Acres
1000 S Woodrow Street, Little Rock, AR 72201
MLS# 26037677Listed by: PLUSH HOMES CO. REALTORS - New
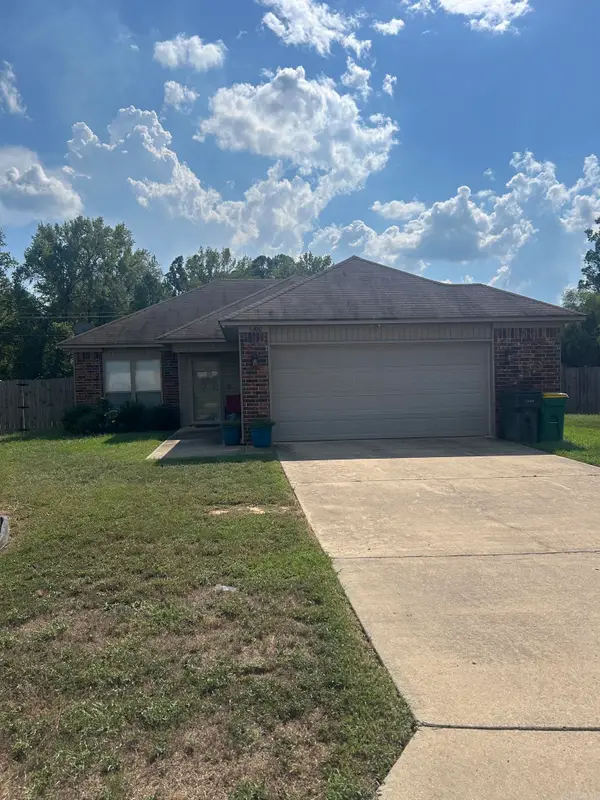 $199,999Active3 beds 2 baths1,139 sq. ft.
Address Withheld By Seller, Little Rock, AR 72204
MLS# 26037642Listed by: VYLLA HOME  $165,000Pending3 beds 2 baths1,171 sq. ft.
3700 Maryland Street, Little Rock, AR 72204
MLS# 26037629Listed by: HAWKS REALTY- New
 $439,000Active4 beds 3 baths2,444 sq. ft.
118 Lamarche Place, Little Rock, AR 72223
MLS# 26037616Listed by: JANET JONES COMPANY - New
 $165,000Active3 beds 2 baths1,704 sq. ft.
9704 Temple Drive, Little Rock, AR 72205
MLS# 26037566Listed by: CRYE-LEIKE REALTORS KANIS BRANCH - New
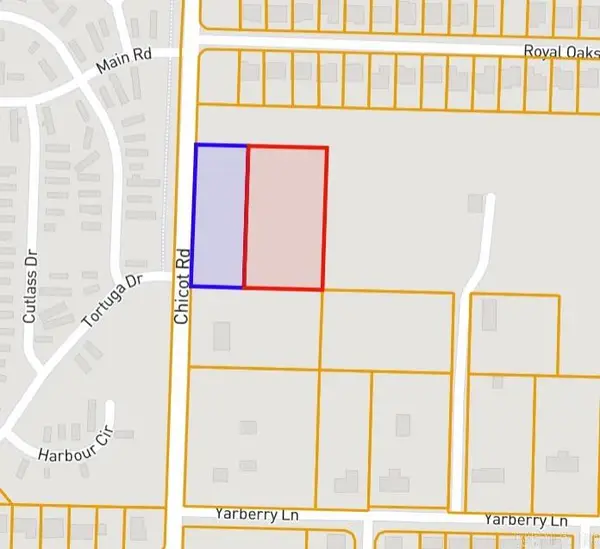 $80,000Active2.58 Acres
0 Chicot Road, Little Rock, AR 72209
MLS# 26037554Listed by: LEVEL UP REALTY - New
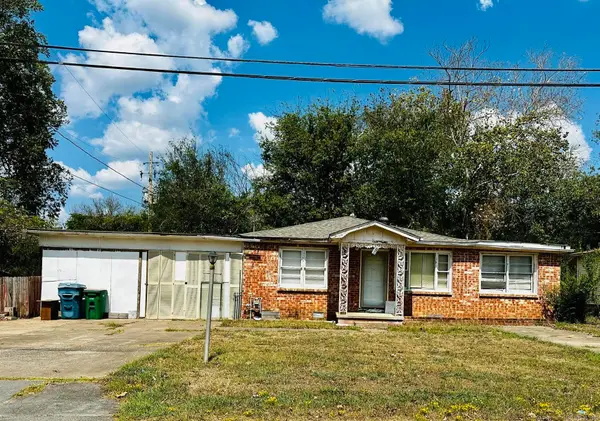 $95,000Active3 beds 3 baths2,100 sq. ft.
5506 W 51st Street, Little Rock, AR 72209
MLS# 26037555Listed by: MCGRAW REALTORS - LITTLE ROCK - New
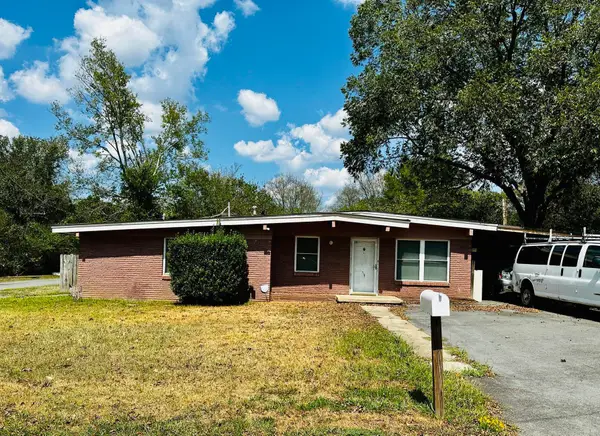 $134,000Active3 beds 2 baths1,422 sq. ft.
5510 W 51st Street, Little Rock, AR 72209
MLS# 26037556Listed by: MCGRAW REALTORS - LITTLE ROCK


Protect your home and budget from life's surprises with an Assurant Home Warranty, backed by a partner that supports you through every step of homeownership. Explore Plans.
©2026 Century 21 Real Estate LLC. All rights reserved. CENTURY 21®, the CENTURY 21 Logo and C21® are service marks owned by Century 21 Real Estate LLC. Century 21 Real Estate LLC fully supports the principles of the Fair Housing Act and the Equal Opportunity Act. Each office is independently owned and operated. Listing information is deemed reliable but not guaranteed accurate.