
416 N Pierce Street #34, Little Rock, AR 72205
Local realty services provided by:CENTURY 21 Combs & Associates Real Estate
416 N Pierce Street #34,Little Rock, AR 72205
$155,000
- 2 Beds
- 2 Baths
- 1,084 sq. ft.
- Condominium
- Active
Listed by: jill childers
Office: charlotte john company (little rock)
MLS#:26028055
Source:AR_CARMLS
Price summary
- Price:$155,000
- Price per sq. ft.:$142.99
- Monthly HOA dues:$360
About this home
Incredible condo conveniently located in the heart of Hillcrest/Midtown, just minutes from UAMS, St. Vincents, shopping, dining and entertainment! This lower/main level Phases II condo offers the convenience of assigned parking just steps from your front door, with the community swimming pool also only steps away. Freshly updated with all-new flooring and paint throughout. The spacious living and dining area is filled with natural light and features a cozy wood burning fireplace with gas starter and wet bar - perfect for entertaining. The kitchen offers granite countertops, gas range and plenty of storage. The primary suite includes a walk in closet, bathroom with double vanity, walk in shower oversized soaking tub and a conveniently located laundry closet. The guest bedroom features its own en suite half bath. Enjoy the enclosed back porch with a large storage room and direct access outside - ideal for plants, morning coffee or relaxing in the evenings. A wonderful opportunity to enjoy low maintenance living in one of Little Rock's most convenient locations!...
Contact an agent
Home facts
- Year built:1984
- Subdivision & Development:LINDEN COURT CONDO HPR
- Listing ID #:26028055
- Added:62 day(s) ago
- Updated:September 12, 2026 at 03:08 PM
Rooms and interior
- Bedrooms:2
- Total bathrooms:2
- Full bathrooms:1
- Half bathrooms:1
- Flooring:Luxury Vinyl, Tile
- Dining Description:Living/Dining Combo
- Kitchen Description:Built-In Stove, Dishwasher, Disposal, Gas Range, Microwave
- Bedroom Description:2 Bedrooms Same Level, All Bedrooms Down, Guest Bedroom on Main Level, Primary Bedroom/Main Level
- Living area:1,084 sq. ft.
Heating and cooling
- Cooling:Central Cool-Electric
- Heating:Central Heat-Gas
Structure and exterior
- Roof:Composition
- Year built:1984
- Building area:1,084 sq. ft.
- Lot Features:Extra Landscaping, In Subdivision, Level
- Architectural Style:Traditional
- Construction Materials:Brick & Frame Combo
- Exterior Features:Covered Patio, Lawn Sprinkler, Patio, Porch
- Foundation Description:Crawl Space
- Levels:1 Story
Utilities
- Water:Water-Public
- Sewer:Sewer-Public
Finances and disclosures
- Price:$155,000
- Price per sq. ft.:$142.99
- Tax amount:$1,220 (2025)
Features and amenities
- Appliances:Built-In Stove, Dishwasher, Disposal, Gas Range, Microwave
- Laundry features:Dryer Connection-Electric, Washer Connection
- Amenities:Built-Ins, Sheet Rock, Smoke Detector(s), Walk-In Closet(s), Walk-in Shower, Wet Bar, Window Treatments
- Pool features:Enclosed Pool, Swimming Pool(s)
Parking
- Parking description:Assigned, One Car, Parking Pads
New listings near 416 N Pierce Street #34
- New
 $350,000Active4 beds 2 baths2,085 sq. ft.
Address Withheld By Seller, Little Rock, AR 72202
MLS# 26037297Listed by: SSD REALTY GROUP - New
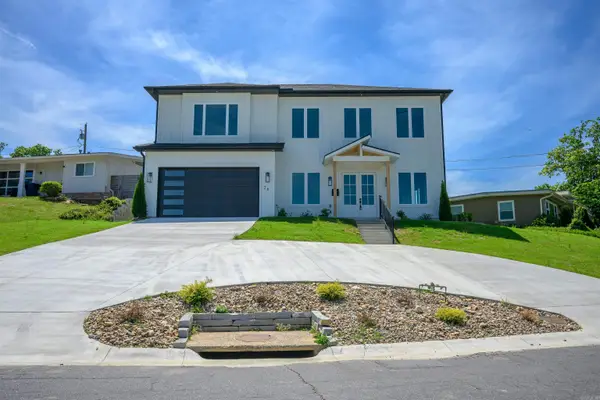 $725,000Active4 beds 4 baths3,291 sq. ft.
26 Lefever Lane, Little Rock, AR 72227
MLS# 26037299Listed by: VENTURE REALTY GROUP - CABOT - New
 $139,000Active3 beds 2 baths1,390 sq. ft.
1608 Green Meadow Drive, Little Rock, AR 72204
MLS# 26037265Listed by: CARMICHAEL & CO REALTY - New
 $468,000Active4 beds 3 baths2,210 sq. ft.
347 Fletcher Loop, Little Rock, AR 72223
MLS# 26037257Listed by: KELLER WILLIAMS REALTY - New
 $595,000Active4 beds 4 baths3,974 sq. ft.
23 Portland Road, Little Rock, AR 72212
MLS# 26037193Listed by: BERKSHIRE HATHAWAY HOMESERVICES ARKANSAS REALTY - New
 $65,000Active0.15 Acres
Address Withheld By Seller, Little Rock, AR 72206
MLS# 26037196Listed by: THE PROPERTY GROUP - New
 $344,900Active3 beds 3 baths2,159 sq. ft.
1106 Claywood Drive, Little Rock, AR 72227
MLS# 26037200Listed by: RE/MAX AFFILIATES REALTY - New
 $300,000Active3 beds 3 baths1,478 sq. ft.
2324 S Rock, Little Rock, AR 72206
MLS# 26037213Listed by: KELLER WILLIAMS REALTY - Open Sun, 2 to 4pmNew
 $395,000Active4 beds 3 baths3,546 sq. ft.
111 Shamrock Drive, Little Rock, AR 72205
MLS# 26037216Listed by: JANET JONES COMPANY - New
 $399,000Active2 beds 2 baths2,069 sq. ft.
5117 Cantrell Road, Little Rock, AR 72207
MLS# 26037161Listed by: ENGEL & VOLKERS


Protect your home and budget from life's surprises with an Assurant Home Warranty, backed by a partner that supports you through every step of homeownership. Explore Plans.
©2026 Century 21 Real Estate LLC. All rights reserved. CENTURY 21®, the CENTURY 21 Logo and C21® are service marks owned by Century 21 Real Estate LLC. Century 21 Real Estate LLC fully supports the principles of the Fair Housing Act and the Equal Opportunity Act. Each office is independently owned and operated. Listing information is deemed reliable but not guaranteed accurate.