4322 W 17th St, Little Rock, AR 72204
Local realty services provided by:CENTURY 21 United
4322 W 17th St,Little Rock, AR 72204
$210,000
- 6 Beds
- 2 Baths
- 2,086 sq. ft.
- Single family
- Active
Listed by: whitney hicks
Office: compass group real estate
MLS#:26043170
Source:AR_CARMLS
Price summary
- Price:$210,000
- Price per sq. ft.:$100.67
About this home
There’s something about a property built in 1906 that makes you wonder about the stories it could tell—and this one offers a unique opportunity to create the next chapter. With approximately 2,086 square feet, 4322 W 17th HOME that gives buyers flexibility. The one-story home offers a spacious layout with tile flooring, central heat and air, an enclosed porch, and an open porch. Outside, the CORNER LOT includes a concrete driveway, iron fencing, pavers, a masonry wall, and a utility building for additional storage. With two separate living spaces and plenty of potential, WELCOME HOME! 6 BED 2 BATH, 2 KITCHENS, & 2 LIVING ROOMS!
Contact an agent
Home facts
- Year built:1906
- Subdivision & Development:JOHNSON S J
- Listing ID #:26043170
- Added:1 day(s) ago
- Updated:October 28, 2026 at 03:05 PM
Rooms and interior
- Bedrooms:6
- Total bathrooms:2
- Full bathrooms:2
- Flooring:Vinyl
- Dining Description:Separate Dining Room
- Bedroom Description:3 Bedrooms Same Level
- Living area:2,086 sq. ft.
Structure and exterior
- Roof:3 Tab Shingles
- Year built:1906
- Building area:2,086 sq. ft.
- Lot area:0.16 Acres
- Lot Features:Level
- Architectural Style:Traditional
- Construction Materials:Brick & Frame Combo
- Foundation Description:Crawl Space
- Levels:1 Story
Utilities
- Water:Water-Public
- Sewer:Sewer-Public
Finances and disclosures
- Price:$210,000
- Price per sq. ft.:$100.67
- Tax amount:$1,577 (2025)
Parking
- Parking description:One Car, Parking Pads
New listings near 4322 W 17th St
- New
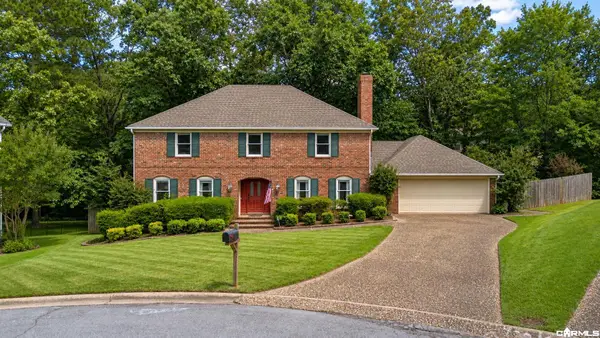 $399,000Active5 beds 3 baths3,016 sq. ft.
5 Pebble Beach Court, Little Rock, AR 72212
MLS# 26043361Listed by: CRYE-LEIKE REALTORS NLR BRANCH - New
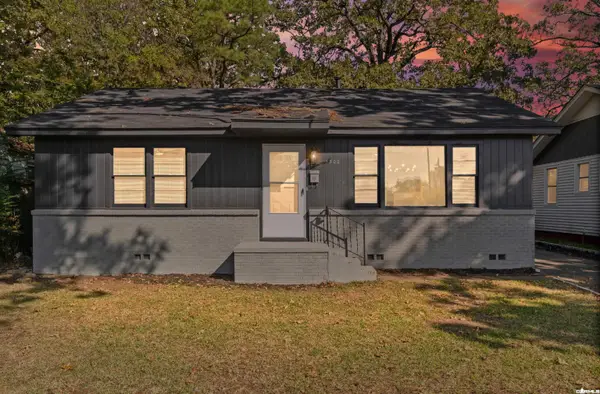 $230,000Active3 beds 1 baths1,207 sq. ft.
5302 A Street, Little Rock, AR 72205
MLS# 26043318Listed by: DEATON GROUP REALTY - New
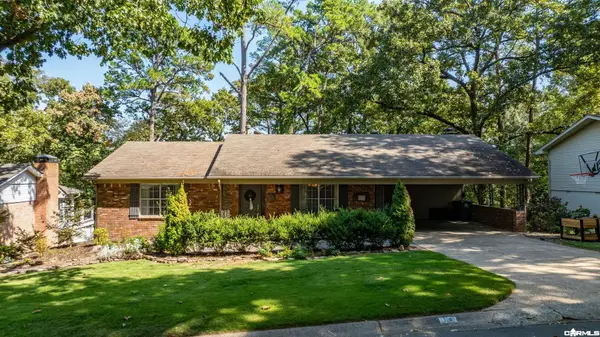 $397,500Active4 beds 3 baths3,247 sq. ft.
19 Nob View Circle, Little Rock, AR 72205
MLS# 26043325Listed by: JANET JONES COMPANY - New
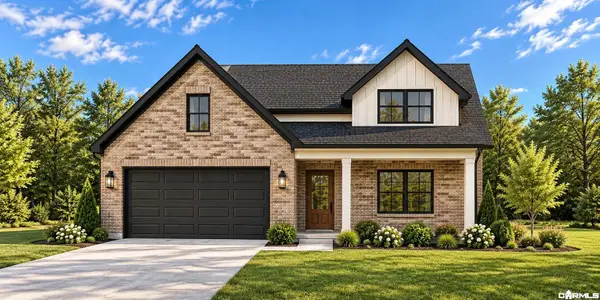 $624,000Active4 beds 3 baths2,864 sq. ft.
83 Calion Court, Little Rock, AR 72223
MLS# 26043338Listed by: BLUE TREE REALTY - New
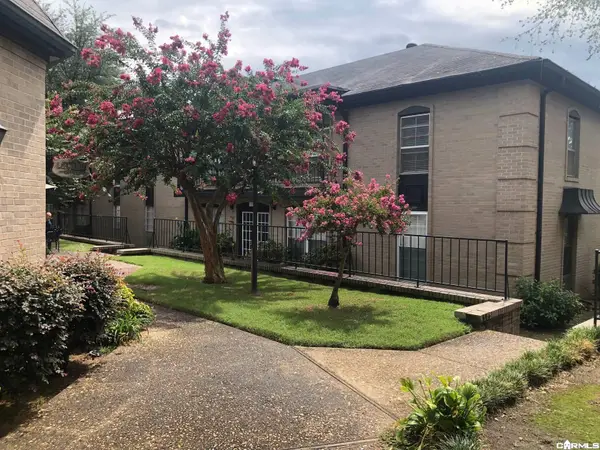 $95,900Active1 beds 1 baths740 sq. ft.
1601 N Bryant #5, Little Rock, AR 72207
MLS# 26043296Listed by: TRUMAN BALL REAL ESTATE - New
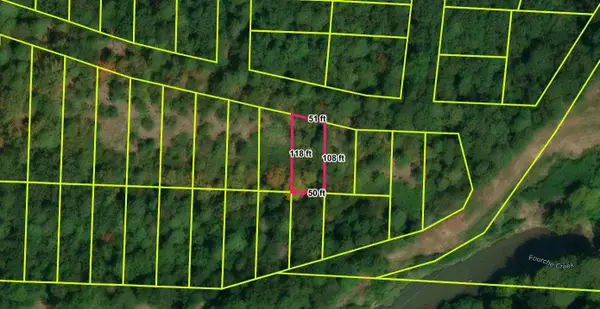 $6,000Active0.38 Acres
Lot 1,2,3 Lee Summit Drive, Little Rock, AR 72209
MLS# 26043272Listed by: IREALTY ARKANSAS - LR - New
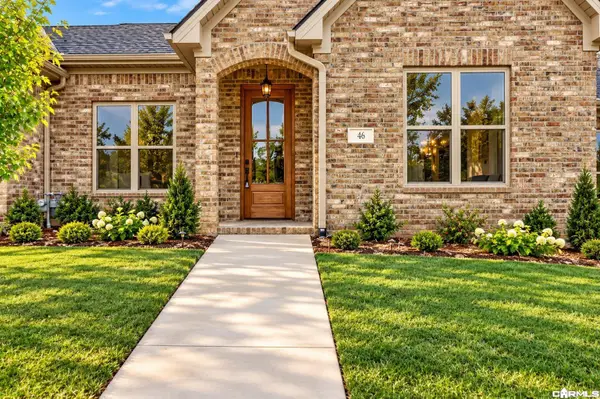 $315,000Active2 beds 2 baths1,440 sq. ft.
46 Driftwood Lane, Little Rock, AR 72223
MLS# 26043273Listed by: ARKANSAS LAND & REALTY, INC. - New
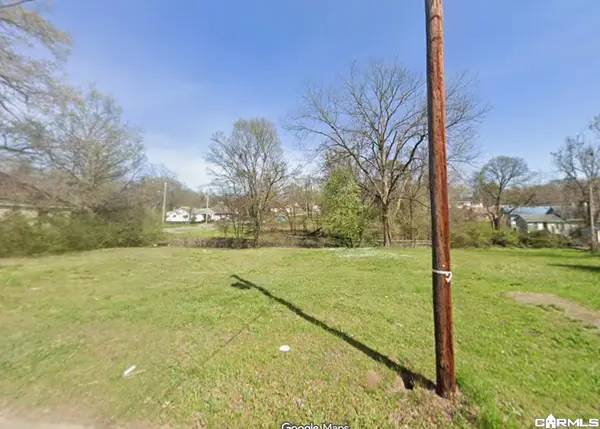 $13,500Active0.11 Acres
2105 Martin Luther King Drive, Little Rock, AR 72202
MLS# 26043275Listed by: IREALTY ARKANSAS - LR - Open Sun, 2 to 4pmNew
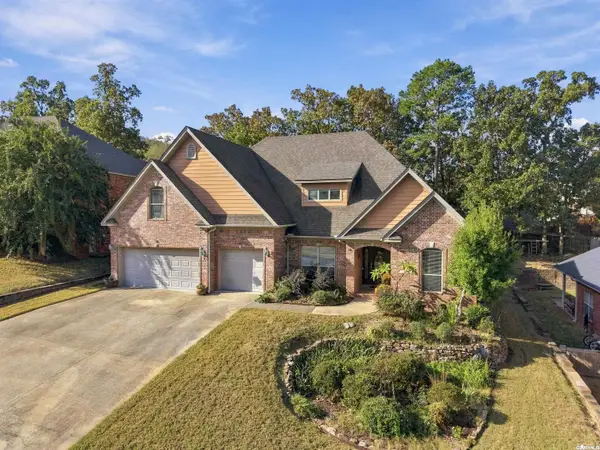 $515,000Active4 beds 4 baths3,012 sq. ft.
7 Commentry Drive, Little Rock, AR 72223
MLS# 26043277Listed by: CHARLOTTE JOHN COMPANY (LITTLE ROCK) - New
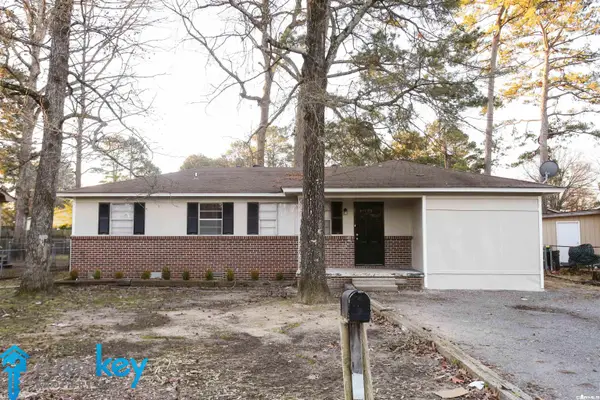
 $123,000Active4 beds 2 baths1,181 sq. ft.
3905 Pine Cone Drive, Little Rock, AR 72209
MLS# 26043282Listed by: CENTURY 21 PRESTIGE REALTY


Protect your home and budget from life's surprises with an Assurant Home Warranty, backed by a partner that supports you through every step of homeownership. Explore Plans.
©2026 Century 21 Real Estate LLC. All rights reserved. CENTURY 21®, the CENTURY 21 Logo and C21® are service marks owned by Century 21 Real Estate LLC. Century 21 Real Estate LLC fully supports the principles of the Fair Housing Act and the Equal Opportunity Act. Each office is independently owned and operated. Listing information is deemed reliable but not guaranteed accurate.