4712 Princeton Drive, Little Rock, AR 72204
Local realty services provided by:CENTURY 21 Combs & Associates Real Estate
4712 Princeton Drive,Little Rock, AR 72204
$115,000
- 3 Beds
- 1 Baths
- 1,375 sq. ft.
- Single family
- Active
Listed by: daylen mack
Office: keller williams realty
MLS#:26036149
Source:AR_CARMLS
Price summary
- Price:$115,000
- Price per sq. ft.:$83.64
About this home
Welcome back to 4712 Princeton Dr! This well-maintained 3-bedroom, 1-bath, one-story home offers approximately 1,375 square feet of functional living space in a convenient Central Little Rock location. The property is being offered AS-IS, providing the next owner an opportunity to make it their own while benefiting from the home’s existing features, layout, and location. Whether you're a first-time homebuyer, downsizing, or an investor looking for your next property, this home offers a great combination of space, convenience, and value. Inside, you’ll find laminate wood flooring throughout much of the home, three comfortable bedrooms, a flexible dining area, and a spacious den that can easily serve as an additional living or family room. The bright sunroom provides even more versatile living space and can be enjoyed as a sitting area, playroom, or peaceful retreat. The converted garage adds valuable additional storage space and features convenient attic access. The home also offers the convenience of single-level living, along with appliances that can convey with the property, giving the next owner an opportunity to have some major household essentials already in place. Location is...
Contact an agent
Home facts
- Year built:1956
- Subdivision & Development:PINE FOREST
- Listing ID #:26036149
- Added:48 day(s) ago
- Updated:October 22, 2026 at 02:41 PM
Rooms and interior
- Bedrooms:3
- Total bathrooms:1
- Full bathrooms:1
- Flooring:Laminate, Tile
- Dining Description:Separate Dining Room
- Kitchen Description:Gas Range, Microwave, Pantry, Refrigerator-Stays
- Bedroom Description:Guest Bedroom on Main Level, Primary Bedroom/Main Level
- Living area:1,375 sq. ft.
Structure and exterior
- Roof:Composition
- Year built:1956
- Building area:1,375 sq. ft.
- Lot area:0.14 Acres
- Lot Features:In Subdivision, Level
- Architectural Style:Traditional
- Construction Materials:Brick
- Foundation Description:Crawl Space
- Levels:1 Story
Utilities
- Water:Water-Public
- Sewer:Sewer-Public
Finances and disclosures
- Price:$115,000
- Price per sq. ft.:$83.64
- Tax amount:$798
Features and amenities
- Appliances:Gas Range, Microwave
- Amenities:TV-Cable
Parking
- Parking description:Carport, One Car
New listings near 4712 Princeton Drive
- New
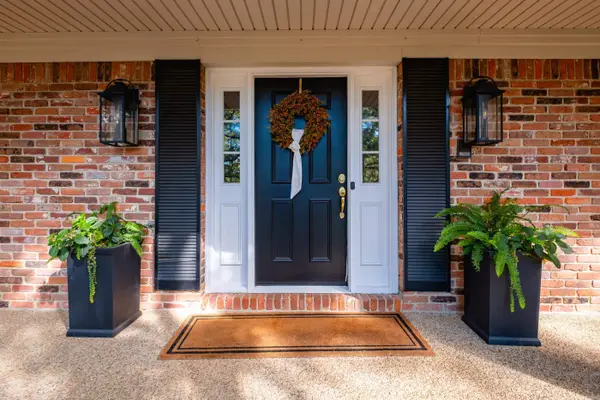 $579,000Active5 beds 4 baths3,743 sq. ft.
80 El Dorado Drive, Little Rock, AR 72212
MLS# 26042610Listed by: KELLER WILLIAMS REALTY - New
 $350,000Active3 beds 2 baths1,650 sq. ft.
44 Driftwood Lane, Little Rock, AR 72223
MLS# 26042597Listed by: ARKANSAS LAND & REALTY, INC. - New
 $315,000Active2 beds 2 baths1,440 sq. ft.
Address Withheld By Seller, Little Rock, AR 72223
MLS# 26042598Listed by: ARKANSAS LAND & REALTY, INC. - New
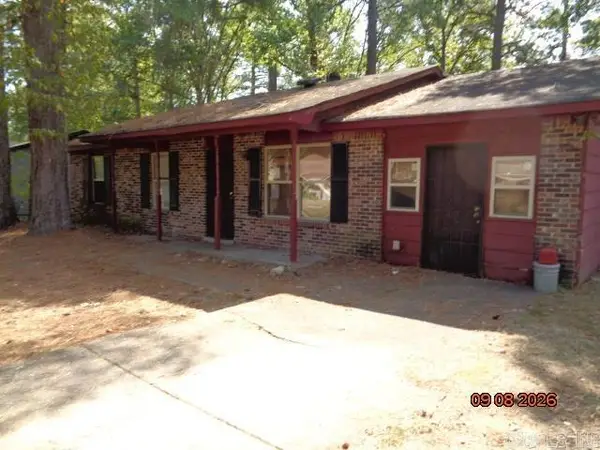 $73,000Active3 beds 2 baths1,421 sq. ft.
4319 Pine Cone Drive, Little Rock, AR 72209
MLS# 26042577Listed by: RE/MAX AFFILIATES REALTY - New
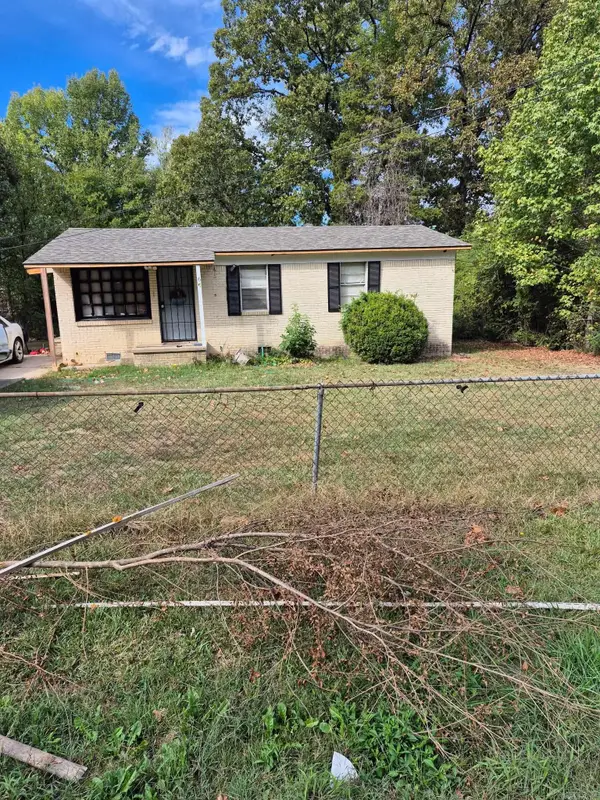
 $109,900Active3 beds 1 baths1,069 sq. ft.
Address Withheld By Seller, Little Rock, AR 72209
MLS# 26042564Listed by: CENTURY 21 REAL ESTATE UNLIMITED - New
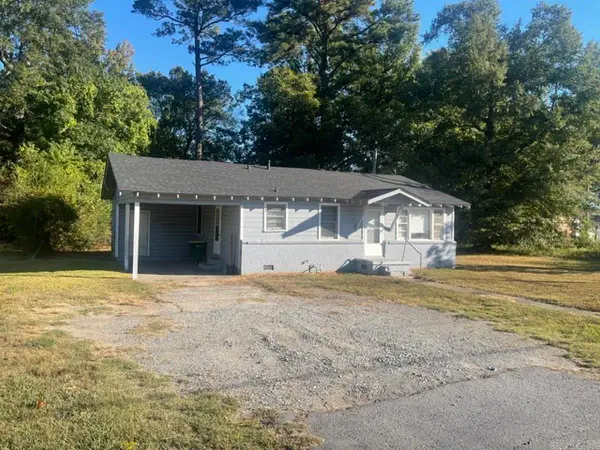 $79,000Active3 beds 1 baths960 sq. ft.
3308 and 3302 Baseline Road, Little Rock, AR 72209
MLS# 26042517Listed by: MCDANIEL & CO. REALTORS - HENSLEY - New
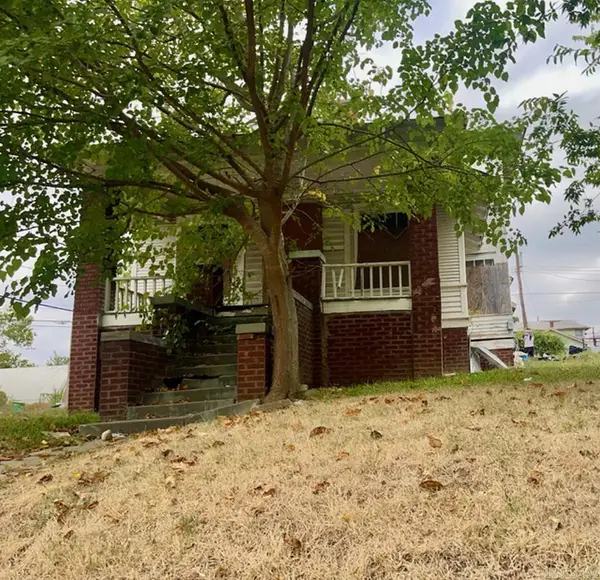 $70,000Active4 beds 2 baths1,456 sq. ft.
2822 Daisy Bates Drive, Little Rock, AR 72204
MLS# 26042498Listed by: MCDANIEL & CO. REALTORS - HENSLEY - New
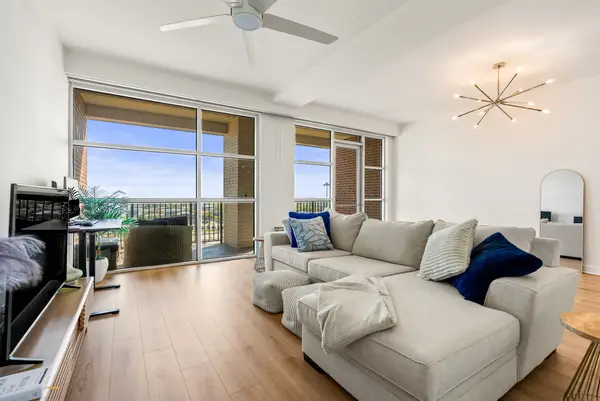 $360,000Active1 beds 2 baths1,430 sq. ft.
521 President Clinton 1202 Avenue, Little Rock, AR 72201
MLS# 26042441Listed by: CAPITAL SOTHEBY'S INTERNATIONAL REALTY - New
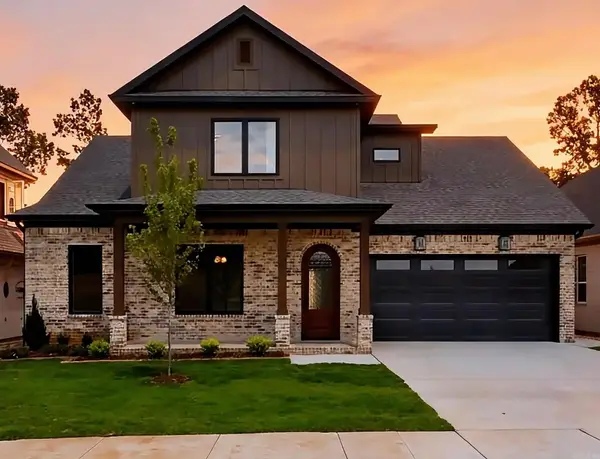 $619,900Active4 beds 4 baths3,020 sq. ft.
69 Mountain Brook Road, Little Rock, AR 72223
MLS# 26042443Listed by: ARKANSAS LAND & REALTY, INC. - New
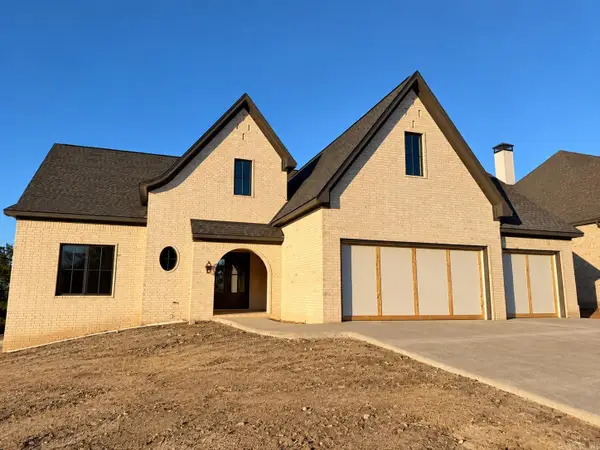 $1,092,000Active5 beds 5 baths4,265 sq. ft.
38 Daventry Drive, Little Rock, AR 72223
MLS# 26042435Listed by: LPT REALTY


Protect your home and budget from life's surprises with an Assurant Home Warranty, backed by a partner that supports you through every step of homeownership. Explore Plans.
©2026 Century 21 Real Estate LLC. All rights reserved. CENTURY 21®, the CENTURY 21 Logo and C21® are service marks owned by Century 21 Real Estate LLC. Century 21 Real Estate LLC fully supports the principles of the Fair Housing Act and the Equal Opportunity Act. Each office is independently owned and operated. Listing information is deemed reliable but not guaranteed accurate.