
48 Chenal Circle, Little Rock, AR 72223
Local realty services provided by:CENTURY 21 Perry Real Estate
48 Chenal Circle,Little Rock, AR 72223
$1,650,000
- 6 Beds
- 6 Baths
- 8,103 sq. ft.
- Single family
- Active
Listed by: debbie teague
Office: janet jones company
MLS#:26021795
Source:AR_CARMLS
Price summary
- Price:$1,650,000
- Price per sq. ft.:$203.63
- Monthly HOA dues:$86.42
About this home
Set along Chenal Circle overlooking the golf course and pond, this stunning custom home blends timeless architecture with exceptional spaces designed for everyday living and entertaining. Grand entry with sweeping staircase opens to elegant formal living and dining areas, extensive hardwood flooring, detailed millwork, tall ceilings, French doors and rooms filled with natural light and beautiful views. Sunroom with serving bar, also creates an ideal gathering space. Gourmet kitchen with large island, premium appliances, abundant cabinetry and generous seating areas opens seamlessly into the hearth room and family living spaces. Handsome main level study with fireplace creates the perfect private retreat. Spacious primary suite features dual baths and separate closets. Main level guest suite offers flexibility for guests or multi generational living. Upstairs includes four additional bedrooms, baths and game/play/bonus spaces. Exceptional storage areas on both the main level and upstairs provide added functionality. Outdoor living is designed for entertaining with covered patios, outdoor kitchen, pool and expansive gathering areas overlooking the golf course and pond. Come see!...
Contact an agent
Home facts
- Year built:2006
- Subdivision & Development:CHENAL VALLEY CHENAL CIRCLE
- Listing ID #:26021795
- Added:103 day(s) ago
- Updated:September 11, 2026 at 02:44 PM
Rooms and interior
- Bedrooms:6
- Total bathrooms:6
- Full bathrooms:5
- Half bathrooms:1
- Flooring:Carpet, Natural Stone Tile, Tile, Wood
- Dining Description:Breakfast Bar, Living/Dining Combo, Separate Dining Room
- Kitchen Description:Bar/Fridge, Dishwasher, Disposal, Double Oven, Gas Range, Ice Maker Connection, Microwave, Pantry, Refrigerator-Stays, Surface Range, Trash Compactor, Wall Oven
- Bedroom Description:2 Bedrooms Same Level, 4 Bedrooms Same Level, Guest Bedroom Apart, Guest Bedroom on Main Level, Primary Bedroom Apart, Primary Bedroom/Main Level
- Living area:8,103 sq. ft.
Heating and cooling
- Cooling:Central Cool-Electric, Zoned Units
- Heating:Central Heat-Gas, Zoned Units
Structure and exterior
- Roof:Architectural Shingle
- Year built:2006
- Building area:8,103 sq. ft.
- Lot area:0.94 Acres
- Lot Features:Common to Golf Course, Down Slope, Extra Landscaping, Golf Course Frontage, In Subdivision, Level, Sloped
- Architectural Style:Traditional
- Construction Materials:Brick
- Exterior Features:Covered Patio, Guttering, Lawn Sprinkler, Patio, Porch
- Foundation Description:Crawl Space
- Levels:2 Stories
Schools
- High school:Joe T Robinson
- Middle school:Joe T Robinson
- Elementary school:Chenal
Utilities
- Water:Water Heater-Gas, Water-Public
- Sewer:Sewer-Public
Finances and disclosures
- Price:$1,650,000
- Price per sq. ft.:$203.63
- Tax amount:$18,851 (2026)
Features and amenities
- Appliances:Dishwasher, Disposal, Gas Range, Ice Maker Connection, Microwave, Surface Range, Trash Compactor, Wall Oven
- Laundry features:Dryer Connection-Electric, Laundry Room, Washer Connection
- Amenities:Dry Bar, Floored Attic, Golf Course, Picnic Area, Playground, Sheet Rock, Sheet Rock Ceiling, Telephone-Private, Walk-In Closet(s), Walk-in Shower, Wet Bar
- Pool features:Inground Pool, Swimming Pool(s)
Parking
- Parking description:Auto Door Opener, Garage, Golf Cart Garage, Parking Pads, Side Entry, Two Car
New listings near 48 Chenal Circle
- New
 $294,500Active3 beds 2 baths1,470 sq. ft.
1318 Pine Valley Rd, Little Rock, AR 72207
MLS# 26037103Listed by: CHARLOTTE JOHN COMPANY (LITTLE ROCK) - New
 $899,000Active4 beds 3 baths2,779 sq. ft.
5422 Hawthrone Drive, Little Rock, AR 72207
MLS# 26037098Listed by: THE PROPERTY GROUP - New
 $150,000Active2 beds 2 baths1,062 sq. ft.
1201 N Pierce Street #9, Little Rock, AR 72207
MLS# 26037088Listed by: CHARLOTTE JOHN COMPANY (LITTLE ROCK) - New
 $119,900Active3 beds 2 baths1,336 sq. ft.
9300 Stardust Trail, Little Rock, AR 72209
MLS# 26037084Listed by: REAL BROKER - New
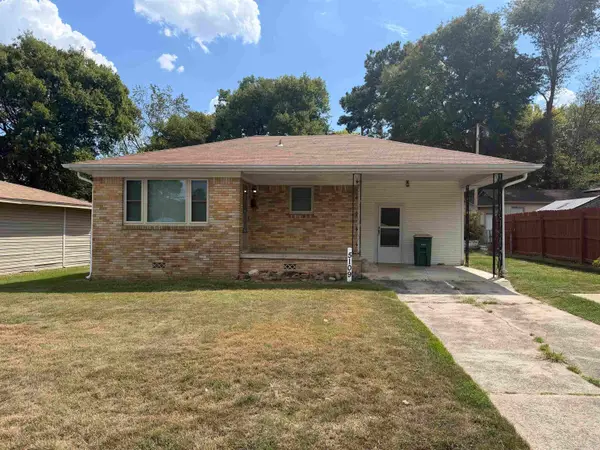 $115,000Active3 beds 2 baths1,256 sq. ft.
5109 W Charles Bussey Avenue, Little Rock, AR 72204
MLS# 26037081Listed by: CLARITY REAL ESTATE - New
 $149,000Active3 beds 2 baths1,477 sq. ft.
917 S. Hughes Street, Little Rock, AR 72204
MLS# 26037079Listed by: KELLER WILLIAMS REALTY - New
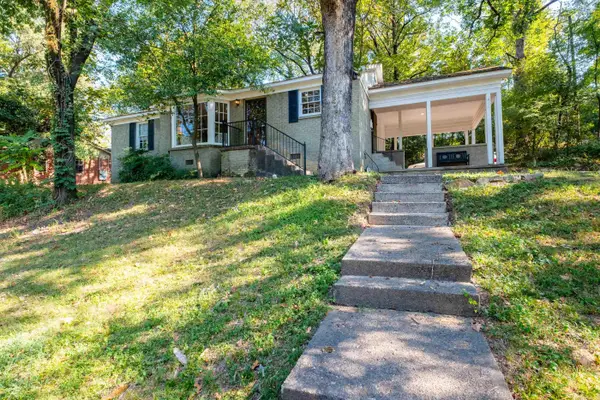 $377,000Active3 beds 1 baths1,545 sq. ft.
3933 N Lookout Street, Little Rock, AR 72205
MLS# 26037058Listed by: ENGEL & VOLKERS - New
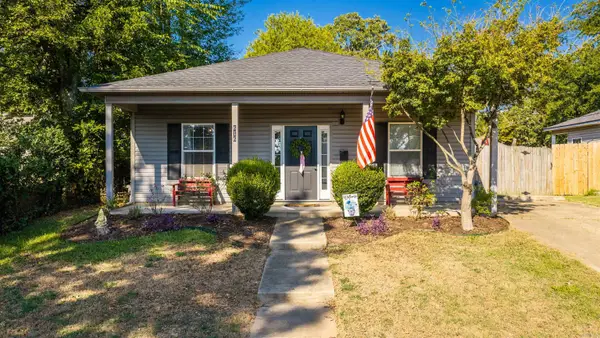 $210,000Active3 beds 2 baths1,394 sq. ft.
616 S Martin Street, Little Rock, AR 72205
MLS# 26037059Listed by: RACKLEY REALTY - New
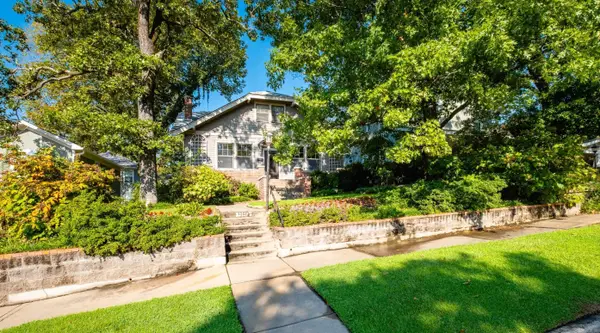 $575,000Active5 beds 4 baths3,107 sq. ft.
910 N Spruce Street, Little Rock, AR 72205
MLS# 26037042Listed by: CBRPM GROUP - New
 $369,900Active3 beds 2 baths1,859 sq. ft.
36 Kanis Creek Place, Little Rock, AR 72223
MLS# 26037048Listed by: KELLER WILLIAMS REALTY


Protect your home and budget from life's surprises with an Assurant Home Warranty, backed by a partner that supports you through every step of homeownership. Explore Plans.
©2026 Century 21 Real Estate LLC. All rights reserved. CENTURY 21®, the CENTURY 21 Logo and C21® are service marks owned by Century 21 Real Estate LLC. Century 21 Real Estate LLC fully supports the principles of the Fair Housing Act and the Equal Opportunity Act. Each office is independently owned and operated. Listing information is deemed reliable but not guaranteed accurate.