
5024 Jones Loop Road, Little Rock, AR 72223
Local realty services provided by:CENTURY 21 Combs & Associates Real Estate
5024 Jones Loop Road,Little Rock, AR 72223
$405,000
- 3 Beds
- 2 Baths
- 2,050 sq. ft.
- Single family
- Active
Listed by: daniel brewer
Office: carolyn russell real estate, inc.
MLS#:26037777
Source:AR_CARMLS
Price summary
- Price:$405,000
- Price per sq. ft.:$197.56
About this home
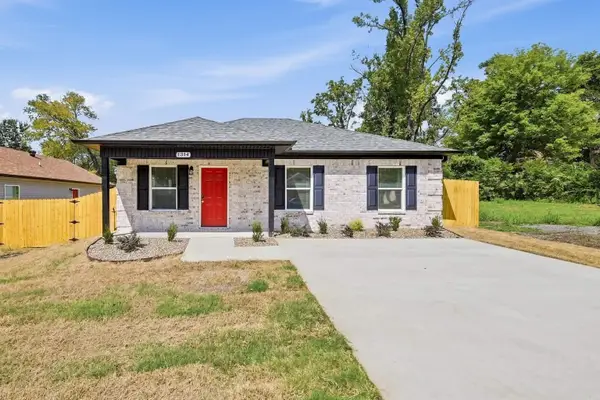
Experience the best of both worlds at this exceptional 3-bedroom, 2-bath residence nestled on approximately 3.18 acres in sought-after Ferndale, just minutes from West Little Rock. Combining timeless craftsmanship, thoughtful updates, and a rare sense of space, this property offers versatility and privacy close to the city. The grounds feature a pasture with potential for horses or livestock, a charming barn/stable, separate workshop, and ready-to-use chicken coop—ideal for those seeking a more self-sufficient lifestyle without sacrificing modern conveniences. Inside, the home showcases quality craftsmanship and numerous updates, including custom-crafted cabinetry, a new roof, new HVAC system, fresh interior paint, and additional improvements throughout. The result is a warm, inviting home designed for comfortable everyday living. Outside, enjoy horses in the pasture, gardening, hobby farming, projects in the workshop, entertaining family and friends, or simply relaxing in your private setting. A truly unique property with room to live, work, and make it your own....
Contact an agent
Home facts
- Year built:2112
- Subdivision & Development:Metes & Bounds
- Listing ID #:26037777
- Added:1 day(s) ago
- Updated:September 16, 2026 at 08:13 PM
Rooms and interior
- Bedrooms:3
- Total bathrooms:2
- Full bathrooms:2
- Flooring:Concrete, Laminate, Luxury Vinyl, Tile
- Dining Description:Breakfast Bar, Eat-In Kitchen, Separate Breakfast Room, Separate Dining Room
- Kitchen Description:Dishwasher, Electric Range, Free-Standing Stove
- Bedroom Description:3 Bedrooms Same Level, Primary Bedroom/Main Level
- Living area:2,050 sq. ft.
Heating and cooling
- Cooling:Central Cool-Electric
- Heating:Central Heat-Electric
Structure and exterior
- Roof:Architectural Shingle
- Year built:2112
- Building area:2,050 sq. ft.
- Lot area:3.18 Acres
- Lot Features:Level, Not in Subdivision
- Architectural Style:Traditional
- Construction Materials:Brick & Frame Combo, Masonite, Wood
- Exterior Features:Deck
- Foundation Description:Crawl Space
- Levels:1 Story
Utilities
- Water:Water Heater-Electric, Well
- Sewer:Septic
Finances and disclosures
- Price:$405,000
- Price per sq. ft.:$197.56
- Tax amount:$1,867
Features and amenities
- Appliances:Dishwasher, Electric Range, Free-Standing Stove
- Laundry features:Dryer Connection-Electric, Laundry Room, Washer Connection
- Amenities:Built-Ins, Sheet Rock, Sheet Rock Ceiling, Walk-In Closet(s)
Parking
- Parking description:Parking Pads, Side Entry
New listings near 5024 Jones Loop Road
- New
 $375,000Active3 beds 2 baths1,920 sq. ft.
138 Ridge Road, Little Rock, AR 72207
MLS# 26037769Listed by: ARKANSAS LAND & REALTY, INC. - New
 $194,900Active4 beds 2 baths1,223 sq. ft.
3306 Cobb Street, Little Rock, AR 72204
MLS# 26037773Listed by: PORCHLIGHT REALTY - New
 $194,900Active4 beds 2 baths1,223 sq. ft.
1314 W 20.5 Avenue, Little Rock, AR 72206
MLS# 26037478Listed by: PORCHLIGHT REALTY - New
 $138,500Active4 beds 2 baths1,377 sq. ft.
2919 S Spring Street, Little Rock, AR 72206
MLS# 26037729Listed by: LPT REALTY NLR - New
 $191,000Active3 beds 2 baths1,894 sq. ft.
6910 W 32nd Street, Little Rock, AR 72204
MLS# 26037744Listed by: RIVER TRAIL PROPERTIES - New
 $299,900Active3 beds 2 baths1,675 sq. ft.
10 Ludington Cove, Little Rock, AR 72227
MLS# 26037721Listed by: SIGNATURE PROPERTIES - New
 $218,000Active3 beds 2 baths1,726 sq. ft.
50 Broadmoor Drive, Little Rock, AR 72204
MLS# 26037703Listed by: RIVER TRAIL PROPERTIES - New
 $695,000Active3 beds 5 baths3,814 sq. ft.
14607 Hinson Road, Little Rock, AR 72212
MLS# 26037707Listed by: CHARLOTTE JOHN COMPANY (LITTLE ROCK) - New
 $581,000Active4 beds 4 baths3,200 sq. ft.
801 Pleasant Valley Drive #19, Little Rock, AR 72227
MLS# 26037678Listed by: BAILEY & COMPANY REAL ESTATE


Protect your home and budget from life's surprises with an Assurant Home Warranty, backed by a partner that supports you through every step of homeownership. Explore Plans.
©2026 Century 21 Real Estate LLC. All rights reserved. CENTURY 21®, the CENTURY 21 Logo and C21® are service marks owned by Century 21 Real Estate LLC. Century 21 Real Estate LLC fully supports the principles of the Fair Housing Act and the Equal Opportunity Act. Each office is independently owned and operated. Listing information is deemed reliable but not guaranteed accurate.