
5109 W Charles Bussey Avenue, Little Rock, AR 72204
Local realty services provided by:CENTURY 21 United
5109 W Charles Bussey Avenue,Little Rock, AR 72204
$115,000
- 3 Beds
- 2 Baths
- 1,256 sq. ft.
- Single family
- Active
Listed by: eric pinter
Office: clarity real estate
MLS#:26037081
Source:AR_CARMLS
Price summary
- Price:$115,000
- Price per sq. ft.:$91.56
About this home
UPDATED 3 bed 1.5 bath with storage shed on flat fenced yard. NEW heat & air, paint, LED lights, LVP, original hardwoods just refinished. Windows updated recently. Nice place with nice houses all around. Lots of closet space for the size. See agent remarks.
Contact an agent
Home facts
- Year built:1956
- Subdivision & Development:Hyde Park
- Listing ID #:26037081
- Added:1 day(s) ago
- Updated:September 11, 2026 at 03:52 AM
Rooms and interior
- Bedrooms:3
- Total bathrooms:2
- Full bathrooms:1
- Half bathrooms:1
- Flooring:Luxury Vinyl, Wood
- Dining Description:Living/Dining Combo
- Kitchen Description:Free-Standing Stove, Gas Range, Refrigerator-Stays
- Bedroom Description:All Bedrooms Down
- Living area:1,256 sq. ft.
Heating and cooling
- Cooling:Central Cool
- Heating:Central Heat-Unspecified
Structure and exterior
- Roof:Composition
- Year built:1956
- Building area:1,256 sq. ft.
- Lot area:0.14 Acres
- Lot Features:Extra Landscaping, In Subdivision, Level
- Architectural Style:Bungalow/Cottage, Traditional
- Construction Materials:Brick, Brick & Frame Combo, Metal/Vinyl Siding
- Exterior Features:Porch
- Foundation Description:Crawl Space
- Levels:1 Story
Utilities
- Water:Water Heater-Gas, Water-Public
- Sewer:Sewer-Public
Finances and disclosures
- Price:$115,000
- Price per sq. ft.:$91.56
- Tax amount:$879
Features and amenities
- Appliances:Free-Standing Stove, Gas Range
- Laundry features:Laundry Room, Washer Connection
- Amenities:Sheet Rock, Sheet Rock Ceiling
Parking
- Parking description:Carport, Parking Pads
New listings near 5109 W Charles Bussey Avenue
- New
 $119,900Active3 beds 2 baths1,336 sq. ft.
9300 Stardust Trail, Little Rock, AR 72209
MLS# 26037084Listed by: REAL BROKER - New
 $149,000Active3 beds 2 baths1,477 sq. ft.
917 S. Hughes Street, Little Rock, AR 72204
MLS# 26037079Listed by: KELLER WILLIAMS REALTY - New
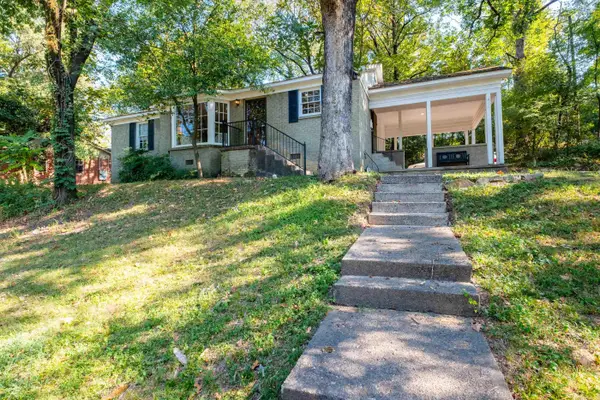 $377,000Active3 beds 1 baths1,545 sq. ft.
3933 N Lookout Street, Little Rock, AR 72205
MLS# 26037058Listed by: ENGEL & VOLKERS - New
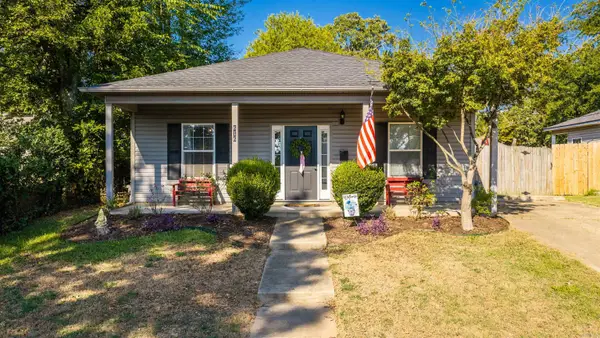 $210,000Active3 beds 2 baths1,394 sq. ft.
616 S Martin Street, Little Rock, AR 72205
MLS# 26037059Listed by: RACKLEY REALTY - New
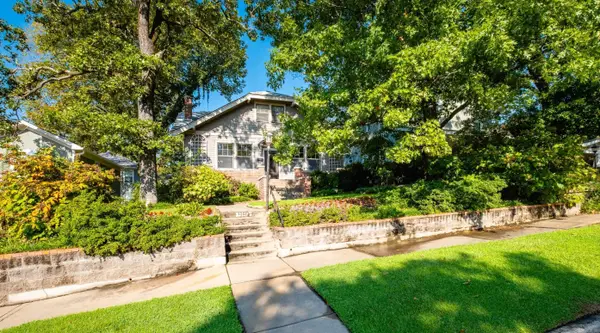 $575,000Active5 beds 4 baths3,107 sq. ft.
910 N Spruce Street, Little Rock, AR 72205
MLS# 26037042Listed by: CBRPM GROUP - New
 $369,900Active3 beds 2 baths1,859 sq. ft.
36 Kanis Creek Place, Little Rock, AR 72223
MLS# 26037048Listed by: KELLER WILLIAMS REALTY - New
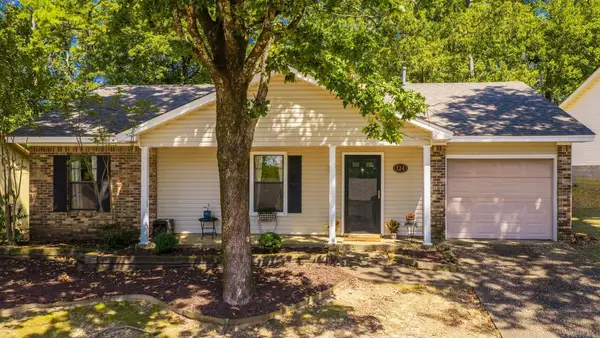 $196,000Active3 beds 2 baths1,233 sq. ft.
124 Point West Circle, Little Rock, AR 72211
MLS# 26037001Listed by: LPT REALTY - New
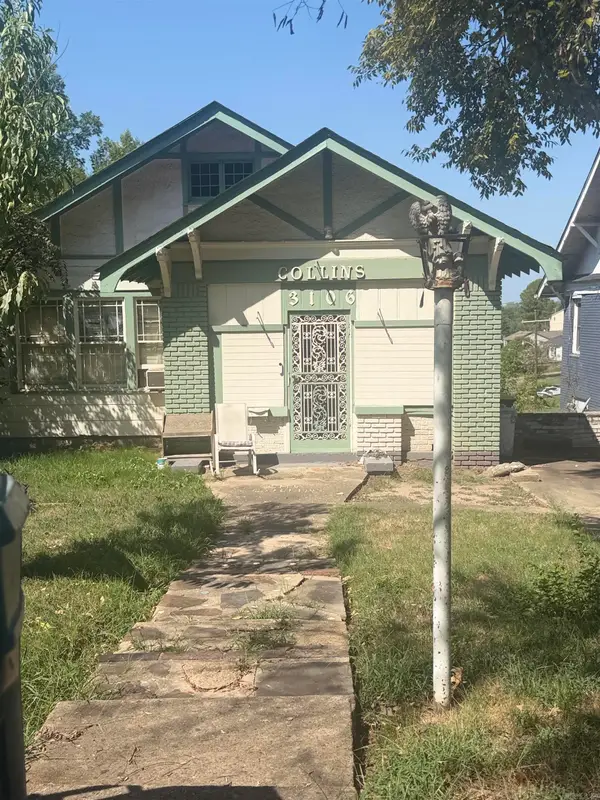 $64,000Active3 beds 3 baths1,708 sq. ft.
3106 Battery, Little Rock, AR 72202
MLS# 26037031Listed by: NASH REALTY - New
 $450,000Active-- beds -- baths3,964 sq. ft.
500 S Valentine, Little Rock, AR 72205
MLS# 26036515Listed by: JEFFREY NEAL REALTY


Protect your home and budget from life's surprises with an Assurant Home Warranty, backed by a partner that supports you through every step of homeownership. Explore Plans.
©2026 Century 21 Real Estate LLC. All rights reserved. CENTURY 21®, the CENTURY 21 Logo and C21® are service marks owned by Century 21 Real Estate LLC. Century 21 Real Estate LLC fully supports the principles of the Fair Housing Act and the Equal Opportunity Act. Each office is independently owned and operated. Listing information is deemed reliable but not guaranteed accurate.