5428 Wren Road, Little Rock, AR 72204
Local realty services provided by:CENTURY 21 Combs & Associates Real Estate
5428 Wren Road,Little Rock, AR 72204
$194,900
- 3 Beds
- 2 Baths
- 1,706 sq. ft.
- Single family
- Active
Listed by: christopher hodge
Office: lpt realty conway
MLS#:26043209
Source:AR_CARMLS
Price summary
- Price:$194,900
- Price per sq. ft.:$114.24
About this home
Welcome to this beautifully maintained 3-bedroom, 2-bath home in Little Rock's established Westwood Heights neighborhood! Offering approximately 1,706 sq. ft., this inviting split-level home features spacious living and dining areas, abundant natural light, attractive tile flooring, and a bright kitchen with white cabinetry, breakfast bar, and generous workspace. Updated bathrooms include a beautifully tiled walk-in shower and modern vanity. Additional highlights include wood flooring in the bedrooms, a large laundry/utility area, and a two-car garage with workshop potential. The roof was replaced in 2025, per seller. Enjoy mature shade trees, a backyard deck, and an established residential setting. Clean, well cared for, and ready for its next chapter. Schedule your showing today!
Contact an agent
Home facts
- Year built:1972
- Subdivision & Development:WESTWOOD HGTS
- Listing ID #:26043209
- Added:1 day(s) ago
- Updated:October 27, 2026 at 04:16 PM
Rooms and interior
- Bedrooms:3
- Total bathrooms:2
- Full bathrooms:2
- Flooring:Tile, Wood
- Dining Description:Breakfast Bar, Kitchen/Dining Combo
- Kitchen Description:Dishwasher, Free-Standing Stove, Refrigerator-Stays
- Bedroom Description:3 Bedrooms Same Level
- Living area:1,706 sq. ft.
Structure and exterior
- Roof:Architectural Shingle
- Year built:1972
- Building area:1,706 sq. ft.
- Lot area:0.25 Acres
- Lot Features:In Subdivision, Sloped
- Architectural Style:Traditional
- Construction Materials:Brick, Brick & Frame Combo, Frame
- Exterior Features:Deck
- Foundation Description:Crawl Space, Slab, Slab/Crawl Combination
- Levels:Tri-Level
Schools
- High school:Little Rock Southwest Magnet
- Elementary school:Western Hills
Utilities
- Water:Water Heater-Electric, Water-Public
- Sewer:Sewer-Public
Finances and disclosures
- Price:$194,900
- Price per sq. ft.:$114.24
- Tax amount:$1,785 (2025)
Features and amenities
- Appliances:Dishwasher, Free-Standing Stove
- Laundry features:Dryer Connection-Electric, Laundry Room, Washer Connection
- Amenities:Security System, Sheet Rock, TV-Cable, Walk-in Shower, Wired for Highspeed Inter
Parking
- Parking description:Auto Door Opener, Garage, Two Car
New listings near 5428 Wren Road
- New
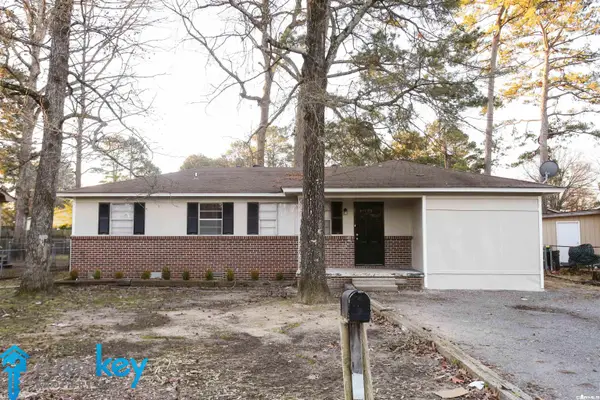
 $123,000Active4 beds 2 baths1,181 sq. ft.
3905 Pine Cone Drive, Little Rock, AR 72209
MLS# 26043282Listed by: CENTURY 21 PRESTIGE REALTY - New
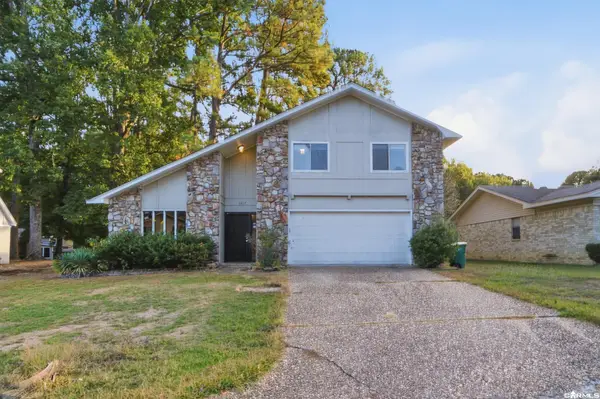 $190,000Active4 beds 3 baths2,283 sq. ft.
6817 Guinevere Dr, Little Rock, AR 72209
MLS# 26043255Listed by: CBRPM GROUP - New
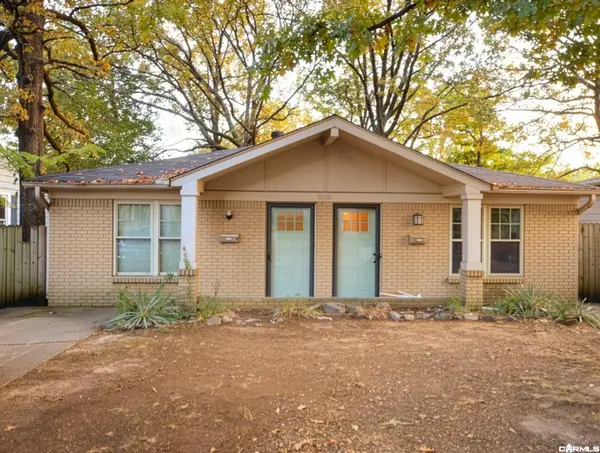 $269,900Active-- beds -- baths1,750 sq. ft.
5411 B Street, Little Rock, AR 72205
MLS# 26043257Listed by: HOMECOIN.COM - New
 $300,000Active4 beds 3 baths2,630 sq. ft.
45 Coachlight, Little Rock, AR 72212
MLS# 26043214Listed by: JON UNDERHILL REAL ESTATE - New
 $79,000Active3 beds 2 baths1,769 sq. ft.
1500 Bishop Street, Little Rock, AR 72202
MLS# 26043206Listed by: KELLER WILLIAMS REALTY - New
 $279,900Active4 beds 3 baths2,109 sq. ft.
17 Laver Circle, Little Rock, AR 72210
MLS# 26043197Listed by: BRICK REAL ESTATE - New
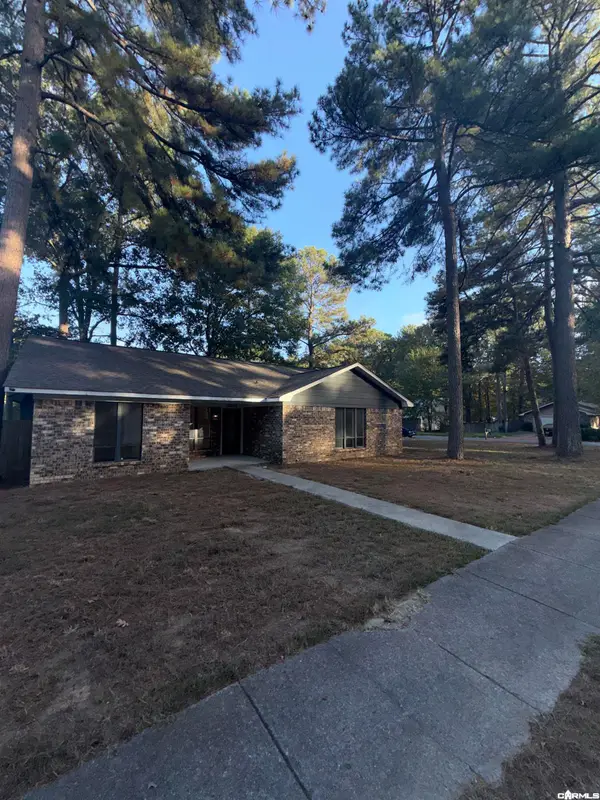 $219,900Active4 beds 2 baths1,839 sq. ft.
10001 Warren Drive, Little Rock, AR 72209
MLS# 26043148Listed by: LPT REALTY - New
 $138,000Active3 beds 2 baths1,474 sq. ft.
3422 Arapaho Trail, Little Rock, AR 72209
MLS# 26043156Listed by: RIVER ROCK REALTY COMPANY - New
 $139,900Active3 beds 2 baths1,626 sq. ft.
4323 W 11th St, Little Rock, AR 72204
MLS# 26043167Listed by: COMPASS GROUP REAL ESTATE


Protect your home and budget from life's surprises with an Assurant Home Warranty, backed by a partner that supports you through every step of homeownership. Explore Plans.
©2026 Century 21 Real Estate LLC. All rights reserved. CENTURY 21®, the CENTURY 21 Logo and C21® are service marks owned by Century 21 Real Estate LLC. Century 21 Real Estate LLC fully supports the principles of the Fair Housing Act and the Equal Opportunity Act. Each office is independently owned and operated. Listing information is deemed reliable but not guaranteed accurate.