
6 Lorna Drive, Little Rock, AR 72205
Local realty services provided by:CENTURY 21 United
Upcoming open houses
- Sun, Aug 2302:00 pm - 04:00 pm
Listed by: inez reeder
Office: cbrpm group
MLS#:26034102
Source:AR_CARMLS
Price summary
- Price:$322,500
- Price per sq. ft.:$129.1
About this home
Classic Leawood charm meets flexible living in the heart of Midtown with EXTRA INCOME POTENTIAL! This inviting brick home features hardwood floors, spacious Living & Dining areas, and an updated kitchen with abundant white cabinetry, solid-surface countertops, subway-tile backsplash, stainless appliances, gas range & double ovens. Added peace of mind with NEW ROOF and Newer Windows. The Main Level has 3 Bedrooms & 2 refreshed Bathrooms with stylish tilework, updated vanities & glass-enclosed showers. Downstairs, a large Bonus living area with a fireplace and built-ins is complemented by a Bedroom, a Kitchenette, a full Bath, and Exterior Access. This versatile space has a SUCCESSFUL AIRBnB HISTORY—ideal for guests, home office or play. Outside, enjoy a covered back porch with fireplace overlooking the tree-shaded yard, plus a welcoming front porch and 2-car garage. All of this in wonderful Leawood, centrally located near Midtown shopping, dining, hospitals and everyday conveniences. Buyers should verify current short-term-rental regulations; past income does not guarantee future results....
Contact an agent
Home facts
- Year built:1962
- Subdivision & Development:LEAWOOD HEIGHTS
- Listing ID #:26034102
- Added:1 day(s) ago
- Updated:August 21, 2026 at 12:12 AM
Rooms and interior
- Bedrooms:4
- Total bathrooms:3
- Full bathrooms:3
- Flooring:Concrete, Luxury Vinyl, Tile, Wood
- Dining Description:Eat-In Kitchen, Separate Dining Room
- Kitchen Description:Dishwasher, Disposal, Free-Standing Stove, Gas Range, Microwave, Pantry, Refrigerator-Stays, Wall Oven
- Bedroom Description:3 Bedrooms Same Level
- Living area:2,498 sq. ft.
Heating and cooling
- Cooling:Central Cool-Electric
- Heating:Central Heat-Gas
Structure and exterior
- Roof:Architectural Shingle
- Year built:1962
- Building area:2,498 sq. ft.
- Lot area:0.27 Acres
- Lot Features:Extra Landscaping, In Subdivision, Level, Sloped
- Architectural Style:Traditional
- Construction Materials:Brick
- Exterior Features:Covered Patio, Guttering, Porch
- Foundation Description:Slab/Crawl Combination
- Levels:2 Stories, Split to the Rear
Utilities
- Water:Water Heater-Gas, Water-Public
- Sewer:Sewer-Public
Finances and disclosures
- Price:$322,500
- Price per sq. ft.:$129.1
- Tax amount:$3,317 (2026)
Features and amenities
- Appliances:Dishwasher, Disposal, Free-Standing Stove, Gas Range, Microwave, Wall Oven
- Laundry features:Dryer Connection-Electric, Dryer-Stays, Laundry Room, Washer Connection, Washer-Stays
- Amenities:Walk-in Shower, Window Treatments
Parking
- Parking description:Auto Door Opener, Garage, Two Car
New listings near 6 Lorna Drive
- New
 $269,000Active3 beds 2 baths1,538 sq. ft.
Address Withheld By Seller, Little Rock, AR 72205
MLS# 26034082Listed by: KELLER WILLIAMS REALTY - New
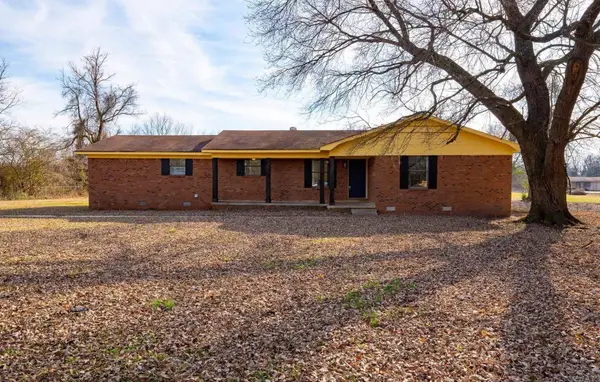 $220,000Active3 beds 2 baths1,328 sq. ft.
10601 Harper Rd, Little Rock, AR 72206
MLS# 26034087Listed by: COMPASS GROUP REAL ESTATE - New
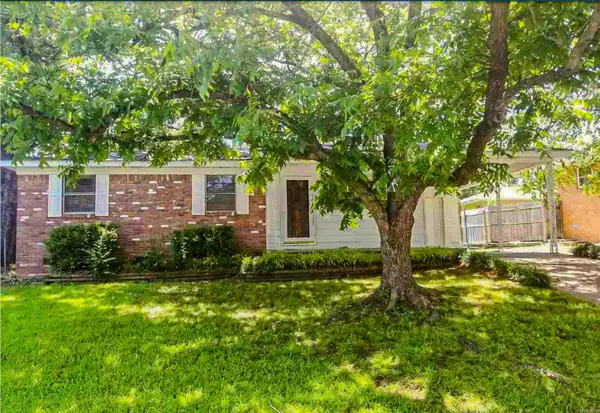 $174,900Active3 beds 2 baths1,101 sq. ft.
206 Steven Dr, Little Rock, AR 72205
MLS# 26034088Listed by: CBRPM MAUMELLE - New
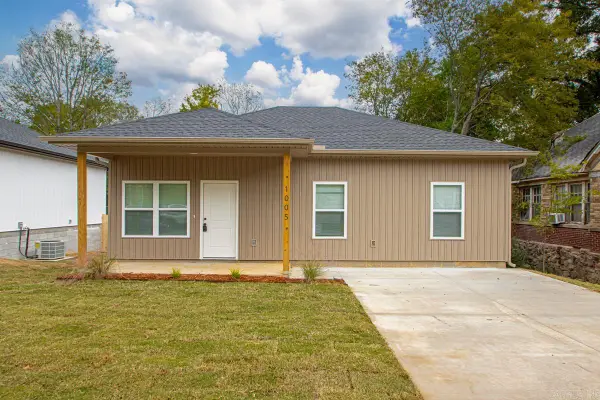 $219,000Active4 beds 2 baths1,138 sq. ft.
1005 Johnson St, Little Rock, AR 72204
MLS# 26034090Listed by: CHASE CALHOUN REAL ESTATE LLC - New
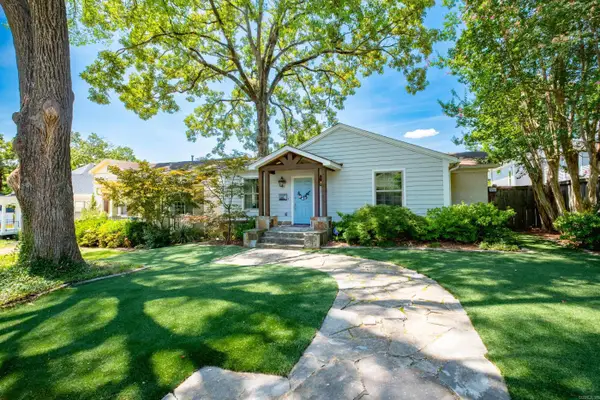 $675,000Active3 beds 3 baths2,211 sq. ft.
1206 N Polk Street, Little Rock, AR 72205
MLS# 26034036Listed by: CBRPM GROUP - New
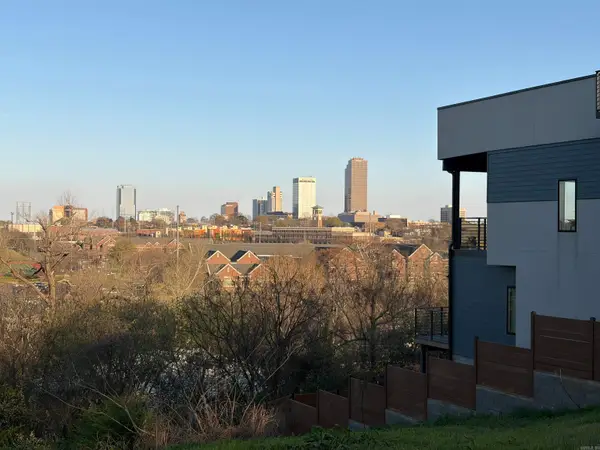 $76,900Active0.17 Acres
323 N Summit, Little Rock, AR 72205
MLS# 26034021Listed by: IREALTY ARKANSAS - LR - New
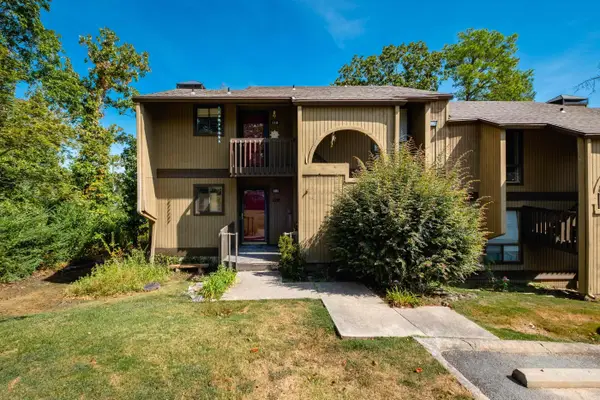 $79,000Active2 beds 2 baths1,060 sq. ft.
512 Green Mountian Circle #110, Little Rock, AR 72211
MLS# 26034027Listed by: CHARLOTTE JOHN COMPANY (LITTLE ROCK) - Open Sun, 2 to 4pmNew
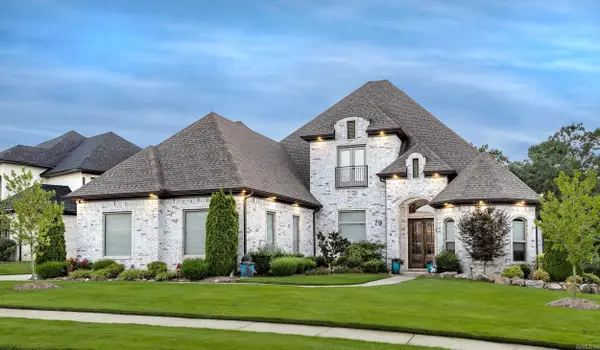 $1,099,000Active5 beds 4 baths4,193 sq. ft.
79 Falstone Dr, Little Rock, AR 72223
MLS# 26033962Listed by: BERKSHIRE HATHAWAY HOMESERVICES ARKANSAS REALTY - New
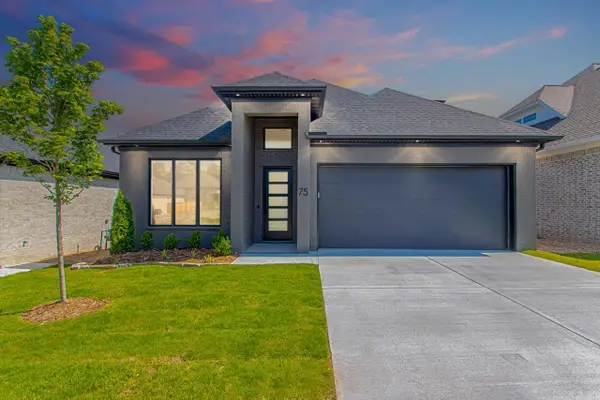 $555,000Active4 beds 4 baths2,627 sq. ft.
75 Fletcher Ridge Circle, Little Rock, AR 72223
MLS# 26033949Listed by: KELLER WILLIAMS REALTY - New
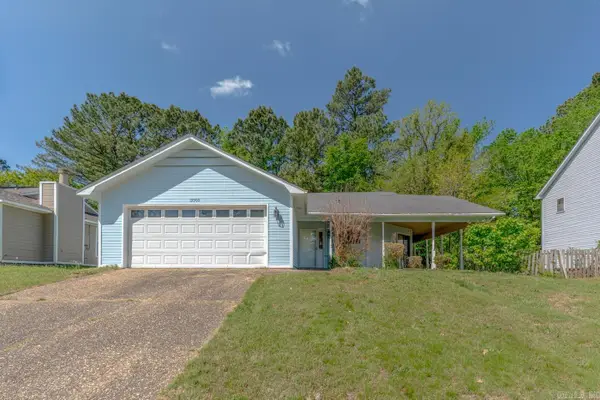 $199,900Active3 beds 2 baths1,390 sq. ft.
13900 Wimbledon Loop, Little Rock, AR 72210
MLS# 26033935Listed by: COMPASS ROSE REALTY


Protect your home and budget from life's surprises with an Assurant Home Warranty, backed by a partner that supports you through every step of homeownership. Explore Plans.
©2026 Century 21 Real Estate LLC. All rights reserved. CENTURY 21®, the CENTURY 21 Logo and C21® are service marks owned by Century 21 Real Estate LLC. Century 21 Real Estate LLC fully supports the principles of the Fair Housing Act and the Equal Opportunity Act. Each office is independently owned and operated. Listing information is deemed reliable but not guaranteed accurate.