
6 Ridgehaven Court, Little Rock, AR 72211
Local realty services provided by:CENTURY 21 H.S.V. Realty
6 Ridgehaven Court,Little Rock, AR 72211
$740,000
- 4 Beds
- 4 Baths
- 4,521 sq. ft.
- Single family
- Active
Listed by: quita bennett
Office: bennett realty company
MLS#:26044763
Source:AR_CARMLS
Price summary
- Price:$740,000
- Price per sq. ft.:$163.68
About this home
Discover a private retreat in the heart of West Little Rock! Situated on over 1.2 acres at the end of a quiet cul-de-sac. This exceptional property offers privacy, mature trees, and beautifully landscaped grounds. The inviting interior offers several distinct living areas, providing plenty of room for both entertaining and everyday living. A spacious kitchen complete with bar seating, opens to the vaulted family room featuring a fireplace. The dining room flows into the living room, while the sunroom overlooks the covered porch and backyard. Upstairs, an oversized family room and a dedicated craft room add versatility and charm. The main-level primary suite includes a private office or study with an extensively updated ensuite bath featuring heated floors, a double walk-in shower, a soaking tub, and a TOTO toilet. Three additional bedrooms and two full baths are located upstairs. Other amenities include a dedicated laundry room, an oversized garage, and a fully fenced backyard. A rare opportunity to enjoy space and privacy in one of West Little Rock's most desirable settings....
Contact an agent
Home facts
- Year built:1992
- Subdivision & Development:RIDGEHAVEN ESTATES
- Listing ID #:26044763
- Added:1 day(s) ago
- Updated:November 08, 2026 at 03:45 PM
Rooms and interior
- Bedrooms:4
- Total bathrooms:4
- Full bathrooms:3
- Half bathrooms:1
- Flooring:Carpet, Tile, Wood
- Dining Description:Breakfast Bar, Separate Dining Room
- Kitchen Description:Dishwasher, Disposal, Double Oven, Gas Range, Microwave, Pantry, Wall Oven
- Bedroom Description:Primary Bedroom/Main Level
- Living area:4,521 sq. ft.
Structure and exterior
- Roof:Architectural Shingle
- Year built:1992
- Building area:4,521 sq. ft.
- Lot area:1.2 Acres
- Lot Features:Cul-de-sac, Extra Landscaping, In Subdivision, Level
- Architectural Style:Traditional
- Construction Materials:Brick, Metal/Vinyl Siding
- Exterior Features:Covered Patio, Guttering, Lawn Sprinkler, Porch
- Foundation Description:Crawl Space
- Levels:2 Stories
Utilities
- Water:Water Heater-Gas, Water-Public
- Sewer:Sewer-Public
Finances and disclosures
- Price:$740,000
- Price per sq. ft.:$163.68
- Tax amount:$7,806
Features and amenities
- Appliances:Dishwasher, Disposal, Gas Range, Microwave, Wall Oven
- Laundry features:Dryer Connection-Electric, Laundry Room, Washer Connection
- Amenities:Built-Ins, Floored Attic, Paneling, Security System, Sheet Rock, Sheet Rock Ceiling, Skylight - Ceiling, Vault Ceiling, Walk-In Closet(s), Walk-in Shower, Wallpaper
Parking
- Parking description:Auto Door Opener, Garage, Side Entry, Two Car
New listings near 6 Ridgehaven Court
- New
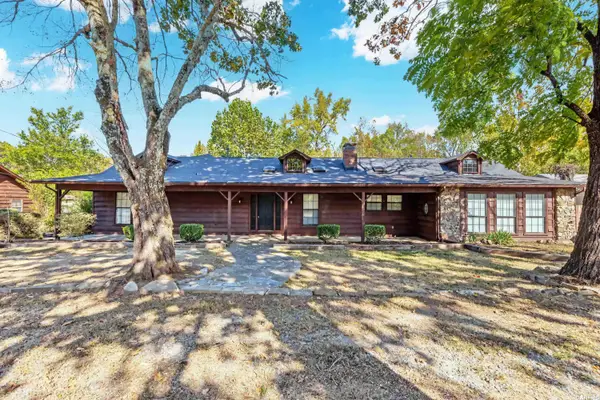 $315,000Active3 beds 3 baths2,400 sq. ft.
19000 Kanis Road, Little Rock, AR 72223
MLS# 26044931Listed by: KELLER WILLIAMS REALTY - New
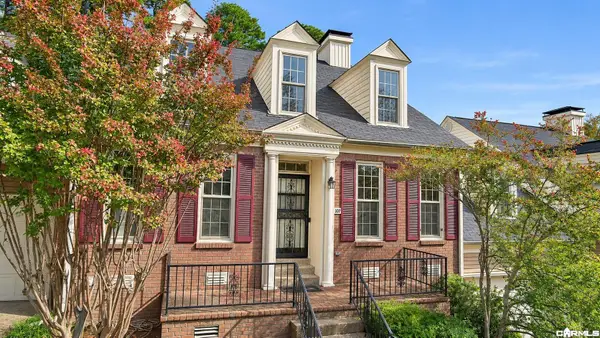 $299,900Active3 beds 4 baths3,024 sq. ft.
107 Claremore Court, Little Rock, AR 72227
MLS# 26044908Listed by: CBRPM GROUP - New
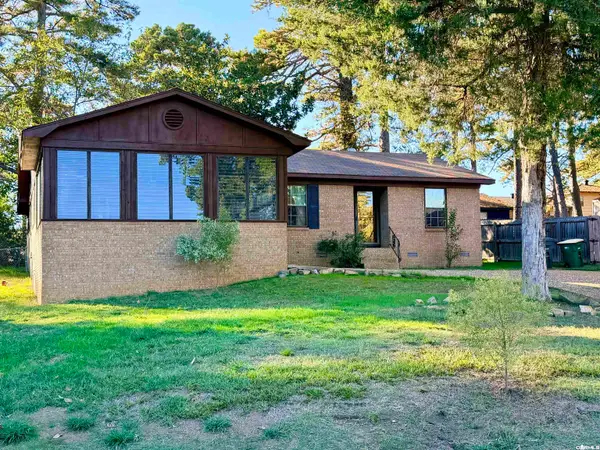 $230,000Active3 beds 2 baths1,976 sq. ft.
Address Withheld By Seller, Little Rock, AR 72204
MLS# 26044910Listed by: START TO FINISH REALTY - New
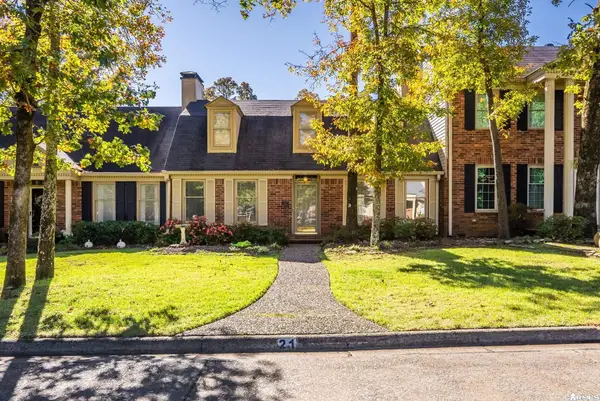 $300,000Active2 beds 3 baths2,278 sq. ft.
2112 Hinson Road #21, Little Rock, AR 72212
MLS# 26044916Listed by: JANET JONES COMPANY - Open Sun, 2 to 4pmNew
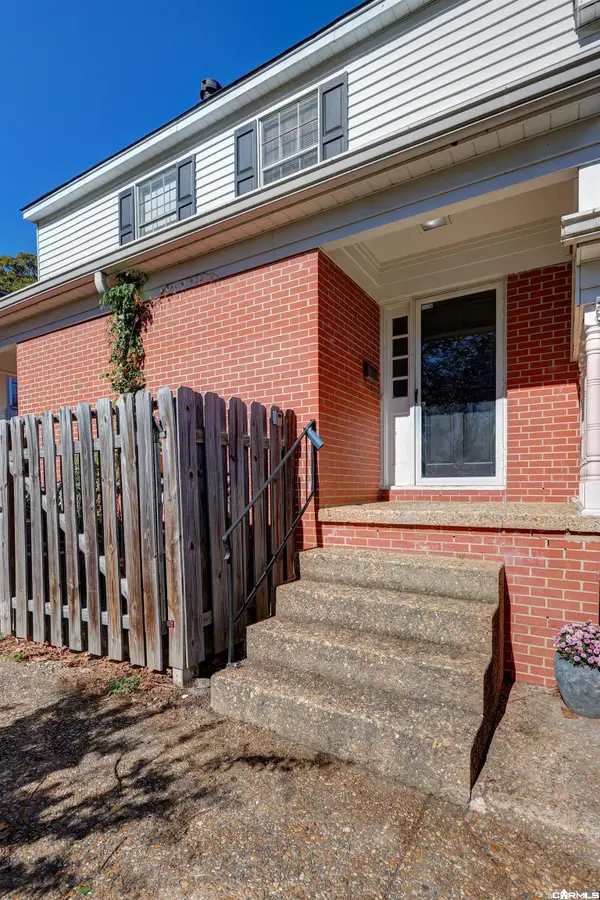 $99,000Active2 beds 2 baths912 sq. ft.
5700 B Street #11, Little Rock, AR 72205
MLS# 26044903Listed by: JH REALTY - New
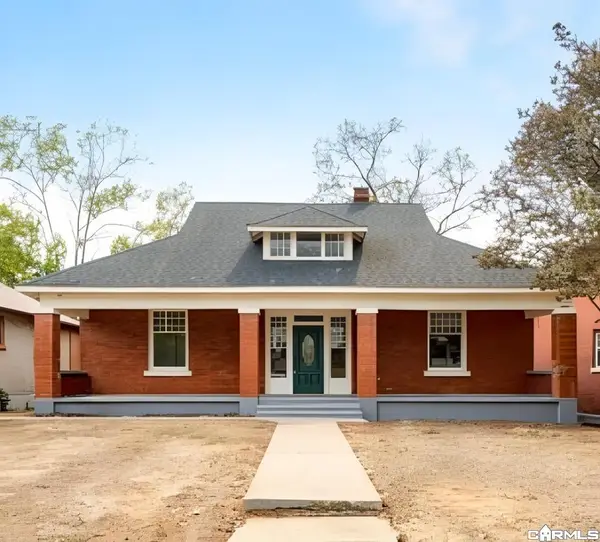 $279,000Active3 beds 2 baths1,981 sq. ft.
1602 Welch Street, Little Rock, AR 72202
MLS# 26044887Listed by: LISTWITHFREEDOM.COM, INC. - New
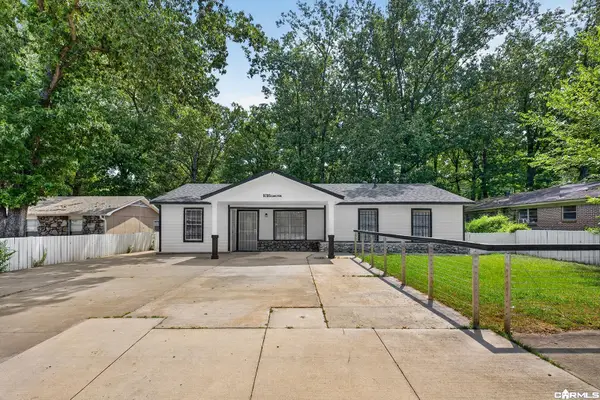 $184,900Active4 beds 1 baths1,311 sq. ft.
9705 Comstock Road, Little Rock, AR 72209
MLS# 26044902Listed by: EPIQUE REALTY - New
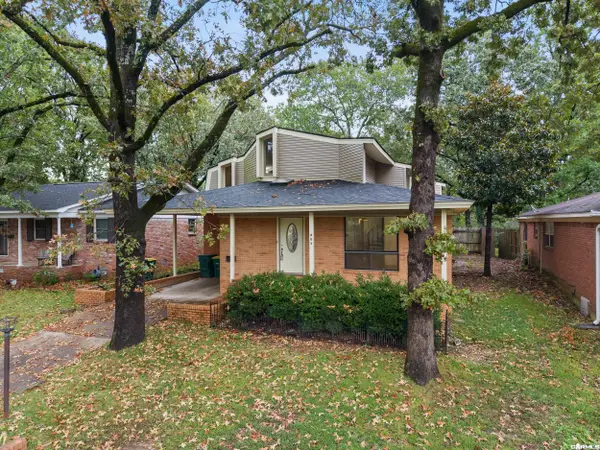 $319,750Active4 beds 4 baths3,063 sq. ft.
805 N Coolidge Street, Little Rock, AR 72205
MLS# 26044825Listed by: CRYE*LEIKE PRO ELITE REALTY - New
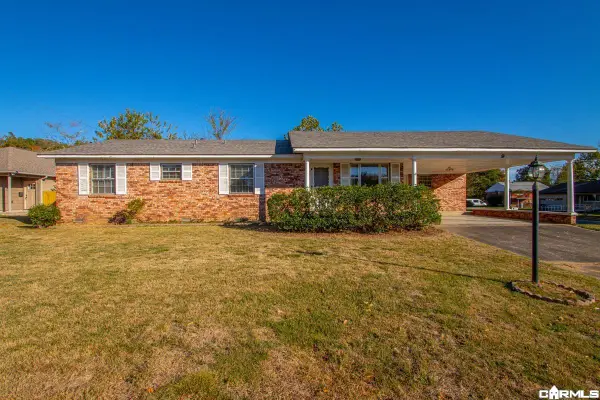 $199,500Active5 beds 2 baths2,010 sq. ft.
9 Brooklawn Drive, Little Rock, AR 72205
MLS# 26044847Listed by: FATHOM REALTY CENTRAL - Open Sun, 2 to 4pmNew
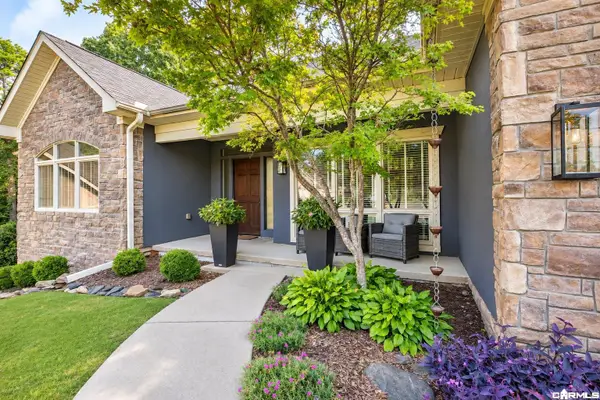 $519,000Active4 beds 3 baths3,038 sq. ft.
7 Warblers Cove, Little Rock, AR 72211
MLS# 26044752Listed by: BERKSHIRE HATHAWAY HOMESERVICES ARKANSAS REALTY


Protect your home and budget from life's surprises with an Assurant Home Warranty, backed by a partner that supports you through every step of homeownership. Explore Plans.
©2026 Century 21 Real Estate LLC. All rights reserved. CENTURY 21®, the CENTURY 21 Logo and C21® are service marks owned by Century 21 Real Estate LLC. Century 21 Real Estate LLC fully supports the principles of the Fair Housing Act and the Equal Opportunity Act. Each office is independently owned and operated. Listing information is deemed reliable but not guaranteed accurate.