
60 Saffron Circle, Little Rock, AR 72223
Local realty services provided by:CENTURY 21 Campbell & Company
Listed by: ryan stephens
Office: engel & volkers
MLS#:26044401
Source:AR_CARMLS
Price summary
- Price:$304,500
- Price per sq. ft.:$218.59
About this home
Bigger isn’t always better. Better is better. At 60 Saffron Circle, you get more of what matters: more time, more privacy, and more of West Little Rock right outside your door, with less of what doesn’t. This newer-built end unit by Randy James Construction sits in Parkside at Wildwood, a quiet, established pocket neighborhood just minutes from Chenal, Costco, the Promenade, and West Little Rock’s best dining and shopping. Inside, the end-unit position fills the home with natural light. The stylish open kitchen flows into the living area, and a separate dining area gives dinners a real table. A split floor plan keeps the bedrooms private, which is ideal for guests, family, or a home office. Outside, a covered patio opens to a fenced, courtyard-style yard that’s big enough to enjoy and small enough to keep up in ten minutes. Coming home is easy with a rear-entry 2-car garage that offers private access and keeps the front of the home clean. No lawn to mow, no project list, just Saturdays that stay your own. Whether you’re leaving a larger home or simply want more freedom, this home fits how you actually want to live. 60 Saffron Circle welcomes you home today....
Contact an agent
Home facts
- Year built:2022
- Subdivision & Development:PARKSIDE ADDITION
- Listing ID #:26044401
- Added:1 day(s) ago
- Updated:November 05, 2026 at 03:52 AM
Rooms and interior
- Bedrooms:2
- Total bathrooms:2
- Full bathrooms:2
- Flooring:Luxury Vinyl, Tile
- Dining Description:Breakfast Bar, Eat-In Kitchen, Separate Dining Room
- Kitchen Description:Dishwasher, Disposal, Gas Range, Microwave, Pantry, Refrigerator-Stays
- Bedroom Description:2 Bedrooms Same Level, Guest Bedroom Apart, Guest Bedroom on Main Level
- Living area:1,393 sq. ft.
Structure and exterior
- Roof:Architectural Shingle
- Year built:2022
- Building area:1,393 sq. ft.
- Lot area:0.1 Acres
- Lot Features:Level
- Architectural Style:Traditional
- Construction Materials:Brick
- Foundation Description:Slab
- Levels:1 Story
Utilities
- Water:Water-Public
- Sewer:Sewer-Public
Finances and disclosures
- Price:$304,500
- Price per sq. ft.:$218.59
- Tax amount:$3,081 (2025)
Features and amenities
- Appliances:Dishwasher, Disposal, Gas Range, Microwave
- Amenities:Smoke Detector(s), Walk-In Closet(s)
Parking
- Parking description:Auto Door Opener, Garage, Two Car
New listings near 60 Saffron Circle
- New
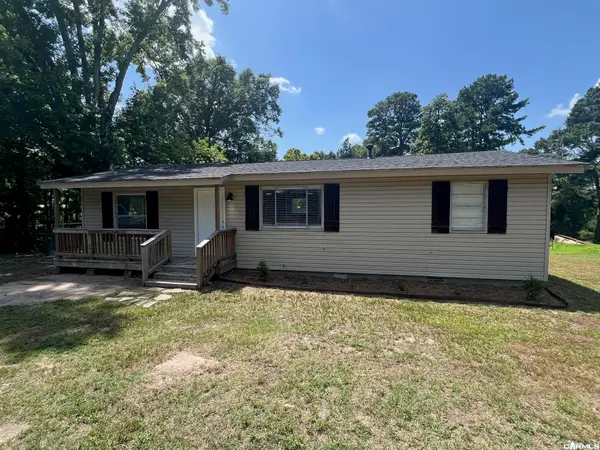 $139,900Active2 beds 1 baths1,083 sq. ft.
12702 Arch Street, Little Rock, AR 72206
MLS# 26044482Listed by: TRUMAN BALL REAL ESTATE - New
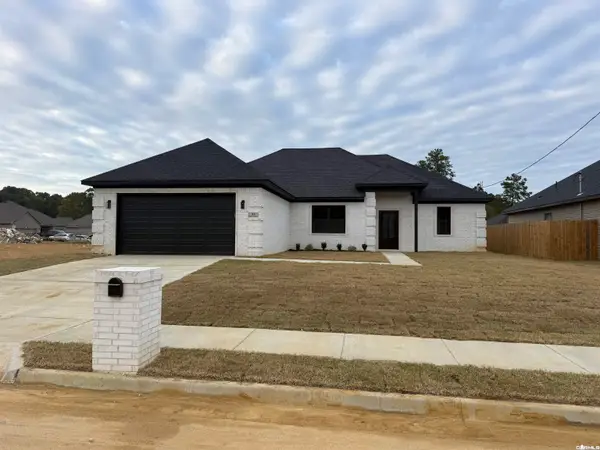 $289,000Active4 beds 2 baths1,776 sq. ft.
55 Springtree Circle, Little Rock, AR 72209
MLS# 26044489Listed by: MID SOUTH REALTY - New
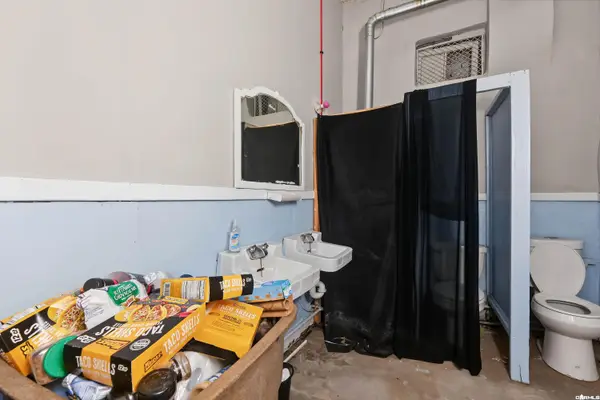 $325,000Active-- beds -- baths8,464 sq. ft.
2304 S Arch St Drive, Little Rock, AR 72206
MLS# 26044492Listed by: KELLER WILLIAMS REALTY - New
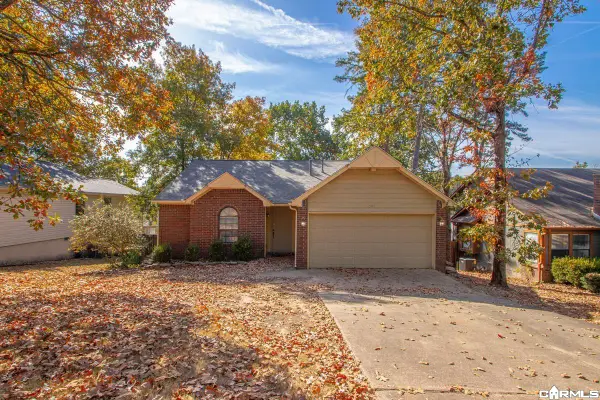 $224,900Active3 beds 2 baths1,426 sq. ft.
2001 Calgary Trail, Little Rock, AR 72211
MLS# 26044457Listed by: TRUMAN BALL REAL ESTATE - New
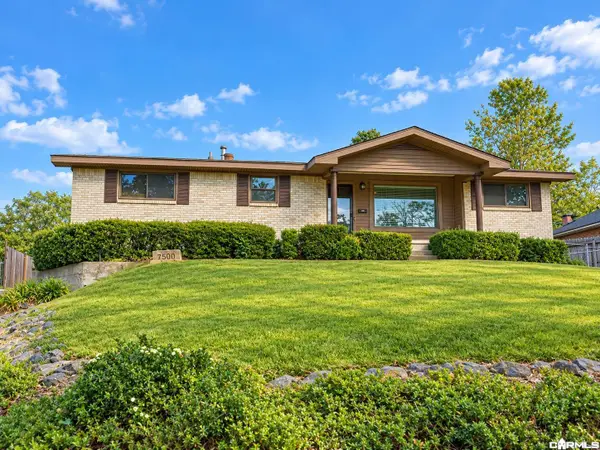 $199,900Active3 beds 2 baths1,580 sq. ft.
7500 Briarwood Drive, Little Rock, AR 72205
MLS# 26044469Listed by: CRYE-LEIKE REALTORS KANIS BRANCH - New
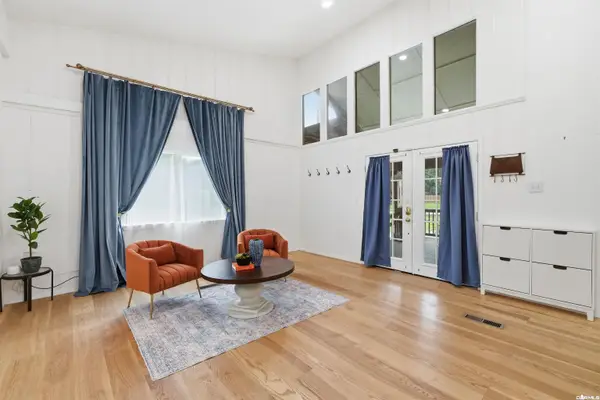 $435,000Active4 beds 4 baths3,427 sq. ft.
5524 Pinnacle Valley Road, Little Rock, AR 72223
MLS# 26044442Listed by: LPT REALTY NLR - New
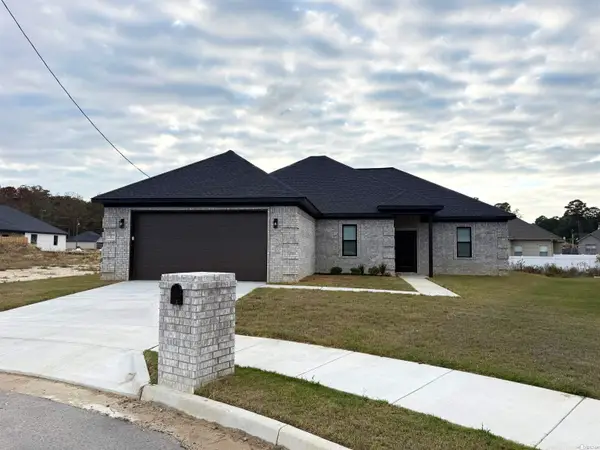 $283,000Active4 beds 2 baths1,776 sq. ft.
6 Spring Creek Cove, Little Rock, AR 72209
MLS# 26044447Listed by: MID SOUTH REALTY 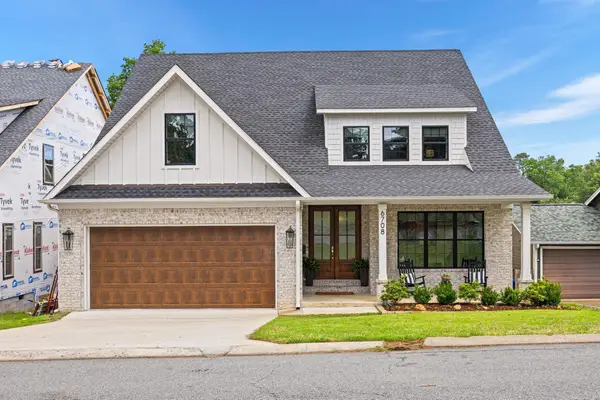 $835,000Active4 beds 4 baths3,632 sq. ft.
6708 Rockwood Road, Little Rock, AR 72207
MLS# 26040244Listed by: KELLER WILLIAMS REALTY- New
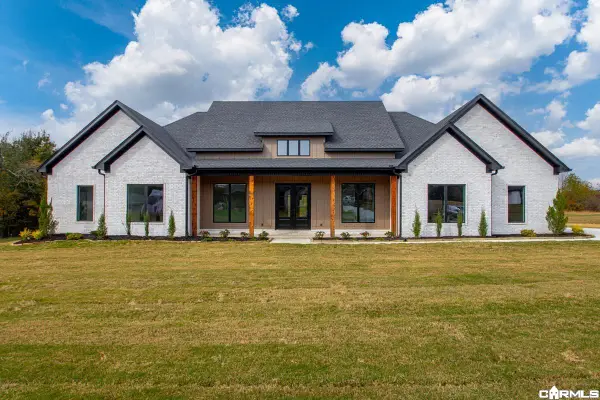 $699,000Active4 beds 4 baths3,110 sq. ft.
109 Liberty Oaks, Alexander, AR 72002
MLS# 26044435Listed by: IREALTY ARKANSAS - BENTON - New
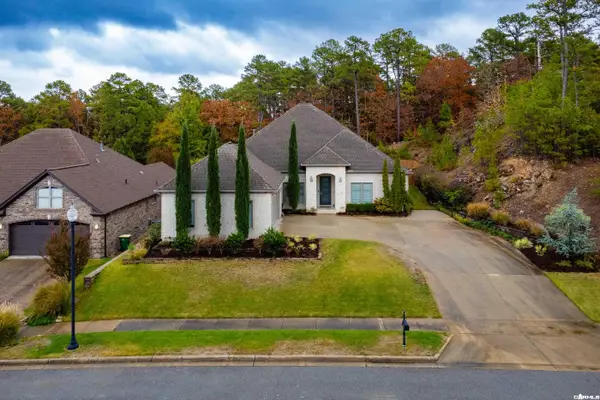 $589,000Active4 beds 3 baths3,202 sq. ft.
56 Tournay Circle, Little Rock, AR 72223
MLS# 26044436Listed by: JANET JONES COMPANY


Protect your home and budget from life's surprises with an Assurant Home Warranty, backed by a partner that supports you through every step of homeownership. Explore Plans.
©2026 Century 21 Real Estate LLC. All rights reserved. CENTURY 21®, the CENTURY 21 Logo and C21® are service marks owned by Century 21 Real Estate LLC. Century 21 Real Estate LLC fully supports the principles of the Fair Housing Act and the Equal Opportunity Act. Each office is independently owned and operated. Listing information is deemed reliable but not guaranteed accurate.