
6725 Kavanaugh Place, Little Rock, AR 72207
Local realty services provided by:CENTURY 21 Combs & Associates Real Estate
6725 Kavanaugh Place,Little Rock, AR 72207
$415,000
- 3 Beds
- 3 Baths
- 1,970 sq. ft.
- Single family
- Active
Upcoming open houses
- Sun, Sep 1302:00 pm - 04:00 pm
Listed by: andrew gresham
Office: keller williams realty
MLS#:26036877
Source:AR_CARMLS
Price summary
- Price:$415,000
- Price per sq. ft.:$210.66
About this home
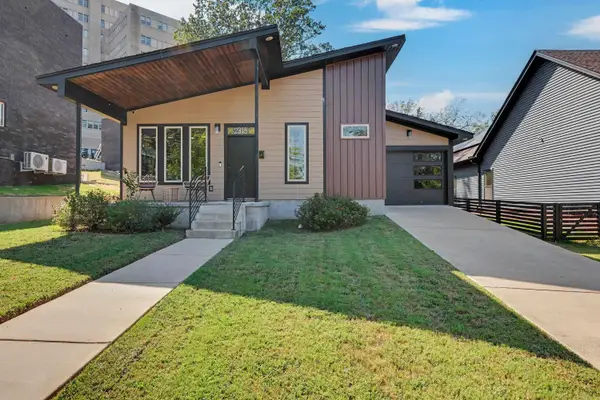
6725 Kavanaugh Place, Little Rock, AR — a move-in ready 3-bedroom, 3-bathroom, 1,970 sq ft home for sale in Casey's Subdivision, near the Heights and Kavanaugh corridor. Listed at $415,000, with a $5,000 seller concession offered. Zoned for Little Rock School District (LRSSD). This bold black modern exterior sits beneath mature oaks on a quiet, tree-lined street — standout curb appeal rare for the area. Inside: open-concept living with a gas range, waterfall marble island, and a cozy fireplace sitting room, ideal for entertaining. A playful hot-pink powder bath adds personality. The main-level primary suite features a soaking tub, dual vanities, and glass-block natural light. Upstairs offers a private bedroom with its own balcony, plus washer/dryer connections on both levels. Major systems have been extensively updated in 2019 and 2021, including HVAC and sewer line — giving the next owner real peace of mind on the big-ticket items. Fully fenced yard, mature trees, and quiet street appeal round out this rare Little Rock find. Schedule your private showing today....
Contact an agent
Home facts
- Year built:1951
- Subdivision & Development:CASEYS
- Listing ID #:26036877
- Added:1 day(s) ago
- Updated:September 10, 2026 at 04:06 PM
Rooms and interior
- Bedrooms:3
- Total bathrooms:3
- Full bathrooms:3
- Flooring:Tile, Vinyl, Wood
- Dining Description:Living/Dining Combo
- Kitchen Description:Dishwasher, Disposal, Free-Standing Stove, Gas Range, Ice Maker Connection
- Bedroom Description:2 Bedrooms Same Level, Primary Bedroom/Main Level
- Living area:1,970 sq. ft.
Heating and cooling
- Cooling:Central Cool-Electric
- Heating:Central Heat-Gas
Structure and exterior
- Roof:Composition
- Year built:1951
- Building area:1,970 sq. ft.
- Lot area:0.2 Acres
- Lot Features:Extra Landscaping, In Subdivision, Level
- Architectural Style:Traditional
- Construction Materials:Metal/Vinyl Siding
- Foundation Description:Crawl Space
- Levels:1.5 Stories
Utilities
- Water:Water-Public
- Sewer:Sewer-Public
Finances and disclosures
- Price:$415,000
- Price per sq. ft.:$210.66
- Tax amount:$3,935
Features and amenities
- Appliances:Dishwasher, Disposal, Free-Standing Stove, Gas Range, Ice Maker Connection
- Laundry features:Laundry Room
Parking
- Parking description:Parking Pads
New listings near 6725 Kavanaugh Place
- New
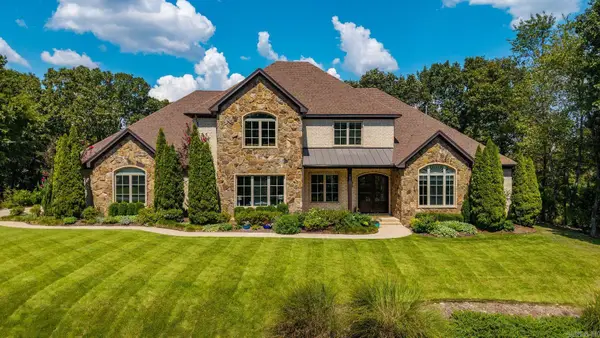 $1,100,000Active4 beds 5 baths4,870 sq. ft.
100 Eagle Pass Cove, Little Rock, AR 72211
MLS# 26036932Listed by: CAPITAL SOTHEBY'S INTERNATIONAL REALTY - New
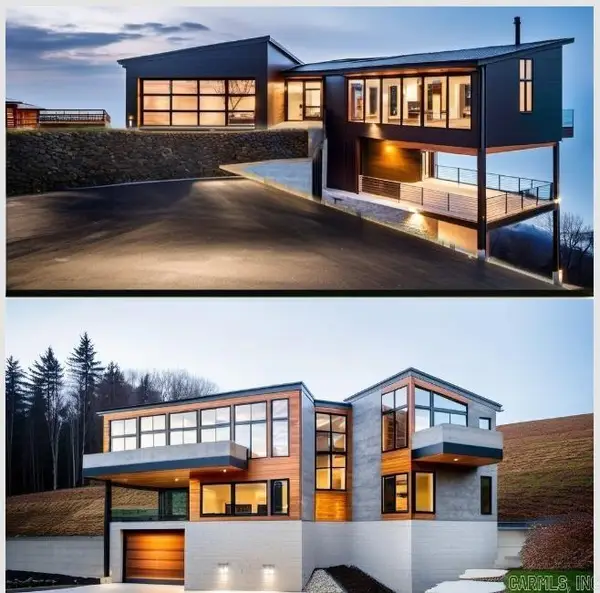 $199,900Active4.93 Acres
11 Vantage Point, Little Rock, AR 72227
MLS# 26036923Listed by: SIGNATURE PROPERTIES - New
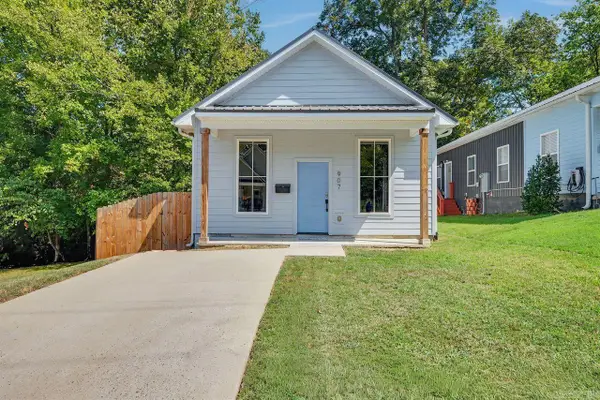 $185,000Active2 beds 2 baths872 sq. ft.
907 S Park, Little Rock, AR 72202
MLS# 26036927Listed by: KELLER WILLIAMS REALTY - New
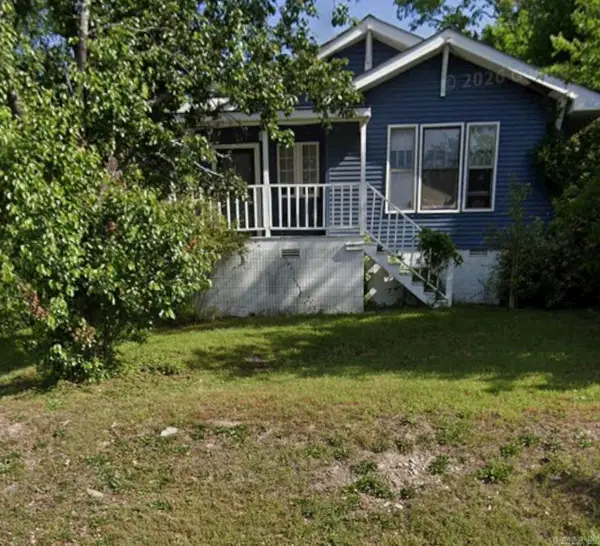 $155,000Active3 beds 1 baths1,217 sq. ft.
2720 W 7th Street, Little Rock, AR 72205
MLS# 26036928Listed by: EXP REALTY - New
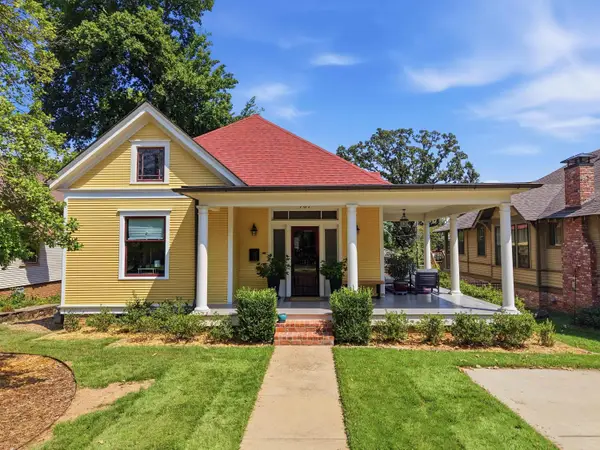 $499,000Active3 beds 2 baths1,742 sq. ft.
707 N Van Buren Street, Little Rock, AR 72205
MLS# 26036915Listed by: THE PROPERTY GROUP - New
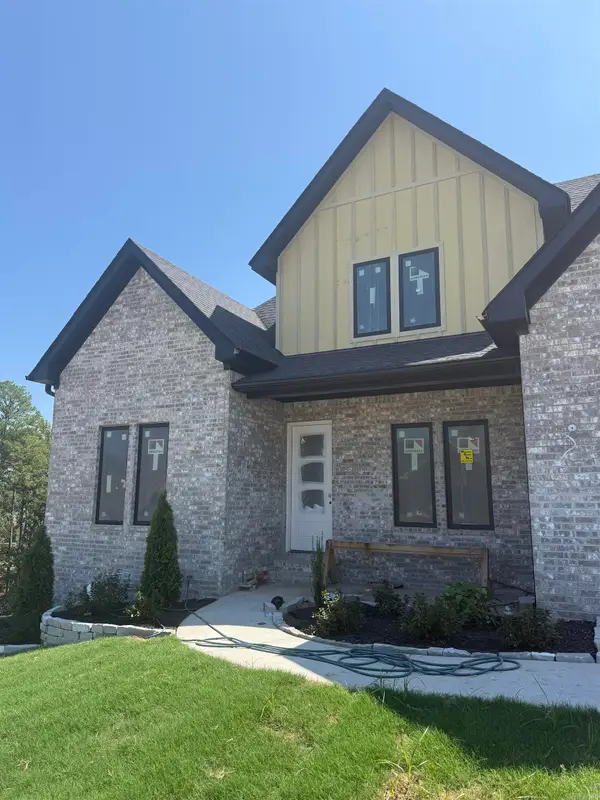 $650,000Active4 beds 3 baths3,066 sq. ft.
21 Calion Drive, Little Rock, AR 72223
MLS# 26036903Listed by: IREALTY ARKANSAS - BENTON - New
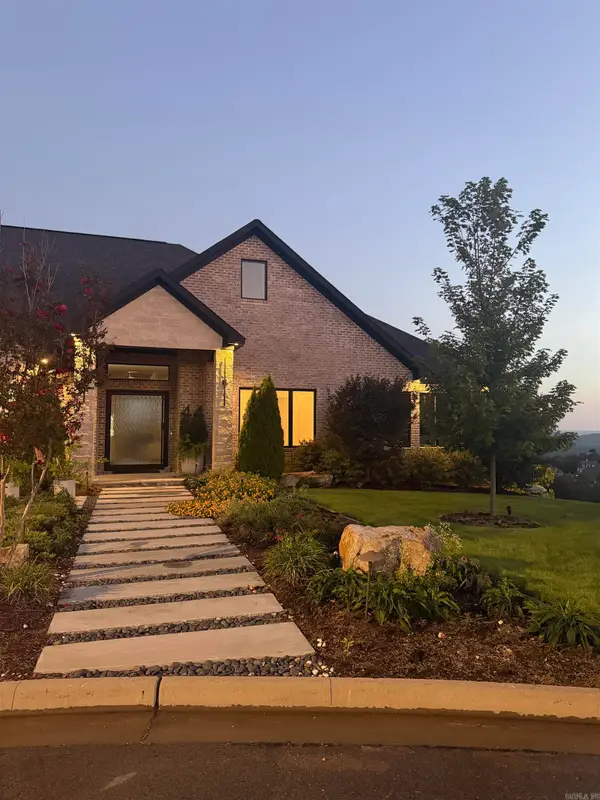 $2,300,000Active3 beds 4 baths4,465 sq. ft.
Address Withheld By Seller, Little Rock, AR 72223
MLS# 26036904Listed by: DILLON HOMES AND REAL ESTATE - New
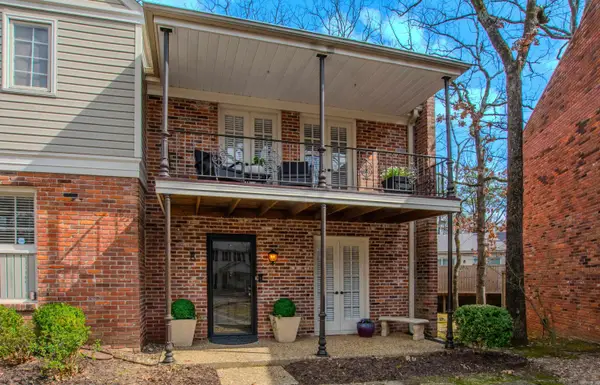 $179,900Active2 beds 2 baths1,240 sq. ft.
8 Kingsbridge Way #Apt 8, Little Rock, AR 72212
MLS# 26036908Listed by: CBRPM GROUP - New
 $290,000Active2 beds 2 baths1,344 sq. ft.
2318 S Rock St, Little Rock, AR 72206
MLS# 26036860Listed by: KELLER WILLIAMS REALTY


Protect your home and budget from life's surprises with an Assurant Home Warranty, backed by a partner that supports you through every step of homeownership. Explore Plans.
©2026 Century 21 Real Estate LLC. All rights reserved. CENTURY 21®, the CENTURY 21 Logo and C21® are service marks owned by Century 21 Real Estate LLC. Century 21 Real Estate LLC fully supports the principles of the Fair Housing Act and the Equal Opportunity Act. Each office is independently owned and operated. Listing information is deemed reliable but not guaranteed accurate.