6804 Yarberry Lane, Little Rock, AR 72209
Local realty services provided by:CENTURY 21 PORTFOLIO
6804 Yarberry Lane,Little Rock, AR 72209
$194,900
- 3 Beds
- 2 Baths
- 1,534 sq. ft.
- Single family
- Active
Listed by: shannon smith
Office: ssd realty group
MLS#:26033781
Source:AR_CARMLS
Price summary
- Price:$194,900
- Price per sq. ft.:$127.05
About this home
COMPLETE RENOVATION! Welcome to 6804 Yarberry Drive! This beautifully renovated 3-bedroom, 2-bath home offers modern updates, generous living space, and a large lot of almost one acre. The newly designed open kitchen features granite countertops and stainless steel appliances and flows into the main living areas, making the home ideal for everyday living and entertaining. Enjoy an additional finished sitting room with a fireplace, full laundry room, covered deck, and a very large fenced backyard with plenty of room to relax, entertain, or play. Additional improvements include a new roof and gutters. Conveniently located near interstate access, restaurants, shopping, and everyday amenities. Move-in ready and a great opportunity for first-time homebuyers or anyone looking for an updated home with plenty of outdoor space. Schedule your showing today! *(Some pics are AI Generated)
Contact an agent
Home facts
- Year built:1960
- Subdivision & Development:YARBERRY ACRES
- Listing ID #:26033781
- Added:1 day(s) ago
- Updated:August 20, 2026 at 02:42 PM
Rooms and interior
- Bedrooms:3
- Total bathrooms:2
- Full bathrooms:2
- Flooring:Carpet, Luxury Vinyl
- Dining Description:Eat-In Kitchen
- Kitchen Description:Dishwasher, Disposal, Free-Standing Stove, Gas Range, Microwave
- Bedroom Description:All Bedrooms Down
- Living area:1,534 sq. ft.
Heating and cooling
- Cooling:Central Cool-Electric
- Heating:Central Heat-Gas
Structure and exterior
- Roof:Architectural Shingle
- Year built:1960
- Building area:1,534 sq. ft.
- Lot area:0.75 Acres
- Lot Features:Level
- Architectural Style:Traditional
- Construction Materials:Stone
- Exterior Features:Deck, Guttering, Porch
- Foundation Description:Crawl Space
- Levels:1 Story
Utilities
- Water:Water Heater-Gas, Water-Public
- Sewer:Sewer-Public
Finances and disclosures
- Price:$194,900
- Price per sq. ft.:$127.05
- Tax amount:$1,369
Features and amenities
- Appliances:Dishwasher, Disposal, Free-Standing Stove, Gas Range, Microwave
- Laundry features:Dryer Connection-Gas, Laundry Room, Washer Connection
Parking
- Parking description:Parking Pads
New listings near 6804 Yarberry Lane
- Open Sun, 2 to 4pmNew
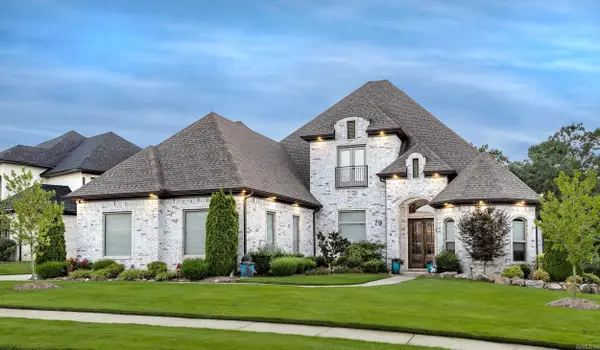 $1,099,000Active5 beds 4 baths4,193 sq. ft.
79 Falstone Dr, Little Rock, AR 72223
MLS# 26033962Listed by: BERKSHIRE HATHAWAY HOMESERVICES ARKANSAS REALTY - New
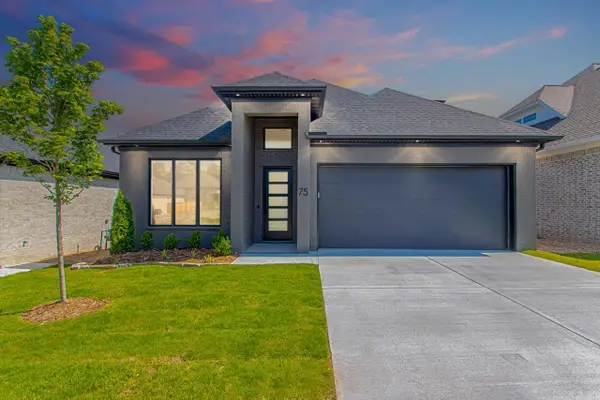 $555,000Active4 beds 4 baths2,627 sq. ft.
75 Fletcher Ridge Circle, Little Rock, AR 72223
MLS# 26033949Listed by: KELLER WILLIAMS REALTY - New
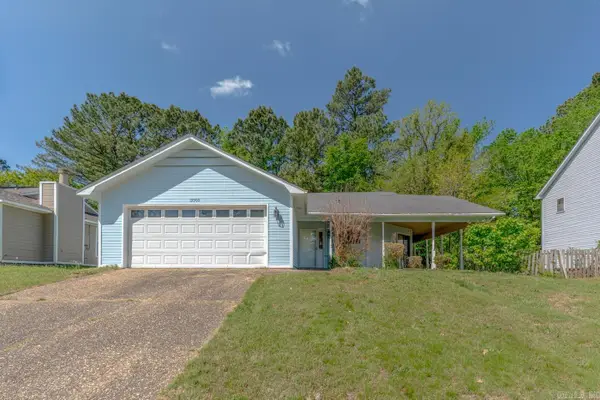 $199,900Active3 beds 2 baths1,390 sq. ft.
13900 Wimbledon Loop, Little Rock, AR 72210
MLS# 26033935Listed by: COMPASS ROSE REALTY - New
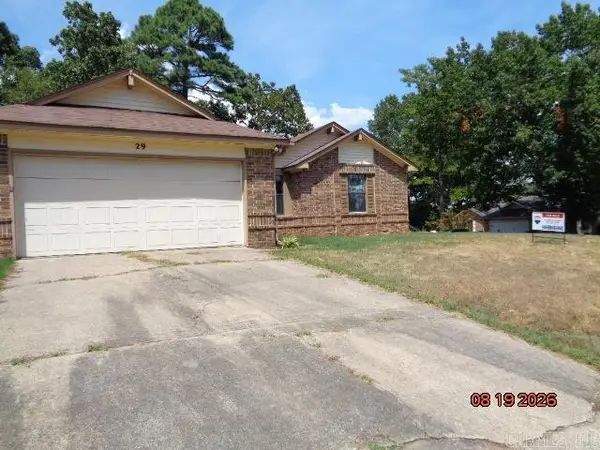 $164,000Active3 beds 2 baths1,888 sq. ft.
29 Lendl Loop, Little Rock, AR 72210
MLS# 26033928Listed by: RE/MAX AFFILIATES REALTY - New
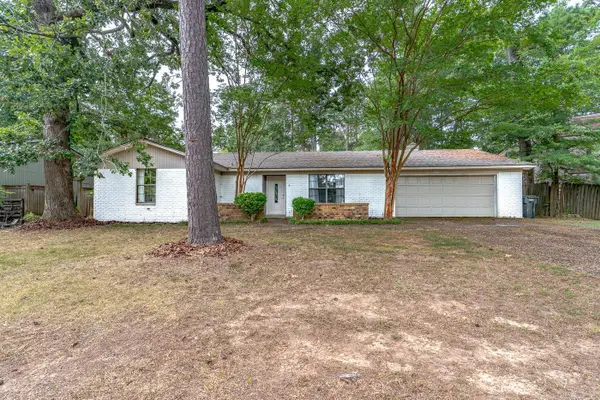 $199,900Active3 beds 2 baths1,679 sq. ft.
19003 Quail Run Drive, Little Rock, AR 72210
MLS# 26033931Listed by: COMPASS ROSE REALTY - New
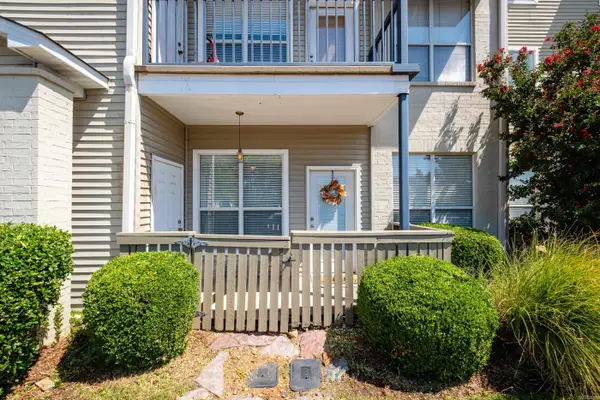 $165,000Active2 beds 2 baths921 sq. ft.
816 North Street#20, Little Rock, AR 72201
MLS# 26033910Listed by: JANET JONES COMPANY - New
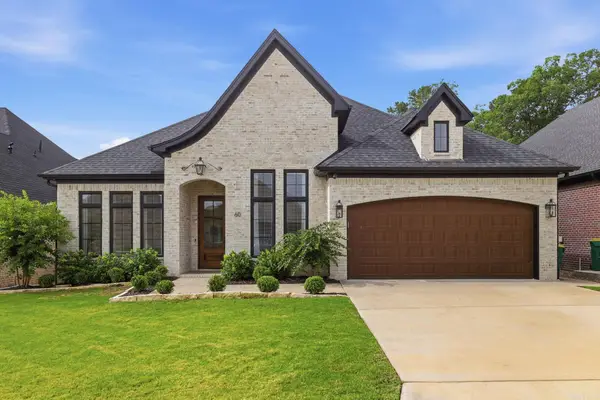 $569,000Active4 beds 3 baths2,660 sq. ft.
60 Copper Circle, Little Rock, AR 72223
MLS# 26033867Listed by: ARKANSAS LAND & REALTY, INC. 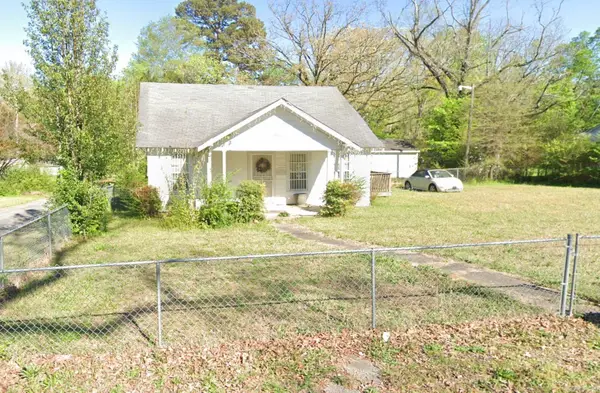 $123,000Pending3 beds 1 baths1,457 sq. ft.
3801 Potter Street, Little Rock, AR 72204
MLS# 26033856Listed by: KELLER WILLIAMS REALTY- New
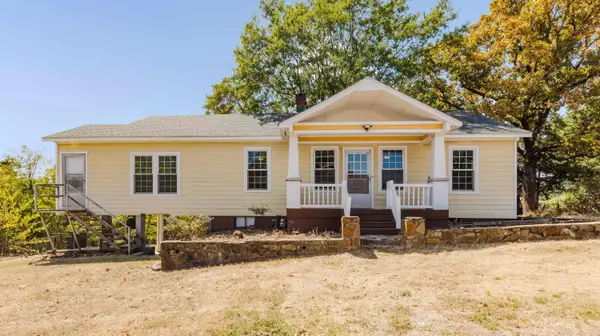
 $255,000Active3 beds 2 baths1,848 sq. ft.
2801 W 6th Street, Little Rock, AR 72205
MLS# 26033834Listed by: CENTURY 21 PARKER & SCROGGINS REALTY - BRYANT - New
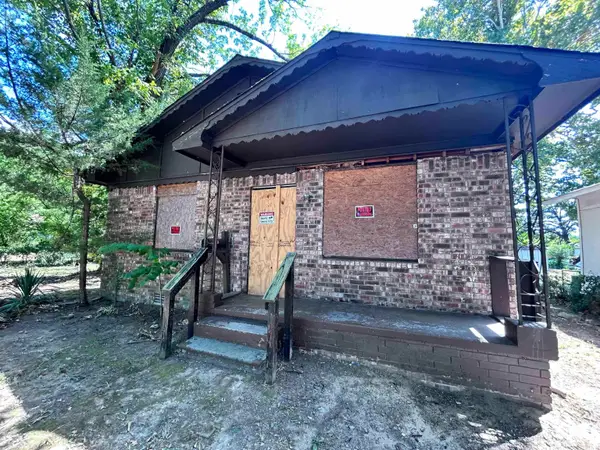 $39,000Active3 beds 1 baths1,064 sq. ft.
4119 W 23rd Street, Little Rock, AR 72204
MLS# 26033829Listed by: IREALTY ARKANSAS - SHERWOOD


Protect your home and budget from life's surprises with an Assurant Home Warranty, backed by a partner that supports you through every step of homeownership. Explore Plans.
©2026 Century 21 Real Estate LLC. All rights reserved. CENTURY 21®, the CENTURY 21 Logo and C21® are service marks owned by Century 21 Real Estate LLC. Century 21 Real Estate LLC fully supports the principles of the Fair Housing Act and the Equal Opportunity Act. Each office is independently owned and operated. Listing information is deemed reliable but not guaranteed accurate.