
6910 W 32nd Street, Little Rock, AR 72204
Local realty services provided by:CENTURY 21 Combs & Associates Real Estate
6910 W 32nd Street,Little Rock, AR 72204
$191,000
- 3 Beds
- 2 Baths
- 1,894 sq. ft.
- Single family
- Active
Listed by: wade poe
Office: river trail properties
MLS#:26037744
Source:AR_CARMLS
Price summary
- Price:$191,000
- Price per sq. ft.:$100.84
About this home
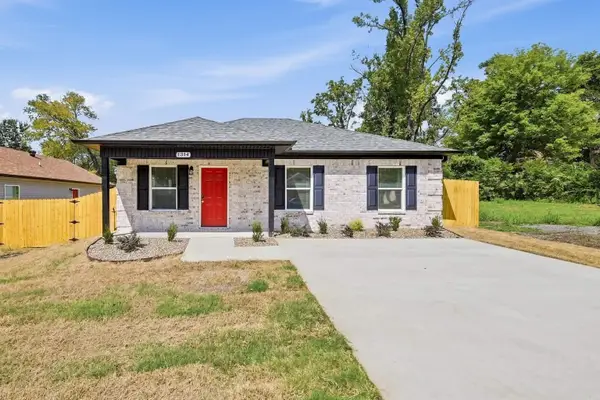
Charming all-brick home in a quiet, established Little Rock neighborhood! This well-maintained property sits on a .19-acre lot and offers a great combination of classic character and modern updates. The updated kitchen provides a fresh, inviting space for everyday living and entertaining, while the all-brick exterior offers timeless appeal and durability. Conveniently located near the University of Arkansas at Little Rock, shopping, hospitals, restaurants, and major roadways, this home makes it easy to get where you need to go while still enjoying the feel of a peaceful neighborhood. A wonderful opportunity for anyone looking for a comfortable home in a convenient central Little Rock location.
Contact an agent
Home facts
- Year built:1962
- Subdivision & Development:STORY BOOK VILLAGE
- Listing ID #:26037744
- Added:1 day(s) ago
- Updated:September 16, 2026 at 06:11 PM
Rooms and interior
- Bedrooms:3
- Total bathrooms:2
- Full bathrooms:2
- Flooring:Vinyl, Wood
- Dining Description:Kitchen/Dining Combo
- Bedroom Description:2 Bedrooms Same Level
- Living area:1,894 sq. ft.
Heating and cooling
- Cooling:Central Cool-Electric
- Heating:Central Heat-Electric
Structure and exterior
- Roof:3 Tab Shingles
- Year built:1962
- Building area:1,894 sq. ft.
- Lot area:0.19 Acres
- Lot Features:Sloped
- Architectural Style:Traditional
- Construction Materials:Brick
- Foundation Description:Slab/Crawl Combination
- Levels:Split-Level
Utilities
- Water:Water-Public
- Sewer:Sewer-Public
Finances and disclosures
- Price:$191,000
- Price per sq. ft.:$100.84
- Tax amount:$1,566
Parking
- Parking description:Garage
New listings near 6910 W 32nd Street
- New
 $375,000Active3 beds 2 baths1,920 sq. ft.
138 Ridge Road, Little Rock, AR 72207
MLS# 26037769Listed by: ARKANSAS LAND & REALTY, INC. - New
 $194,900Active4 beds 2 baths1,223 sq. ft.
3306 Cobb Street, Little Rock, AR 72204
MLS# 26037773Listed by: PORCHLIGHT REALTY - New
 $194,900Active4 beds 2 baths1,223 sq. ft.
1314 W 20.5 Avenue, Little Rock, AR 72206
MLS# 26037478Listed by: PORCHLIGHT REALTY - New
 $138,500Active4 beds 2 baths1,377 sq. ft.
2919 S Spring Street, Little Rock, AR 72206
MLS# 26037729Listed by: LPT REALTY NLR - New
 $299,900Active3 beds 2 baths1,675 sq. ft.
10 Ludington Cove, Little Rock, AR 72227
MLS# 26037721Listed by: SIGNATURE PROPERTIES - New
 $218,000Active3 beds 2 baths1,726 sq. ft.
50 Broadmoor Drive, Little Rock, AR 72204
MLS# 26037703Listed by: RIVER TRAIL PROPERTIES - New
 $695,000Active3 beds 5 baths3,814 sq. ft.
14607 Hinson Road, Little Rock, AR 72212
MLS# 26037707Listed by: CHARLOTTE JOHN COMPANY (LITTLE ROCK) - New
 $581,000Active4 beds 4 baths3,200 sq. ft.
801 Pleasant Valley Drive #19, Little Rock, AR 72227
MLS# 26037678Listed by: BAILEY & COMPANY REAL ESTATE - New
 $25,000Active0.16 Acres
1000 S Woodrow Street, Little Rock, AR 72201
MLS# 26037677Listed by: PLUSH HOMES CO. REALTORS


Protect your home and budget from life's surprises with an Assurant Home Warranty, backed by a partner that supports you through every step of homeownership. Explore Plans.
©2026 Century 21 Real Estate LLC. All rights reserved. CENTURY 21®, the CENTURY 21 Logo and C21® are service marks owned by Century 21 Real Estate LLC. Century 21 Real Estate LLC fully supports the principles of the Fair Housing Act and the Equal Opportunity Act. Each office is independently owned and operated. Listing information is deemed reliable but not guaranteed accurate.