
6916 Cloverdale Dr, Little Rock, AR 72209
Local realty services provided by:CENTURY 21 PORTFOLIO
6916 Cloverdale Dr,Little Rock, AR 72209
$249,000
- 7 Beds
- 2 Baths
- 2,217 sq. ft.
- Single family
- Active
Listed by: tracey roberts, brant roberts
Office: michele phillips & co. realtors
MLS#:26034633
Source:AR_CARMLS
Price summary
- Price:$249,000
- Price per sq. ft.:$112.31
About this home
Unique income-producing investment opportunity with multiple rental streams under one roof! Originally a 4-bedroom, 2-bath home, the property is currently configured with 7 individual bedrooms, each with a closet, plus shared kitchen and dining areas. Fullly furnished. Rooms are rented individually on a month-to-month basis at $650 per month, providing potential gross rental income of up to $4,550 per month at full occupancy. Current occupancy is approximately 50% as ownership has reduced occupancy in anticipation of the sale. Existing tenants have been in place for 6+ months. Utilities and Wi-Fi are currently owner-paid. Security cameras are located in common areas. Laundry hookups remain available, although laundry equipment is not currently provided. Roof is approximately 4 years old. Rent roll and financial information available upon request. Buyer to independently verify zoning, permitted use, occupancy requirements, property configuration, and financial information.
Contact an agent
Home facts
- Year built:1959
- Subdivision & Development:CLOVERDALE
- Listing ID #:26034633
- Added:1 day(s) ago
- Updated:August 26, 2026 at 07:44 PM
Rooms and interior
- Bedrooms:7
- Total bathrooms:2
- Full bathrooms:2
- Flooring:Laminate, Wood
- Dining Description:Eat-In Kitchen, Separate Dining Room
- Kitchen Description:Dishwasher, Disposal, Free-Standing Stove, Microwave, Refrigerator-Stays, Surface Range, Wall Oven
- Bedroom Description:2 Bedrooms Same Level, 5 Bedrooms Same Level, All Bedrooms Down
- Living area:2,217 sq. ft.
Heating and cooling
- Cooling:Central Cool-Electric
- Heating:Central Heat-Gas
Structure and exterior
- Roof:3 Tab Shingles
- Year built:1959
- Building area:2,217 sq. ft.
- Lot area:0.22 Acres
- Lot Features:In Subdivision, Level
- Architectural Style:Traditional
- Construction Materials:Brick, Metal/Vinyl Siding
- Exterior Features:Guttering, Patio
- Foundation Description:Slab
- Levels:1 Story
Utilities
- Water:Water-Public
- Sewer:Sewer-Public
Finances and disclosures
- Price:$249,000
- Price per sq. ft.:$112.31
- Tax amount:$2,478
Features and amenities
- Appliances:Dishwasher, Disposal, Free-Standing Stove, Microwave, Surface Range, Wall Oven
- Amenities:Sheet Rock, Sheet Rock Ceiling, Walk-In Closet(s), Walk-in Shower
Parking
- Parking description:Carport, Four Car or More
New listings near 6916 Cloverdale Dr
- New
 $400,000Active40 Acres
000 Case Road, Little Rock, AR 72206
MLS# 26034759Listed by: MOSSY OAK PROPERTIES SELLING ARKANSAS - SOUTHSIDE - New
 $300,000Active29.8 Acres
0001 Case Road, Little Rock, AR 72206
MLS# 26034760Listed by: MOSSY OAK PROPERTIES SELLING ARKANSAS - SOUTHSIDE - New
 $112,000Active0.42 Acres
204 Daventry Court, Little Rock, AR 72223
MLS# 26034768Listed by: BLUE TREE REALTY - New
 $124,000Active0.28 Acres
238 Daventry Court, Little Rock, AR 72223
MLS# 26034774Listed by: BLUE TREE REALTY - New
 $89,000Active0.16 Acres
124 Calion Court, Little Rock, AR 72223
MLS# 26034780Listed by: BLUE TREE REALTY - New
 $89,000Active0.16 Acres
122 Calion Court, Little Rock, AR 72223
MLS# 26034784Listed by: BLUE TREE REALTY - New
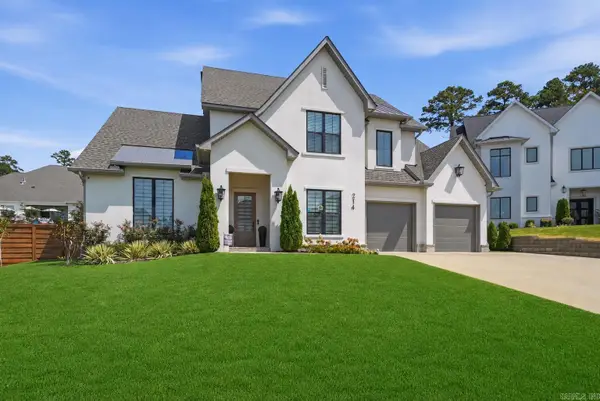 $924,900Active4 beds 4 baths3,502 sq. ft.
214 Haywood Drive, Little Rock, AR 72223
MLS# 26034788Listed by: JON UNDERHILL REAL ESTATE - New
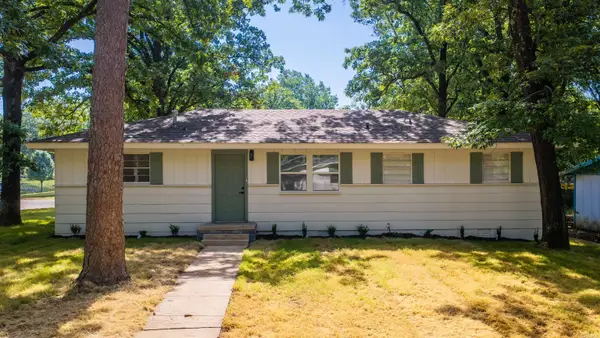 $139,000Active3 beds 2 baths950 sq. ft.
18 Westminister Drive, Little Rock, AR 72209
MLS# 26034795Listed by: SIMPLI HOM  $249,900Pending2 beds 1 baths1,288 sq. ft.
201 Beechwood, Little Rock, AR 72205
MLS# 26034746Listed by: BAILEY & COMPANY REAL ESTATE- New
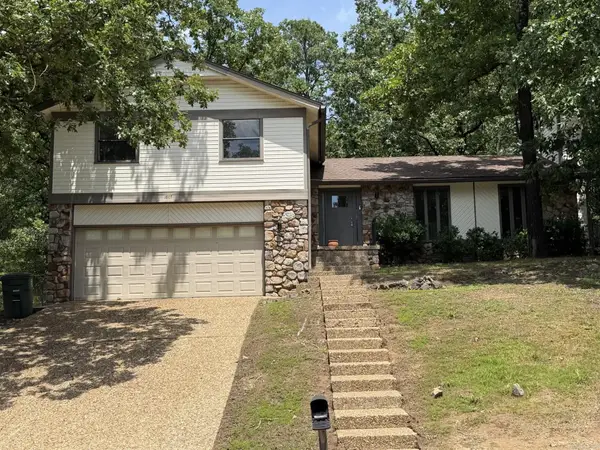 $275,000Active3 beds 3 baths1,996 sq. ft.
1807 Shumate Drive, Little Rock, AR 72212
MLS# 26034728Listed by: VYLLA HOME


Protect your home and budget from life's surprises with an Assurant Home Warranty, backed by a partner that supports you through every step of homeownership. Explore Plans.
©2026 Century 21 Real Estate LLC. All rights reserved. CENTURY 21®, the CENTURY 21 Logo and C21® are service marks owned by Century 21 Real Estate LLC. Century 21 Real Estate LLC fully supports the principles of the Fair Housing Act and the Equal Opportunity Act. Each office is independently owned and operated. Listing information is deemed reliable but not guaranteed accurate.