
7 Fletcher Ridge Circle, Little Rock, AR 72223
Local realty services provided by:CENTURY 21 H.S.V. Realty
7 Fletcher Ridge Circle,Little Rock, AR 72223
$549,000
- 4 Beds
- 4 Baths
- 2,588 sq. ft.
- Single family
- Active
Listed by: arlene blann
Office: trademark real estate little rock
MLS#:26030771
Source:AR_CARMLS
Price summary
- Price:$549,000
- Price per sq. ft.:$212.13
- Monthly HOA dues:$34
About this home
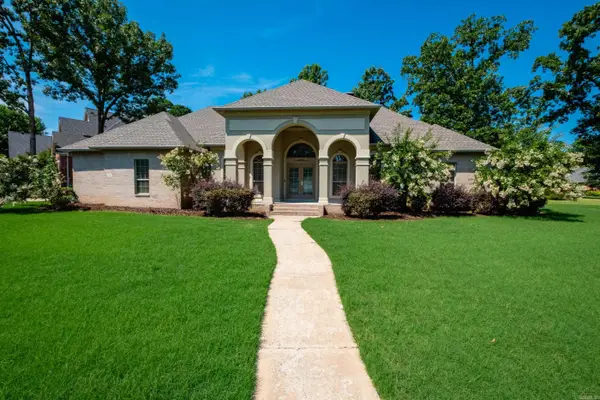
Custom built, European Inspired chateau backs to a lush greenspace & is located just 3 miles from Chenal Pkwy via Kanis. The Open floor plan blends 10 & 12' ceilings with arched entries starting at foyer leading to a French doored office, a guest 1/2 bath, & spilling into a fabulous great room with custom stone FP. All open to a beautiful gourmet kitchen featuring a gas range, pantry, slab marble breakfast island & family size dining area. The main suite plus 2 additional bedrms, guest bath, & laundry room complete the downstairs Up you will find a 4th bedrm with its own full bath. The Entire lot includes a programmable irrigation system, buried gutters & privacy fence, with amazing landscaping & view. Seller additions include custom steps & extended patio more than doubling its size, added french drains at both sides, custom concrete walkway from front to back, Tropic Seas Hot Tub, Custom built in dog kennel at mud area, $44,000 Ever Bright Solar System that reduces the electric bill to $15 per month, new fixtures & mirrors in bath, stunning stone work, spendid chandelier plus more. Low POA fee covers common areas & new pool amenities. See long list of Seller Improvements!...
Contact an agent
Home facts
- Year built:2022
- Subdivision & Development:FLETCHER VALLEY "FLETCHER RIDGE"
- Listing ID #:26030771
- Added:47 day(s) ago
- Updated:September 14, 2026 at 02:39 PM
Rooms and interior
- Bedrooms:4
- Total bathrooms:4
- Full bathrooms:3
- Half bathrooms:1
- Flooring:Tile, Wood
- Dining Description:Breakfast Bar, Eat-In Kitchen, Living/Dining Combo
- Kitchen Description:Built-In Stove, Dishwasher, Disposal, Gas Range, Ice Maker Connection, Pantry, Refrigerator-Stays
- Bedroom Description:3 Bedrooms Same Level, Guest Bedroom Apart, Guest Bedroom on Main Level, Primary Bedroom/Main Level
- Living area:2,588 sq. ft.
Heating and cooling
- Cooling:Central Cool-Electric
- Heating:Central Heat-Electric
Structure and exterior
- Roof:Architectural Shingle
- Year built:2022
- Building area:2,588 sq. ft.
- Lot area:0.16 Acres
- Lot Features:Extra Landscaping, In Subdivision, Level
- Architectural Style:Traditional
- Construction Materials:Brick
- Exterior Features:Covered Patio, Guttering, Lawn Sprinkler, Patio
- Foundation Description:Slab
- Levels:2 Stories
Utilities
- Water:Water Heater-Electric, Water-Public
- Sewer:Sewer-Public
Finances and disclosures
- Price:$549,000
- Price per sq. ft.:$212.13
- Tax amount:$3,830 (2026)
Features and amenities
- Appliances:Built-In Stove, Dishwasher, Disposal, Gas Range, Ice Maker Connection
- Laundry features:Dryer Connection-Electric, Laundry Room, Washer Connection
- Amenities:Floored Attic, Sheet Rock, Sheet Rock Ceiling, Solar, Walk-In Closet(s), Walk-in Shower
- Pool features:Hot Tub/Spa, Swimming Pool(s)
Parking
- Parking description:Auto Door Opener, Garage, Two Car
New listings near 7 Fletcher Ridge Circle
- New
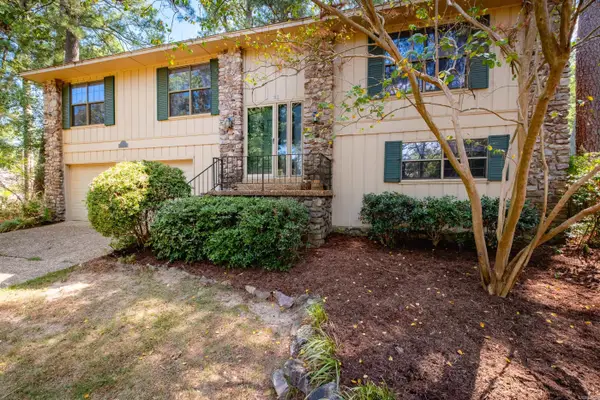 $279,000Active4 beds 3 baths2,689 sq. ft.
Address Withheld By Seller, Little Rock, AR 72227
MLS# 26037436Listed by: THE PROPERTY GROUP - New
 $95,000Active3 beds 1 baths1,040 sq. ft.
54 Purdue Circle, Little Rock, AR 72204
MLS# 26037412Listed by: EXP REALTY - New
 $129,000Active3 beds 1 baths975 sq. ft.
19 Woodcliff Circle, Little Rock, AR 72204
MLS# 26037418Listed by: RIVER ROCK REALTY COMPANY - New
 $349,900Active4 beds 2 baths1,938 sq. ft.
11408 E Stoney Point Court, Little Rock, AR 72211
MLS# 26037419Listed by: CBRPM GROUP - New
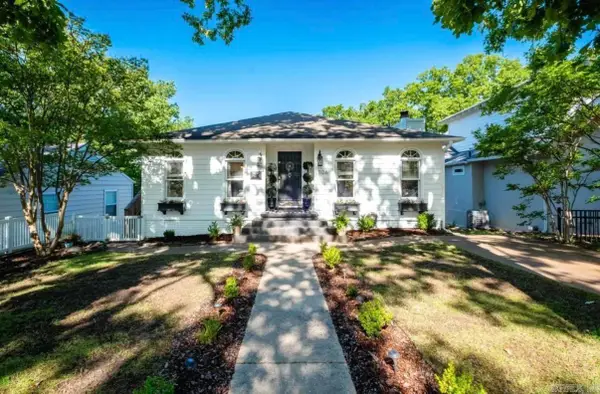 $494,000Active4 beds 3 baths2,402 sq. ft.
906 N Polk Street, Little Rock, AR 72205
MLS# 26037407Listed by: CHARLOTTE JOHN COMPANY (LITTLE ROCK) - New
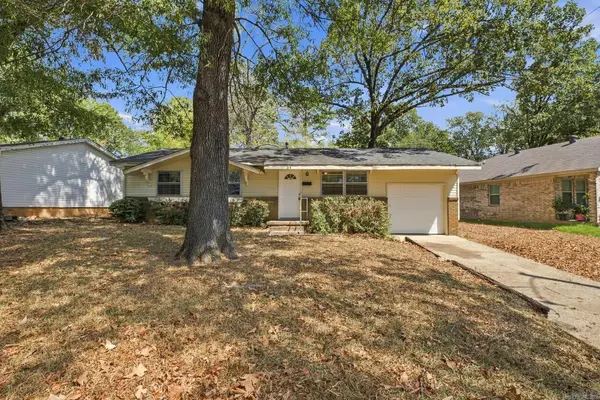 $125,000Active3 beds 2 baths1,240 sq. ft.
84 W Windsor Drive, Little Rock, AR 72209
MLS# 26037401Listed by: EPIQUE REALTY - New
 $199,900Active3 beds 2 baths1,272 sq. ft.
42 Bracey Circle, Little Rock, AR 72204
MLS# 26037394Listed by: NASH REALTY - New
 $59,900Active5 beds 2 baths2,558 sq. ft.
2709 S Izard, Little Rock, AR 72206
MLS# 26037390Listed by: IHP REAL ESTATE - New
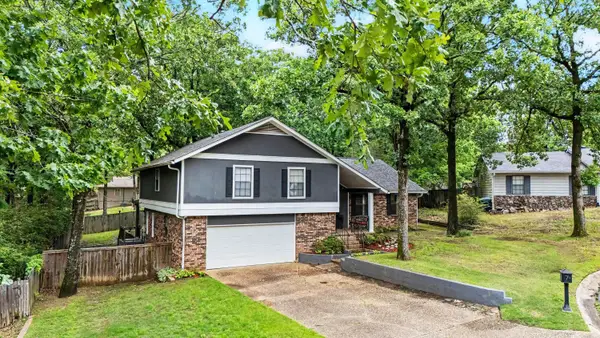 $355,000Active4 beds 3 baths2,534 sq. ft.
7 Amber Court, Little Rock, AR 72212
MLS# 26037359Listed by: ARCADIAN REALTY - New
 $519,000Active4 beds 4 baths2,924 sq. ft.
49 Laval Circle, Little Rock, AR 72223
MLS# 26037350Listed by: RIVER TRAIL PROPERTIES


Protect your home and budget from life's surprises with an Assurant Home Warranty, backed by a partner that supports you through every step of homeownership. Explore Plans.
©2026 Century 21 Real Estate LLC. All rights reserved. CENTURY 21®, the CENTURY 21 Logo and C21® are service marks owned by Century 21 Real Estate LLC. Century 21 Real Estate LLC fully supports the principles of the Fair Housing Act and the Equal Opportunity Act. Each office is independently owned and operated. Listing information is deemed reliable but not guaranteed accurate.