
7 Warblers Cv, Little Rock, AR 72211
Local realty services provided by:CENTURY 21 PORTFOLIO
7 Warblers Cv,Little Rock, AR 72211
$539,000
- 4 Beds
- 3 Baths
- 3,038 sq. ft.
- Single family
- Active
Listed by: courtney rice
Office: berkshire hathaway homeservices arkansas realty
MLS#:26031373
Source:AR_CARMLS
Price summary
- Price:$539,000
- Price per sq. ft.:$177.42
- Monthly HOA dues:$49.58
About this home
Nestled on a quiet cul-de-sac in the highly coveted Woodland's Edge neighborhood, this stunning custom-built 4 bed/3 bath home offers a peaceful retreat unlike any other. Backing to a protected, no-maintenance green space, you'll enjoy the feeling of living in your own private treehouse, surrounded by mature trees and beautiful natural views. From the moment you arrive, the home's striking stone exterior, charming covered porch, and vibrant Japanese maple create unforgettable curb appeal. Step inside to a welcoming foyer that opens into a breathtaking vaulted great room, where floor-to-ceiling windows flood the home with natural light. Designed with both everyday living and entertaining in mind, the open-concept floor plan flows beautifully while maintaining cozy, intentional spaces throughout. Everything you need on one level and you can enjoy the fireplace in both great room and kitchen.The primary en suite has two walk-in closets. There is a second bedroom on main level ideal for guests, a nursery, or home office. Storage is truly exceptional throughout, from walk-in closets, a floored attic and a fully encapsulated crawlspace accessed from basement. This home is a MUST SEE!...
Contact an agent
Home facts
- Year built:2009
- Subdivision & Development:WOODLANDS EDGE
- Listing ID #:26031373
- Added:45 day(s) ago
- Updated:September 16, 2026 at 02:39 PM
Rooms and interior
- Bedrooms:4
- Total bathrooms:3
- Full bathrooms:3
- Flooring:Tile, Wood
- Dining Description:Breakfast Bar, Eat-In Kitchen, Separate Dining Room
- Kitchen Description:Built-In Stove, Dishwasher, Disposal, Double Oven, Gas Range, Ice Maker Connection, Microwave, Pantry, Refrigerator-Stays, Wall Oven
- Bedroom Description:2 Bedrooms Same Level, Primary Bedroom/Main Level
- Living area:3,038 sq. ft.
Heating and cooling
- Cooling:Central Cool-Electric
- Heating:Central Heat-Gas
Structure and exterior
- Roof:Architectural Shingle
- Year built:2009
- Building area:3,038 sq. ft.
- Lot area:0.29 Acres
- Lot Features:Creek, Cul-de-sac, Down Slope, Extra Landscaping, In Subdivision, Level, Sloped, Wooded
- Architectural Style:Traditional
- Construction Materials:Brick & Frame Combo, Stucco
- Exterior Features:Deck, Guttering, Lawn Sprinkler, Porch
- Foundation Description:Crawl Space
- Levels:2 Stories, Split to the Rear
Utilities
- Water:Water-Public
- Sewer:Sewer-Public
Finances and disclosures
- Price:$539,000
- Price per sq. ft.:$177.42
- Tax amount:$5,027 (2025)
Features and amenities
- Appliances:Built-In Stove, Dishwasher, Disposal, Gas Range, Ice Maker Connection, Microwave, Wall Oven
- Laundry features:Laundry Room
Parking
- Parking description:Auto Door Opener, Garage, Two Car
New listings near 7 Warblers Cv
- New
 $138,500Active4 beds 2 baths1,377 sq. ft.
2919 S Spring Street, Little Rock, AR 72206
MLS# 26037729Listed by: LPT REALTY NLR - New
 $191,000Active3 beds 2 baths1,894 sq. ft.
6910 W 32nd Street, Little Rock, AR 72204
MLS# 26037744Listed by: RIVER TRAIL PROPERTIES - New
 $299,900Active3 beds 2 baths1,675 sq. ft.
10 Ludington Cove, Little Rock, AR 72227
MLS# 26037721Listed by: SIGNATURE PROPERTIES - New
 $218,000Active3 beds 2 baths1,726 sq. ft.
50 Broadmoor Drive, Little Rock, AR 72204
MLS# 26037703Listed by: RIVER TRAIL PROPERTIES - New
 $695,000Active3 beds 5 baths3,814 sq. ft.
14607 Hinson Road, Little Rock, AR 72212
MLS# 26037707Listed by: CHARLOTTE JOHN COMPANY (LITTLE ROCK) - New
 $581,000Active4 beds 4 baths3,200 sq. ft.
801 Pleasant Valley Drive #19, Little Rock, AR 72227
MLS# 26037678Listed by: BAILEY & COMPANY REAL ESTATE - New
 $25,000Active0.16 Acres
1000 S Woodrow Street, Little Rock, AR 72201
MLS# 26037677Listed by: PLUSH HOMES CO. REALTORS - New
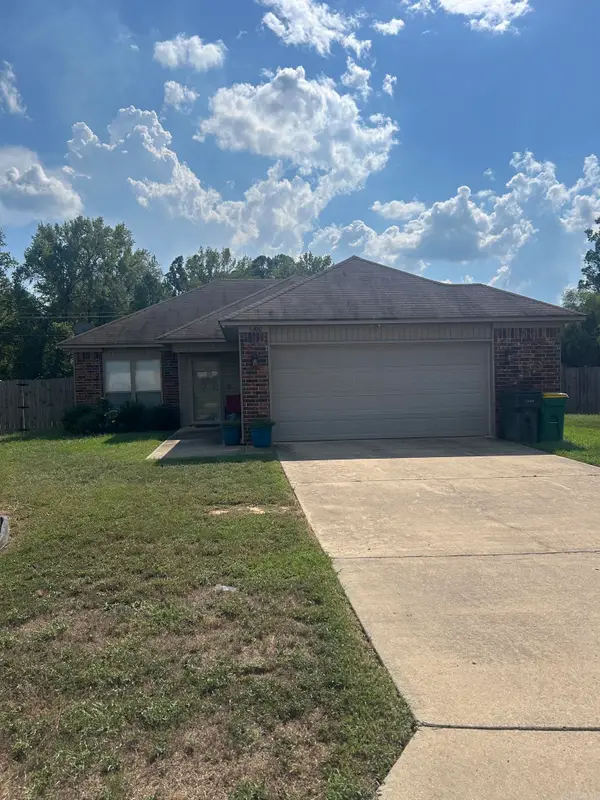 $199,999Active3 beds 2 baths1,139 sq. ft.
Address Withheld By Seller, Little Rock, AR 72204
MLS# 26037642Listed by: VYLLA HOME  $165,000Pending3 beds 2 baths1,171 sq. ft.
3700 Maryland Street, Little Rock, AR 72204
MLS# 26037629Listed by: HAWKS REALTY- New
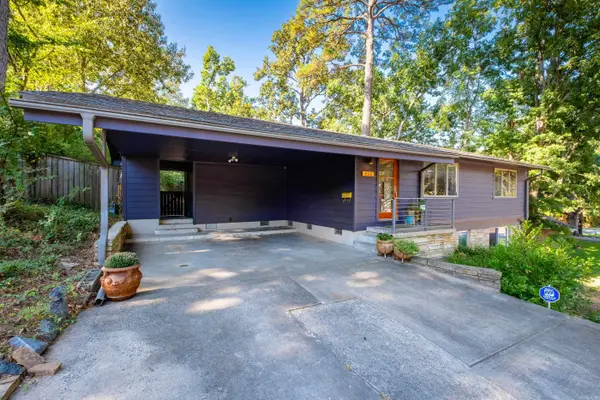 $285,000Active3 beds 3 baths1,885 sq. ft.
416 Del Rio, Little Rock, AR 72205
MLS# 26037600Listed by: THE PROPERTY GROUP


Protect your home and budget from life's surprises with an Assurant Home Warranty, backed by a partner that supports you through every step of homeownership. Explore Plans.
©2026 Century 21 Real Estate LLC. All rights reserved. CENTURY 21®, the CENTURY 21 Logo and C21® are service marks owned by Century 21 Real Estate LLC. Century 21 Real Estate LLC fully supports the principles of the Fair Housing Act and the Equal Opportunity Act. Each office is independently owned and operated. Listing information is deemed reliable but not guaranteed accurate.