
707 N Van Buren Street, Little Rock, AR 72205
Local realty services provided by:CENTURY 21 PORTFOLIO
707 N Van Buren Street,Little Rock, AR 72205
$499,000
- 3 Beds
- 2 Baths
- 1,742 sq. ft.
- Single family
- Active
Listed by: kristen hinson
Office: the property group
MLS#:26036915
Source:AR_CARMLS
Price summary
- Price:$499,000
- Price per sq. ft.:$286.45
About this home
Known as the Anderson House, and deemed historic by the Hillcrest Neighborhood Association, this home made its extraordinary move in 2018 from Beechwood & Kavanaugh to its new home at 707 N Van Buren. Following the move, it underwent extensive interior remodeling including updates to electrical, plumbing & exterior facade, thoughtfully blending historic character with the comfort and functionality of modern living. The transformation included the addition of a spacious primary suite with walk-in closet and beautiful en-suite bathroom. At the heart of the home is the kitchen featuring an island, gas range and walk-in pantry. It opens to the den, creating an inviting flow thru an arched doorway to the front room currently used as a dining room. Two additional bedrooms and a hallway bathroom are tucked away from the primary suite. Practical details make this historic home surprisingly easy to live in: a parking pad in front and alley access with parking space for multiple vehicles in the back. A tankless water heater, HVAC and roof dated 2019 add peace of mind. The Anderson House is a piece of Hillcrest history given a second chance to preserve and reimagine its next chapter....
Contact an agent
Home facts
- Year built:1920
- Subdivision & Development:PULASKI HEIGHTS
- Listing ID #:26036915
- Added:1 day(s) ago
- Updated:September 10, 2026 at 02:34 PM
Rooms and interior
- Bedrooms:3
- Total bathrooms:2
- Full bathrooms:2
- Flooring:Carpet, Tile, Wood
- Dining Description:Eat-In Kitchen, Separate Dining Room
- Kitchen Description:Dishwasher, Gas Range, Microwave, Pantry
- Bedroom Description:3 Bedrooms Same Level, Guest Bedroom on Main Level, Primary Bedroom Apart, Primary Bedroom/Main Level
- Living area:1,742 sq. ft.
Heating and cooling
- Cooling:Central Cool
- Heating:Central Heat-Unspecified
Structure and exterior
- Roof:Composition
- Year built:1920
- Building area:1,742 sq. ft.
- Lot area:0.16 Acres
- Lot Features:Extra Landscaping, Level
- Architectural Style:Traditional
- Construction Materials:EIFS, Frame
- Exterior Features:Deck, Porch, Video Surveillance
- Foundation Description:Crawl Space
- Levels:1 Story
Utilities
- Water:Water-Public
- Sewer:Sewer-Public
Finances and disclosures
- Price:$499,000
- Price per sq. ft.:$286.45
- Tax amount:$3,368
Features and amenities
- Appliances:Dishwasher, Gas Range, Microwave
- Laundry features:Dryer Connection-Electric, Dryer Connection-Gas, Laundry Room, Washer Connection
- Amenities:Sheet Rock, Walk-In Closet(s), Walk-in Shower
Parking
- Parking description:Four Car or More, Parking Pads, Rear Entry
New listings near 707 N Van Buren Street
- New
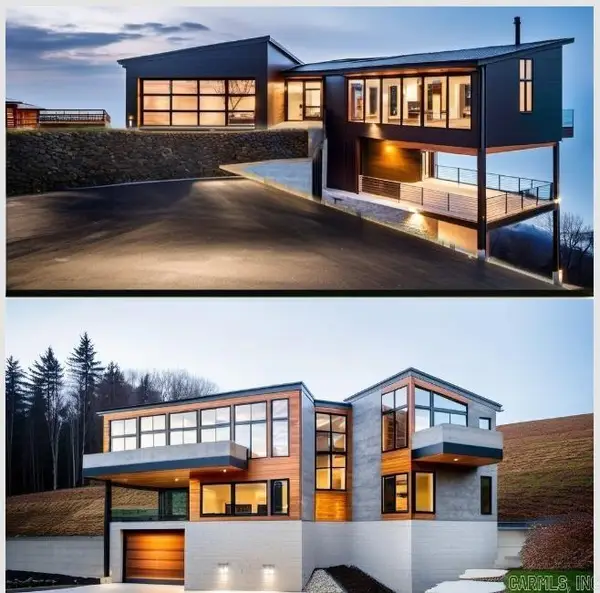 $199,900Active4.93 Acres
11 Vantage Point, Little Rock, AR 72227
MLS# 26036923Listed by: SIGNATURE PROPERTIES - New
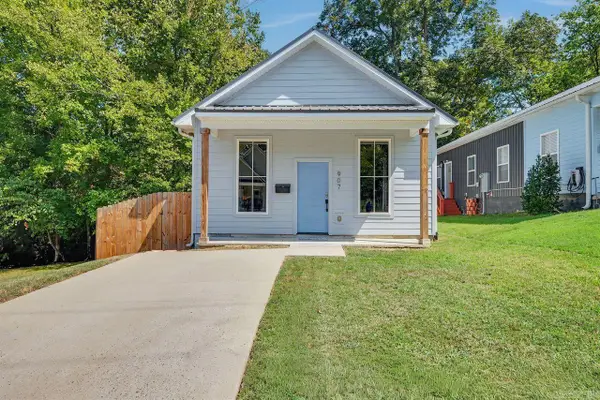 $185,000Active2 beds 2 baths872 sq. ft.
907 S Park, Little Rock, AR 72202
MLS# 26036927Listed by: KELLER WILLIAMS REALTY - New
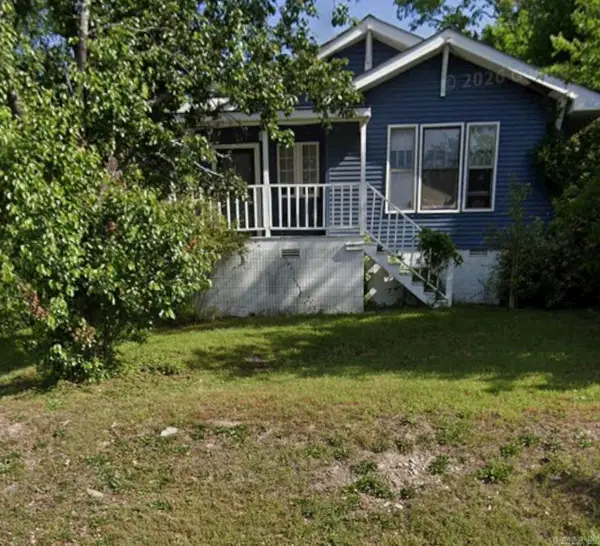 $155,000Active3 beds 1 baths1,217 sq. ft.
2720 W 7th Street, Little Rock, AR 72205
MLS# 26036928Listed by: EXP REALTY - New
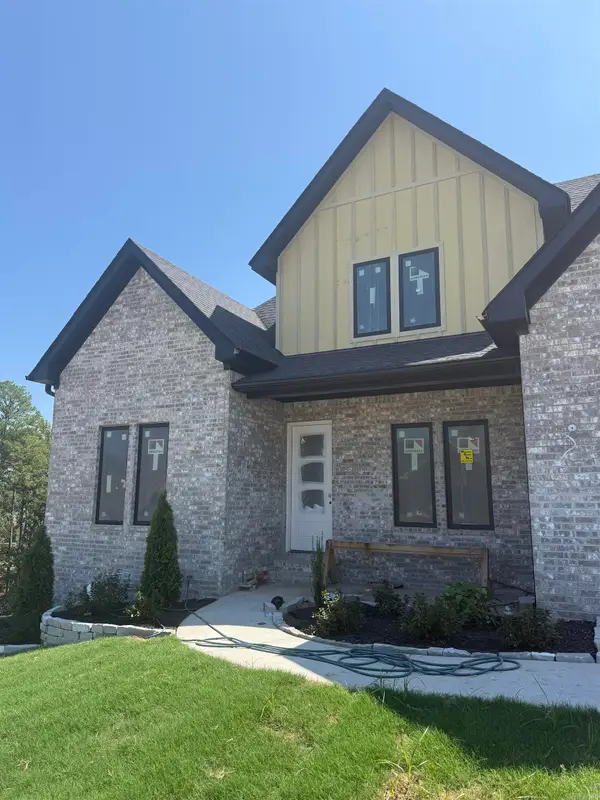 $650,000Active4 beds 3 baths3,066 sq. ft.
21 Calion Drive, Little Rock, AR 72223
MLS# 26036903Listed by: IREALTY ARKANSAS - BENTON - New
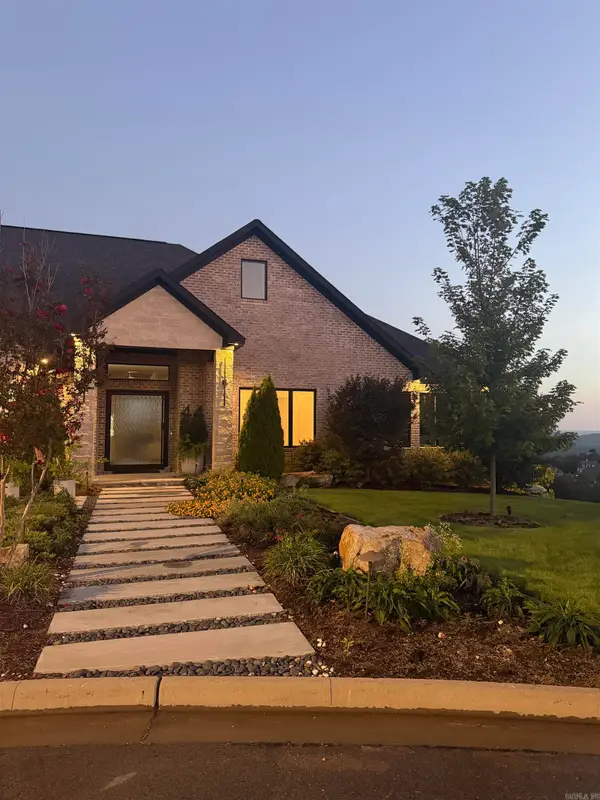 $2,300,000Active3 beds 4 baths4,465 sq. ft.
Address Withheld By Seller, Little Rock, AR 72223
MLS# 26036904Listed by: DILLON HOMES AND REAL ESTATE - New
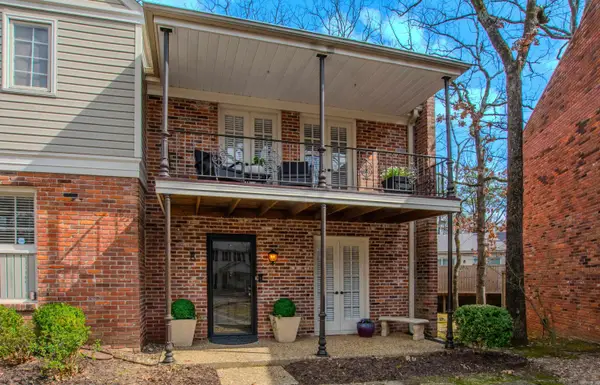 $179,900Active2 beds 2 baths1,240 sq. ft.
8 Kingsbridge Way #Apt 8, Little Rock, AR 72212
MLS# 26036908Listed by: CBRPM GROUP - New
 $415,000Active3 beds 3 baths1,970 sq. ft.
6725 Kavanaugh Place, Little Rock, AR 72207
MLS# 26036877Listed by: KELLER WILLIAMS REALTY - New
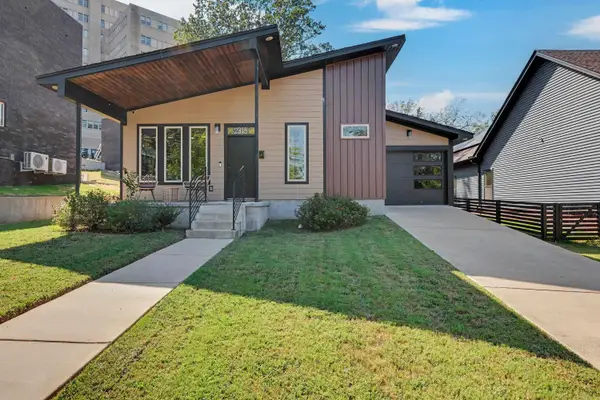 $290,000Active2 beds 2 baths1,344 sq. ft.
2318 S Rock St, Little Rock, AR 72206
MLS# 26036860Listed by: KELLER WILLIAMS REALTY - New
 $573,930Active4 beds 3 baths2,733 sq. ft.
31 Epernay Circle, Little Rock, AR 72223
MLS# 26036864Listed by: SIGNATURE PROPERTIES


Protect your home and budget from life's surprises with an Assurant Home Warranty, backed by a partner that supports you through every step of homeownership. Explore Plans.
©2026 Century 21 Real Estate LLC. All rights reserved. CENTURY 21®, the CENTURY 21 Logo and C21® are service marks owned by Century 21 Real Estate LLC. Century 21 Real Estate LLC fully supports the principles of the Fair Housing Act and the Equal Opportunity Act. Each office is independently owned and operated. Listing information is deemed reliable but not guaranteed accurate.