
716 N Monroe Street, Little Rock, AR 72205
Local realty services provided by:CENTURY 21 PORTFOLIO
716 N Monroe Street,Little Rock, AR 72205
$315,000
- 3 Beds
- 2 Baths
- 1,544 sq. ft.
- Single family
- Active
Listed by: sara slimp
Office: the property group
MLS#:26044419
Source:AR_CARMLS
Price summary
- Price:$315,000
- Price per sq. ft.:$204.02
About this home
The sweetest Hillcrest bungalow just hit the market, only two blocks from all your favorite places on Kavanaugh and hiking in Allsopp park! This home boasts 3 bedrooms with a bonus room that could be used for an office or for expanding into a larger primary suite, a spacious backyard, large amounts of closet space, off street parking, and historic charm to spare! Come see for yourself how cozy and welcoming this home is, and make it yours today!
Contact an agent
Home facts
- Year built:1930
- Subdivision & Development:PULASKI HEIGHTS
- Listing ID #:26044419
- Added:1 day(s) ago
- Updated:November 05, 2026 at 03:52 AM
Rooms and interior
- Bedrooms:3
- Total bathrooms:2
- Full bathrooms:2
- Flooring:Tile, Wood
- Dining Description:Separate Dining Room
- Kitchen Description:Dishwasher, Gas Range, Microwave, Refrigerator-Stays
- Bedroom Description:3 Bedrooms Same Level
- Living area:1,544 sq. ft.
Structure and exterior
- Roof:Architectural Shingle
- Year built:1930
- Building area:1,544 sq. ft.
- Lot area:0.16 Acres
- Lot Features:In Subdivision, Level
- Architectural Style:Bungalow/Cottage
- Construction Materials:Frame
- Exterior Features:Deck, Porch
- Foundation Description:Crawl Space
- Levels:1 Story
Utilities
- Water:Water-Public
- Sewer:Sewer-Public
Finances and disclosures
- Price:$315,000
- Price per sq. ft.:$204.02
- Tax amount:$3,559
Features and amenities
- Appliances:Dishwasher, Gas Range, Microwave
- Laundry features:Dryer Connection-Electric, Laundry Room, Washer Connection
- Amenities:Walk-in Shower
Parking
- Parking description:Parking Pads, Two Car
New listings near 716 N Monroe Street
- New
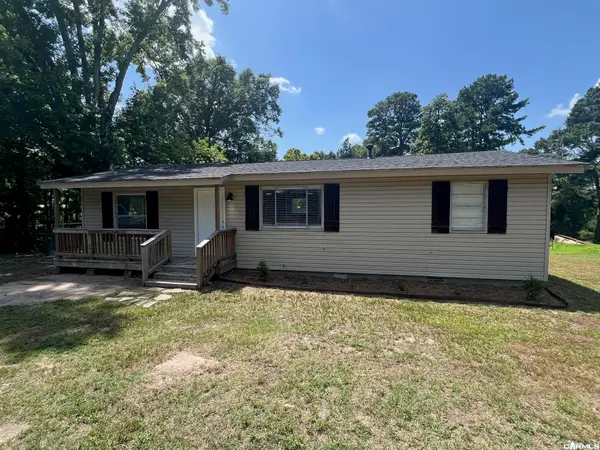 $139,900Active2 beds 1 baths1,083 sq. ft.
12702 Arch Street, Little Rock, AR 72206
MLS# 26044482Listed by: TRUMAN BALL REAL ESTATE - New
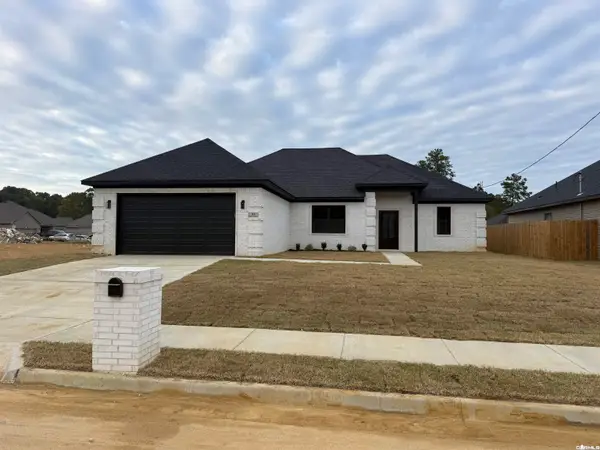 $289,000Active4 beds 2 baths1,776 sq. ft.
55 Springtree Circle, Little Rock, AR 72209
MLS# 26044489Listed by: MID SOUTH REALTY - New
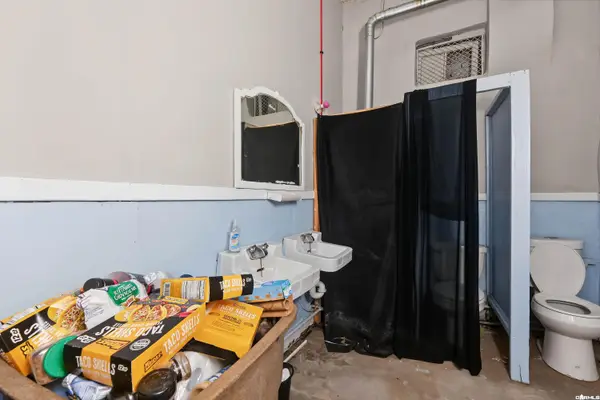 $325,000Active-- beds -- baths8,464 sq. ft.
2304 S Arch St Drive, Little Rock, AR 72206
MLS# 26044492Listed by: KELLER WILLIAMS REALTY - New
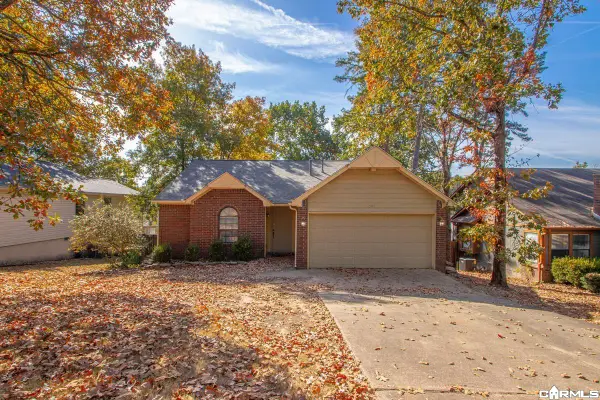 $224,900Active3 beds 2 baths1,426 sq. ft.
2001 Calgary Trail, Little Rock, AR 72211
MLS# 26044457Listed by: TRUMAN BALL REAL ESTATE - New
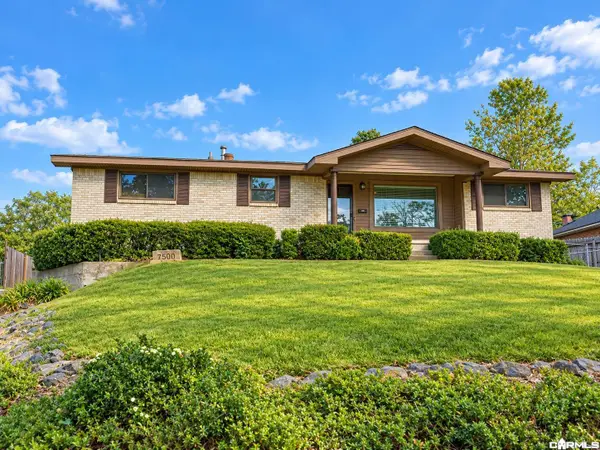 $199,900Active3 beds 2 baths1,580 sq. ft.
7500 Briarwood Drive, Little Rock, AR 72205
MLS# 26044469Listed by: CRYE-LEIKE REALTORS KANIS BRANCH - New
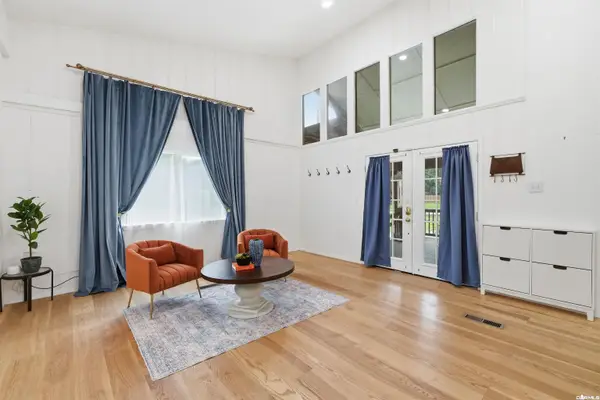 $435,000Active4 beds 4 baths3,427 sq. ft.
5524 Pinnacle Valley Road, Little Rock, AR 72223
MLS# 26044442Listed by: LPT REALTY NLR - New
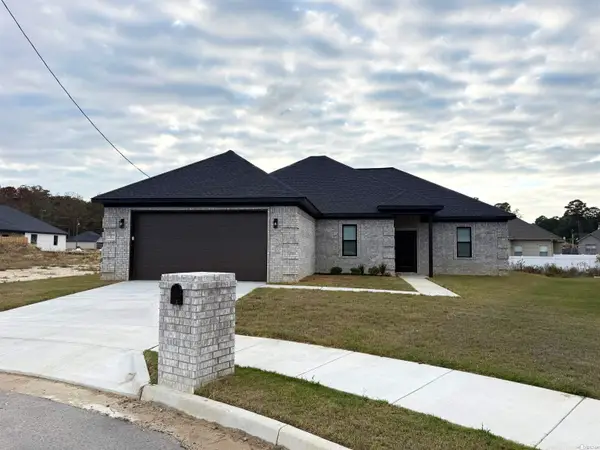 $283,000Active4 beds 2 baths1,776 sq. ft.
6 Spring Creek Cove, Little Rock, AR 72209
MLS# 26044447Listed by: MID SOUTH REALTY 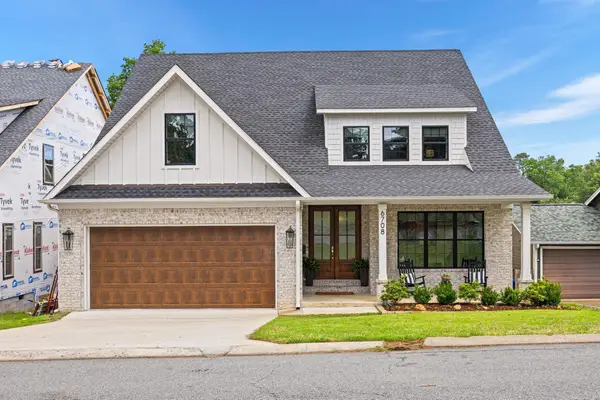 $835,000Active4 beds 4 baths3,632 sq. ft.
6708 Rockwood Road, Little Rock, AR 72207
MLS# 26040244Listed by: KELLER WILLIAMS REALTY- New
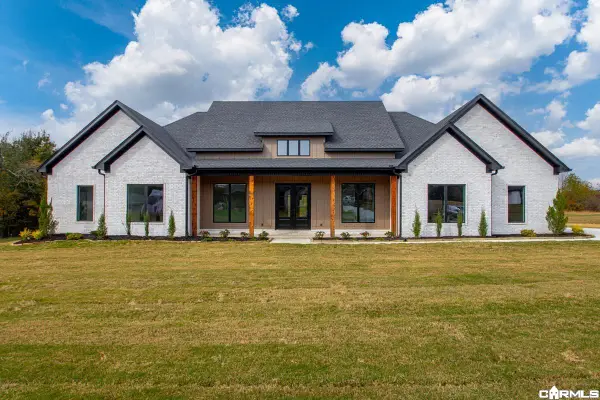 $699,000Active4 beds 4 baths3,110 sq. ft.
109 Liberty Oaks, Alexander, AR 72002
MLS# 26044435Listed by: IREALTY ARKANSAS - BENTON - New
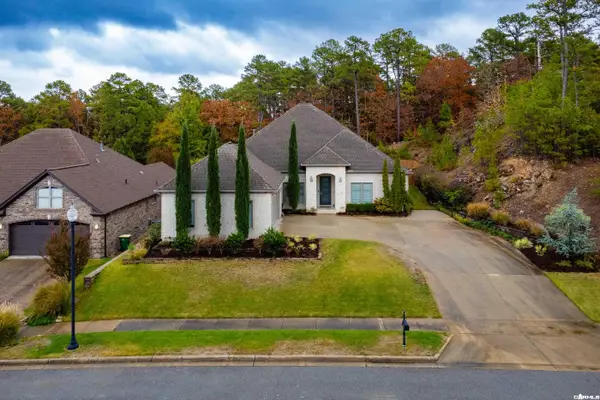 $589,000Active4 beds 3 baths3,202 sq. ft.
56 Tournay Circle, Little Rock, AR 72223
MLS# 26044436Listed by: JANET JONES COMPANY


Protect your home and budget from life's surprises with an Assurant Home Warranty, backed by a partner that supports you through every step of homeownership. Explore Plans.
©2026 Century 21 Real Estate LLC. All rights reserved. CENTURY 21®, the CENTURY 21 Logo and C21® are service marks owned by Century 21 Real Estate LLC. Century 21 Real Estate LLC fully supports the principles of the Fair Housing Act and the Equal Opportunity Act. Each office is independently owned and operated. Listing information is deemed reliable but not guaranteed accurate.