
7307 Denise Drive, Little Rock, AR 72209
Local realty services provided by:CENTURY 21 PORTFOLIO
7307 Denise Drive,Little Rock, AR 72209
$110,000
- 3 Beds
- 2 Baths
- - sq. ft.
- Single family
- Sold
Listed by: luann deere
Office: re/max platinum
MLS#:26029537
Source:AR_CARMLS
Sorry, we are unable to map this address
Price summary
- Price:$110,000
About this home
Welcome to the well maintained 3 bedroom 1.5 bath home nestled in an established neighborhood with mature trees and inviting curb appeal with a large backyard. The nice sized livingroom features laminate flooring with an adjoining dining area offering plenty of room for family meals. The kitchen provides good counter space with a surface gas stove and wall oven. The bedrooms a spaces with a half bath off the primary bedroom. The front porch is covered and attached to the 1 car carport. New roof install in June 2026. Whether you're a first-time buyer, downsizing, or searching for an investment property, this home is one you won't want to miss. Schedule your showing today. AGENTS SEE REMARKS.
Contact an agent
Home facts
- Year built:1969
- Subdivision & Development:BEVERLY TERR
- Listing ID #:26029537
- Added:64 day(s) ago
- Updated:September 24, 2026 at 06:31 AM
Rooms and interior
- Bedrooms:3
- Total bathrooms:2
- Full bathrooms:1
- Half bathrooms:1
- Flooring:Laminate, Vinyl
- Dining Description:Eat-In Kitchen
- Kitchen Description:Gas Range, Refrigerator-Stays, Surface Range
- Bedroom Description:3 Bedrooms Same Level
Heating and cooling
- Cooling:Attic Fan, Central Cool-Electric
- Heating:Central Heat-Gas
Structure and exterior
- Roof:Composition
- Year built:1969
- Lot Features:Level
- Architectural Style:Traditional
- Construction Materials:Brick, Wood
- Exterior Features:Patio, Porch
- Foundation Description:Slab
- Levels:1 Story
Utilities
- Water:Water Heater-Gas, Water-Public
- Sewer:Sewer-Public
Finances and disclosures
- Price:$110,000
- Tax amount:$1,160 (2025)
Features and amenities
- Appliances:Gas Range, Surface Range
- Amenities:Sheet Rock
Parking
- Parking description:Carport, One Car
New listings near 7307 Denise Drive
- New
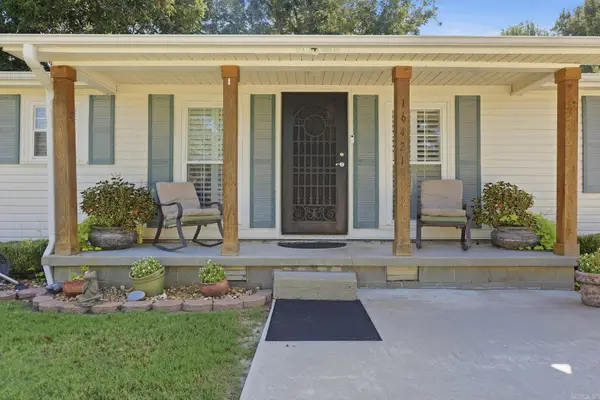 $205,000Active3 beds 2 baths1,499 sq. ft.
16421 Highway 365 S, Little Rock, AR 72206
MLS# 26038784Listed by: IREALTY ARKANSAS - SHERWOOD - New
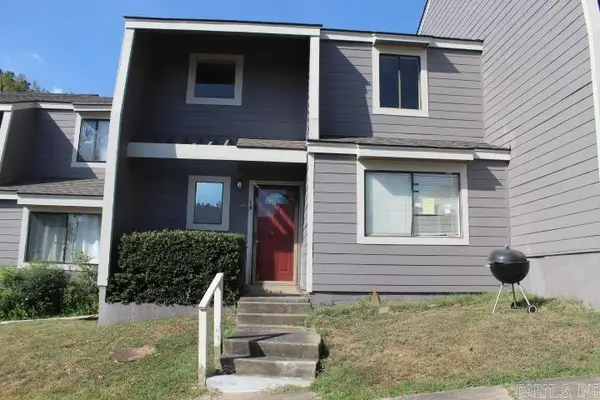 $125,000Active3 beds 3 baths1,380 sq. ft.
2001 Reservoir #14, Little Rock, AR 72227
MLS# 26038788Listed by: TRAMMELL & COMPANY REAL ESTATE - Open Sun, 2 to 4pmNew
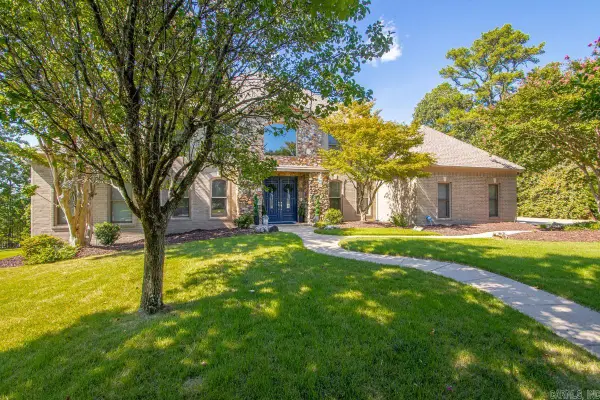 $635,000Active4 beds 4 baths3,831 sq. ft.
20 Latour, Little Rock, AR 72223
MLS# 26038789Listed by: CHARLOTTE JOHN COMPANY (LITTLE ROCK) - New
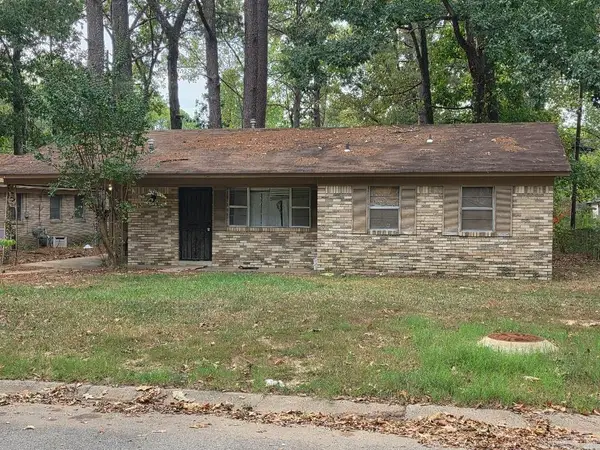 $80,000Active3 beds 2 baths1,091 sq. ft.
7317 Vega Drive, Little Rock, AR 72209
MLS# 26038778Listed by: SSD REALTY GROUP - New
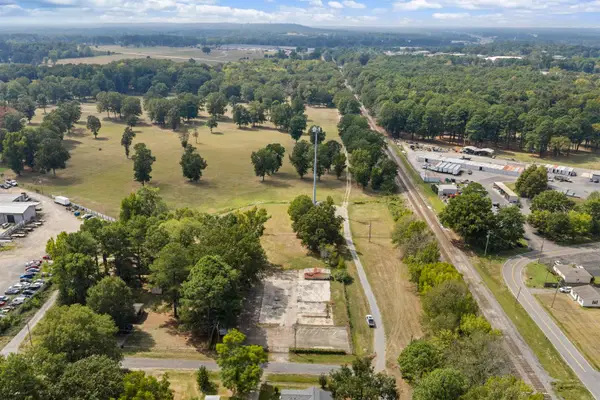 $155,000Active1.4 Acres
9924 Blake St Street, Mabelvale, AR 72103
MLS# 26038779Listed by: MCKIMMEY ASSOCIATES REALTORS NLR - New
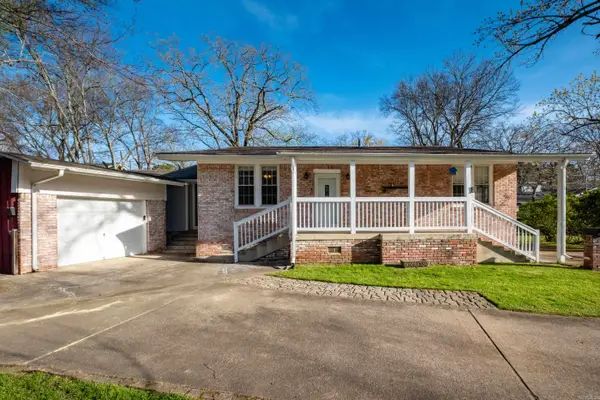 $375,000Active3 beds 3 baths2,830 sq. ft.
5510 B Street, Little Rock, AR 72205
MLS# 26038741Listed by: LPT REALTY - New
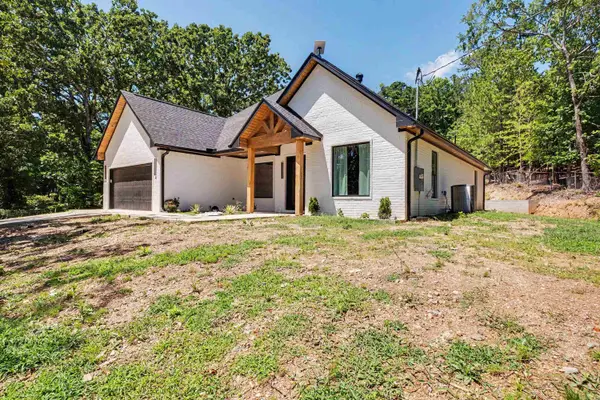 $375,000Active3 beds 2 baths1,860 sq. ft.
3011 Beauchamp Road, Little Rock, AR 72210
MLS# 26038743Listed by: KELLER WILLIAMS REALTY - New
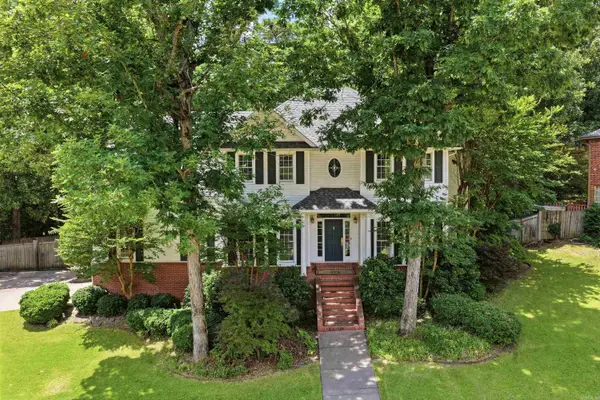 $439,900Active4 beds 4 baths2,939 sq. ft.
13609 Napoleon Road, Little Rock, AR 72211
MLS# 26038749Listed by: JON UNDERHILL REAL ESTATE - New
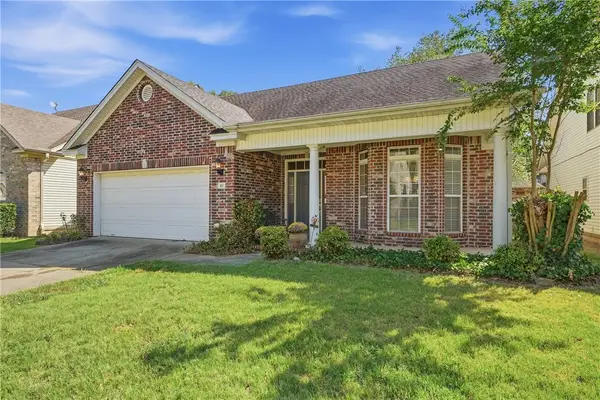 $237,499Active3 beds 2 baths1,782 sq. ft.
42 Courtside Place, Littlerock, AR 72210
MLS# 1363001Listed by: AXEN REALTY - New
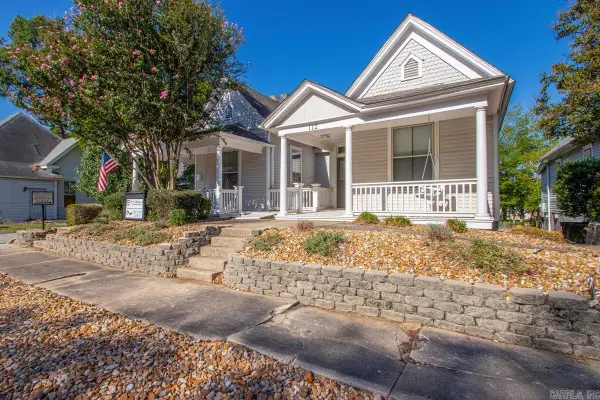 $399,900Active4 beds 2 baths2,088 sq. ft.
114 S Pulaski Street, Little Rock, AR 72201
MLS# 26038684Listed by: RIVERWALK REAL ESTATE


Protect your home and budget from life's surprises with an Assurant Home Warranty, backed by a partner that supports you through every step of homeownership. Explore Plans.
©2026 Century 21 Real Estate LLC. All rights reserved. CENTURY 21®, the CENTURY 21 Logo and C21® are service marks owned by Century 21 Real Estate LLC. Century 21 Real Estate LLC fully supports the principles of the Fair Housing Act and the Equal Opportunity Act. Each office is independently owned and operated. Listing information is deemed reliable but not guaranteed accurate.