
7800 W 32nd Street, Little Rock, AR 72204
Local realty services provided by:CENTURY 21 United
7800 W 32nd Street,Little Rock, AR 72204
$124,800
- 3 Beds
- 1 Baths
- 1,325 sq. ft.
- Single family
- Active
Listed by: tara helgestad
Office: lotus realty
MLS#:26031040
Source:AR_CARMLS
Price summary
- Price:$124,800
- Price per sq. ft.:$94.19
About this home
Charming and move in ready! Check out this newly updated 3 bed 1 bath home located on a quiet street. Roof 2025! New Paint and fixtures. Lvp and New carpet! Great floor plan with spacious living area and kitchen. Great bonus room that could be used for anything, including a den, 4 bedroom, office, craft room etc! Large private backyard for easy entertaining! This is a must see.
Contact an agent
Home facts
- Year built:1964
- Subdivision & Development:MEADOW LARK SUB
- Listing ID #:26031040
- Added:45 day(s) ago
- Updated:September 14, 2026 at 02:39 PM
Rooms and interior
- Bedrooms:3
- Total bathrooms:1
- Full bathrooms:1
- Flooring:Carpet, Luxury Vinyl
- Dining Description:Kitchen/Dining Combo
- Kitchen Description:Electric Range
- Bedroom Description:3 Bedrooms Same Level
- Living area:1,325 sq. ft.
Heating and cooling
- Cooling:Central Cool-Electric
Structure and exterior
- Roof:Composition
- Year built:1964
- Building area:1,325 sq. ft.
- Lot area:0.17 Acres
- Lot Features:Level
- Architectural Style:Traditional
- Construction Materials:Brick & Frame Combo
- Exterior Features:Deck
- Foundation Description:Slab/Crawl Combination
- Levels:1 Story
Utilities
- Water:Water-Public
Finances and disclosures
- Price:$124,800
- Price per sq. ft.:$94.19
- Tax amount:$1,135 (2025)
Features and amenities
- Appliances:Electric Range
Parking
- Parking description:Parking Pads
New listings near 7800 W 32nd Street
- New
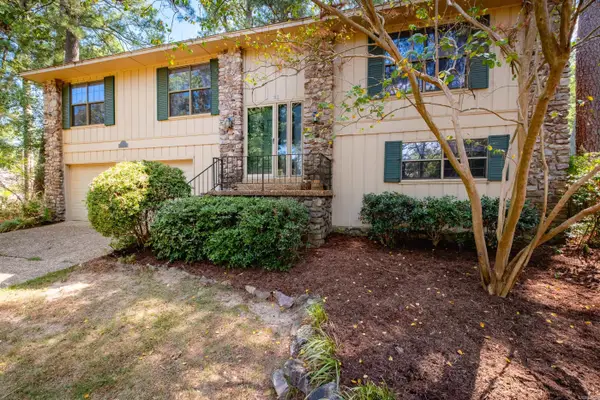 $279,000Active4 beds 3 baths2,689 sq. ft.
Address Withheld By Seller, Little Rock, AR 72227
MLS# 26037436Listed by: THE PROPERTY GROUP - New
 $95,000Active3 beds 1 baths1,040 sq. ft.
54 Purdue Circle, Little Rock, AR 72204
MLS# 26037412Listed by: EXP REALTY - New
 $129,000Active3 beds 1 baths975 sq. ft.
19 Woodcliff Circle, Little Rock, AR 72204
MLS# 26037418Listed by: RIVER ROCK REALTY COMPANY - New
 $349,900Active4 beds 2 baths1,938 sq. ft.
11408 E Stoney Point Court, Little Rock, AR 72211
MLS# 26037419Listed by: CBRPM GROUP - New
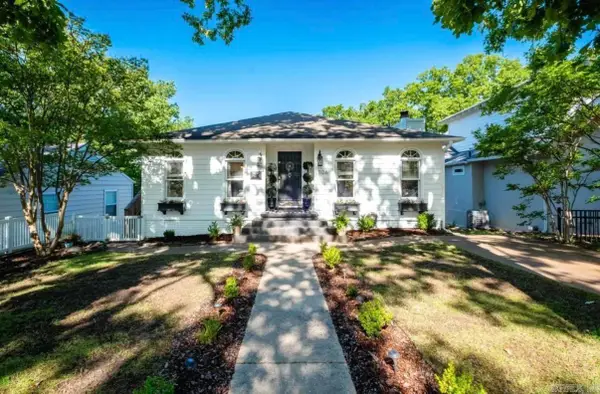 $494,000Active4 beds 3 baths2,402 sq. ft.
906 N Polk Street, Little Rock, AR 72205
MLS# 26037407Listed by: CHARLOTTE JOHN COMPANY (LITTLE ROCK) - New
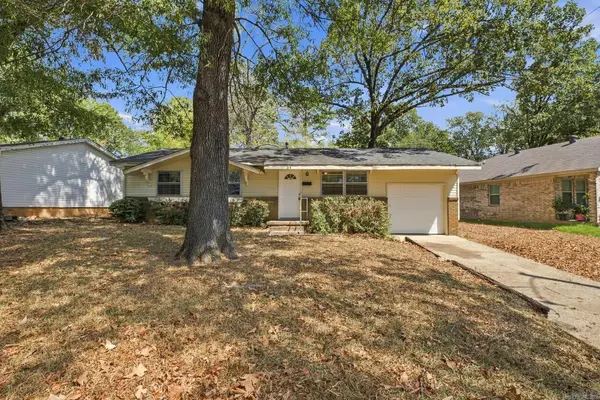 $125,000Active3 beds 2 baths1,240 sq. ft.
84 W Windsor Drive, Little Rock, AR 72209
MLS# 26037401Listed by: EPIQUE REALTY - New
 $199,900Active3 beds 2 baths1,272 sq. ft.
42 Bracey Circle, Little Rock, AR 72204
MLS# 26037394Listed by: NASH REALTY - New
 $59,900Active5 beds 2 baths2,558 sq. ft.
2709 S Izard, Little Rock, AR 72206
MLS# 26037390Listed by: IHP REAL ESTATE - New
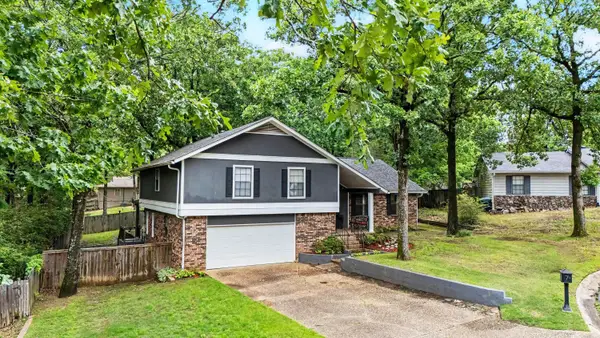 $355,000Active4 beds 3 baths2,534 sq. ft.
7 Amber Court, Little Rock, AR 72212
MLS# 26037359Listed by: ARCADIAN REALTY - New
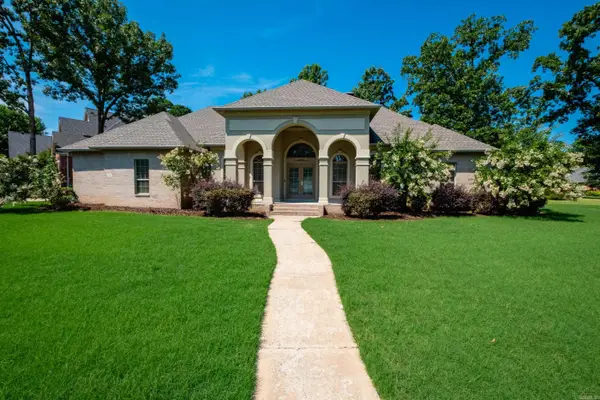 $519,000Active4 beds 4 baths2,924 sq. ft.
49 Laval Circle, Little Rock, AR 72223
MLS# 26037350Listed by: RIVER TRAIL PROPERTIES


Protect your home and budget from life's surprises with an Assurant Home Warranty, backed by a partner that supports you through every step of homeownership. Explore Plans.
©2026 Century 21 Real Estate LLC. All rights reserved. CENTURY 21®, the CENTURY 21 Logo and C21® are service marks owned by Century 21 Real Estate LLC. Century 21 Real Estate LLC fully supports the principles of the Fair Housing Act and the Equal Opportunity Act. Each office is independently owned and operated. Listing information is deemed reliable but not guaranteed accurate.