
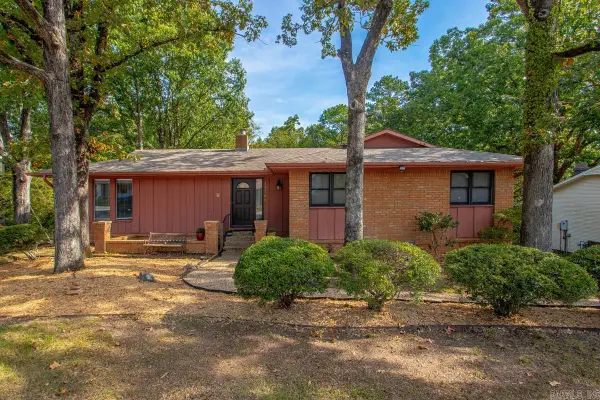
8008 Danwood Drive, Little Rock, AR 72204
Local realty services provided by:CENTURY 21 Combs & Associates Real Estate
8008 Danwood Drive,Little Rock, AR 72204
$174,974
- 3 Beds
- 2 Baths
- 2,000 sq. ft.
- Single family
- Active
Listed by: charles keener, brian lee
Office: re/max affiliates realty
MLS#:26032413
Source:AR_CARMLS
Price summary
- Price:$174,974
- Price per sq. ft.:$87.49
About this home
Lots of Great Space with 2 living areas + 24' x 12' Shop Building! Soaring ceilings in the bright Greatroom with Stone-faced Fireplace - open to the spacious dining area and Kitchen * Large deck across the rear of the house for your enjoyment * MBR could be downstairs, or upstairs (where 2 BRs are) ... Larger MBR upstairs has more soaring ceilings with windows in the apex that flood the room with natural light * Remodeled upstairs Bath is quite roomy * Garage converted years ago to a tremendous Gameroom with recessed lighting & ceiling fan - large storage closet plus spacious Laundry Room are off the Gameroom * Brand New roof this summer of '26 * HVAC Package unit and Water Heater were all new in 2019 * Priced right for immediate Sale with Special Financing available to qualified Buyers *** AGENTS - set all appmts thru BrokerBAY.
Contact an agent
Home facts
- Year built:1980
- Subdivision & Development:WOODLAWN HGTS
- Listing ID #:26032413
- Added:22 day(s) ago
- Updated:August 31, 2026 at 02:33 PM
Rooms and interior
- Bedrooms:3
- Total bathrooms:2
- Full bathrooms:2
- Flooring:Carpet, Laminate, Tile
- Dining Description:Kitchen/Dining Combo
- Kitchen Description:Dishwasher, Electric Range, Free-Standing Stove
- Bedroom Description:2 Bedrooms Same Level, Primary Bedroom Apart, Primary Bedroom/Main Level
- Living area:2,000 sq. ft.
Heating and cooling
- Cooling:Central Cool-Electric
- Heating:Central Heat-Gas
Structure and exterior
- Roof:Composition
- Year built:1980
- Building area:2,000 sq. ft.
- Lot area:0.26 Acres
- Lot Features:Down Slope, In Subdivision
- Architectural Style:Traditional
- Construction Materials:Frame
- Exterior Features:Deck
- Foundation Description:Crawl Space
- Levels:1.5 Stories, 2 Stories
Utilities
- Water:Water Heater-Gas, Water-Public
- Sewer:Sewer-Public
Finances and disclosures
- Price:$174,974
- Price per sq. ft.:$87.49
- Tax amount:$1,702 (2025)
Features and amenities
- Appliances:Dishwasher, Electric Range, Free-Standing Stove
- Laundry features:Dryer Connection-Electric, Laundry Room, Washer Connection
- Amenities:Sheet Rock, Vault Ceiling, Walk-In Closet(s), Window Treatments
Parking
- Parking description:Two Car
New listings near 8008 Danwood Drive
- New
 $350,000Active3 beds 2 baths1,587 sq. ft.
30 Valletta Circle, Little Rock, AR 72223
MLS# 26035409Listed by: JON UNDERHILL REAL ESTATE - New
 $462,000Active3 beds 2 baths2,234 sq. ft.
7 Copper Circle, Little Rock, AR 72223
MLS# 26035393Listed by: KELLER WILLIAMS REALTY - New
 $269,900Active4 beds 3 baths2,390 sq. ft.
12160 Southridge Drive, Little Rock, AR 72212
MLS# 26035397Listed by: BAXLEY-PENFIELD-MOUDY REALTORS - New
 $340,000Active4 beds 3 baths2,461 sq. ft.
7501 Gable Drive, Little Rock, AR 72205
MLS# 26035404Listed by: CHARLOTTE JOHN COMPANY (LITTLE ROCK) - New
 $623,000Active5 beds 3 baths3,128 sq. ft.
83 Tournay Circle, Little Rock, AR 72223
MLS# 26035405Listed by: CBRPM GROUP - New
 $135,000Active3 beds 2 baths1,175 sq. ft.
5202 S Wakefield Drive, Little Rock, AR 72209
MLS# 26035387Listed by: KELLER WILLIAMS REALTY - New
 $205,000Active3 beds 3 baths1,948 sq. ft.
13208 Morrison, Little Rock, AR 72212
MLS# 26035363Listed by: ARKANSAS REAL ESTATE SOLUTIONS - New
 $515,000Active3 beds 3 baths2,551 sq. ft.
1220 Kavanaugh Boulevard, Little Rock, AR 72205
MLS# 26035359Listed by: CHARLOTTE JOHN COMPANY (LITTLE ROCK) - New
 $189,000Active3 beds 2 baths1,542 sq. ft.
11625 Ponderosa Drive, Little Rock, AR 72209
MLS# 26035337Listed by: LUX REAL ESTATE GROUP - New
 $285,000Active3 beds 2 baths1,986 sq. ft.
615 N Hughes Street, Little Rock, AR 72205
MLS# 26035312Listed by: IREALTY ARKANSAS - LR


Protect your home and budget from life's surprises with an Assurant Home Warranty, backed by a partner that supports you through every step of homeownership. Explore Plans.
©2026 Century 21 Real Estate LLC. All rights reserved. CENTURY 21®, the CENTURY 21 Logo and C21® are service marks owned by Century 21 Real Estate LLC. Century 21 Real Estate LLC fully supports the principles of the Fair Housing Act and the Equal Opportunity Act. Each office is independently owned and operated. Listing information is deemed reliable but not guaranteed accurate.