
810 Shea Drive, Little Rock, AR 72205
Local realty services provided by:CENTURY 21 United
810 Shea Drive,Little Rock, AR 72205
$399,999
- 4 Beds
- 3 Baths
- 2,498 sq. ft.
- Single family
- Active
Listed by: tammy browning
Office: trademark real estate, inc.
MLS#:26030885
Source:AR_CARMLS
Price summary
- Price:$399,999
- Price per sq. ft.:$160.13
About this home
Welcome to 810 Shea Drive, a charming 4-bedroom, 3-bath home nestled in the heart of Little Rock! Located in an established, and highly desirable neighborhood, you’ll enjoy the convenience of being just minutes from shopping, grocery stores, restaurants, parks, and everything the city has to offer. This thoughtfully designed home features three bedrooms and two full baths on the main level, providing comfortable everyday living. Upstairs, you’ll find a standout feature—a private apartment-style suite complete with its own full kitchen, living area, bedroom, and full bath. Whether you’re accommodating extended family, hosting guests, creating a private home office, or exploring income-producing possibilities (subject to local regulations), this versatile space offers endless flexibility. With its inviting layout, prime location, and unique multi-generational living potential, 810 Shea Drive is a rare opportunity you won’t want to miss. Schedule your private showing today!
Contact an agent
Home facts
- Year built:1987
- Subdivision & Development:Leawood
- Listing ID #:26030885
- Added:24 day(s) ago
- Updated:August 23, 2026 at 02:52 PM
Rooms and interior
- Bedrooms:4
- Total bathrooms:3
- Full bathrooms:3
- Flooring:Carpet, Tile, Vinyl
- Dining Description:Breakfast Bar, Eat-In Kitchen
- Kitchen Description:Dishwasher, Disposal, Gas Range, Microwave, Refrigerator-Stays
- Bedroom Description:3 Bedrooms Same Level
- Living area:2,498 sq. ft.
Heating and cooling
- Cooling:Central Cool-Electric
- Heating:Central Heat-Gas
Structure and exterior
- Roof:Composition
- Year built:1987
- Building area:2,498 sq. ft.
- Lot area:0.22 Acres
- Lot Features:In Subdivision, Level
- Architectural Style:Traditional
- Construction Materials:Brick & Frame Combo
- Exterior Features:Deck
- Foundation Description:Crawl Space
- Levels:2 Stories
Utilities
- Water:Water Heater-Gas, Water-Public
- Sewer:Sewer-Public
Finances and disclosures
- Price:$399,999
- Price per sq. ft.:$160.13
- Tax amount:$4,188
Features and amenities
- Appliances:Dishwasher, Disposal, Gas Range, Microwave
- Laundry features:Dryer Connection-Gas, Washer Connection
- Amenities:Sheet Rock, Smoke Detector(s), Walk-In Closet(s), Walk-in Shower, Window Treatments
Parking
- Parking description:Garage, Two Car
New listings near 810 Shea Drive
- New
 $185,000Active4 beds 2 baths1,657 sq. ft.
7901 Nolen Drive, Little Rock, AR 72209
MLS# 26034382Listed by: DEATON GROUP REALTY - New
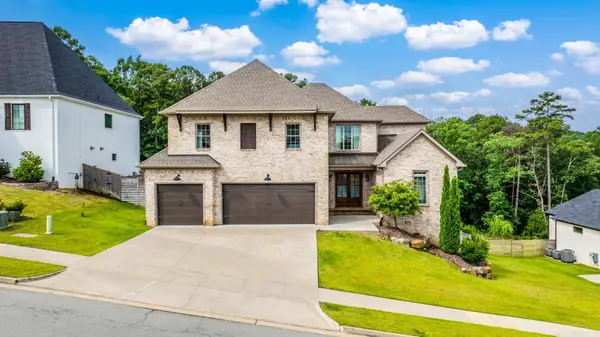 $875,000Active5 beds 5 baths4,033 sq. ft.
67 Falstone Drive, Little Rock, AR 72223
MLS# 26034381Listed by: EPIC REAL ESTATE - New
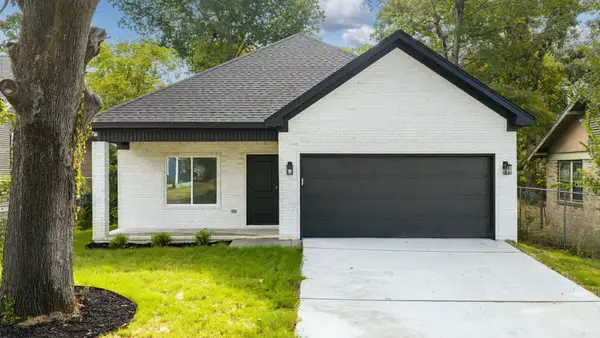 $239,900Active3 beds 2 baths1,439 sq. ft.
2217 S Pine Street, Little Rock, AR 72204
MLS# 26034357Listed by: LPT REALTY NLR - New
 $1,700,000Active51 Acres
00 Shackleford Road, Little Rock, AR 72204
MLS# 26034358Listed by: JON UNDERHILL REAL ESTATE - New
 $154,500Active3 beds 2 baths1,312 sq. ft.
4522 W 21st Street, Little Rock, AR 72204
MLS# 26034362Listed by: SOUTHERN DWELLINGS & DESIGNS INC. - New
 $224,500Active0.76 Acres
3818 Elam, Little Rock, AR 72205
MLS# 26034346Listed by: CHASE CALHOUN REAL ESTATE LLC - New
 $265,000Active-- beds -- baths1,350 sq. ft.
2001 Scotty, Little Rock, AR 72205
MLS# 26034350Listed by: CHASE CALHOUN REAL ESTATE LLC - Open Sun, 2 to 4pmNew
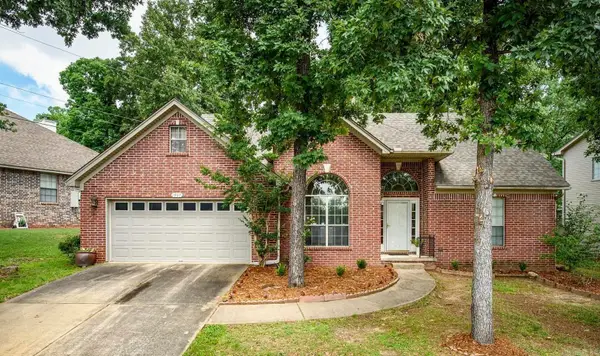 $320,000Active3 beds 3 baths2,226 sq. ft.
1907 Cherrybend Drive, Little Rock, AR 72211
MLS# 26034331Listed by: CBRPM GROUP - New
 $275,000Active3 beds 2 baths1,508 sq. ft.
2005 S State Street, Little Rock, AR 72206
MLS# 26034324Listed by: SIGNATURE PROPERTIES - New
 $370,000Active3 beds 3 baths2,254 sq. ft.
55 Hunters Green Circle, Little Rock, AR 72211
MLS# 26034241Listed by: JON UNDERHILL REAL ESTATE


Protect your home and budget from life's surprises with an Assurant Home Warranty, backed by a partner that supports you through every step of homeownership. Explore Plans.
©2026 Century 21 Real Estate LLC. All rights reserved. CENTURY 21®, the CENTURY 21 Logo and C21® are service marks owned by Century 21 Real Estate LLC. Century 21 Real Estate LLC fully supports the principles of the Fair Housing Act and the Equal Opportunity Act. Each office is independently owned and operated. Listing information is deemed reliable but not guaranteed accurate.