
8312 Reymere, Little Rock, AR 72227
Local realty services provided by:CENTURY 21 Perry Real Estate
8312 Reymere,Little Rock, AR 72227
$282,000
- 4 Beds
- 3 Baths
- 2,282 sq. ft.
- Single family
- Active
Listed by: luke juneau
Office: luke juneau real estate group
MLS#:26045109
Source:AR_CARMLS
Price summary
- Price:$282,000
- Price per sq. ft.:$123.58
About this home
Welcome home to this fantastic 4-bedroom, 2.5-bath property located in the desirable Sheraton Park Subdivision! Completely refreshed and move-in ready, this home boasts recent updates including brand-new carpet and LVP flooring, fresh paint, and modern lighting throughout. The metal roof was installed in 2015. Designed for flexible everyday living, the home features two separate living areas. The spacious lower-level den creates an inviting atmosphere centered around a cozy gas fireplace, complete with a convenient wet bar and half bath—making it the ultimate space to unwind or host guests. Upstairs, you will find all four generously sized bedrooms conveniently grouped together. Step outside onto the expansive back deck to enjoy your private wooded views, or take a quick, direct stroll to Sheraton Park right next door, which features a brand-new neighborhood playground, tennis courts and walking trails. Boasting an exceptional location just 5 minutes from the interstate in two directions and within 2 minutes of Cantrell Road, commuting and local errands are an absolute breeze....
Contact an agent
Home facts
- Year built:1973
- Subdivision & Development:Sheraton Park
- Listing ID #:26045109
- Added:1 day(s) ago
- Updated:November 11, 2026 at 03:45 PM
Rooms and interior
- Bedrooms:4
- Total bathrooms:3
- Full bathrooms:2
- Half bathrooms:1
- Flooring:Carpet, Luxury Vinyl, Tile, Wood
- Dining Description:Eat-In Kitchen, Separate Dining Room
- Kitchen Description:Built-In Stove, Disposal, Electric Range, Refrigerator-Stays, Wall Oven
- Bedroom Description:All Bedrooms Up
- Living area:2,282 sq. ft.
Structure and exterior
- Roof:Metal
- Year built:1973
- Building area:2,282 sq. ft.
- Lot area:0.36 Acres
- Lot Features:Level
- Construction Materials:Brick, Frame
- Exterior Features:Deck, Patio, Porch
- Foundation Description:Crawl Space, Slab
- Levels:Tri-Level
Utilities
- Water:Water-Public
- Sewer:Sewer-Public
Finances and disclosures
- Price:$282,000
- Price per sq. ft.:$123.58
- Tax amount:$3,274
Features and amenities
- Appliances:Built-In Stove, Disposal, Electric Range, Wall Oven
- Laundry features:Laundry Room
Parking
- Parking description:Garage, Two Car
New listings near 8312 Reymere
- New
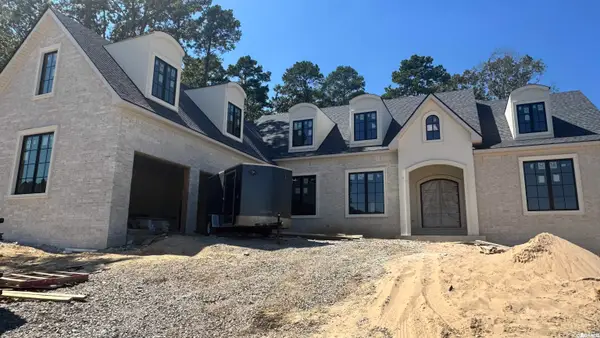 $1,285,011Active5 beds 4 baths4,071 sq. ft.
104 Miramont Court, Little Rock, AR 72223
MLS# 26045306Listed by: EPIC REAL ESTATE - New
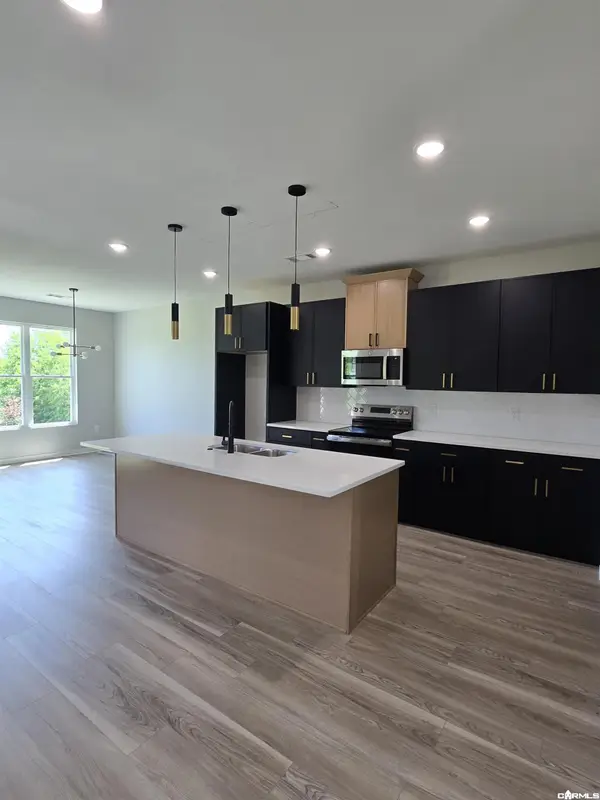 $289,000Active3 beds 2 baths1,500 sq. ft.
29 Walnut Valley Drive, Little Rock, AR 72211
MLS# 26045309Listed by: REALTY SOLUTION - New
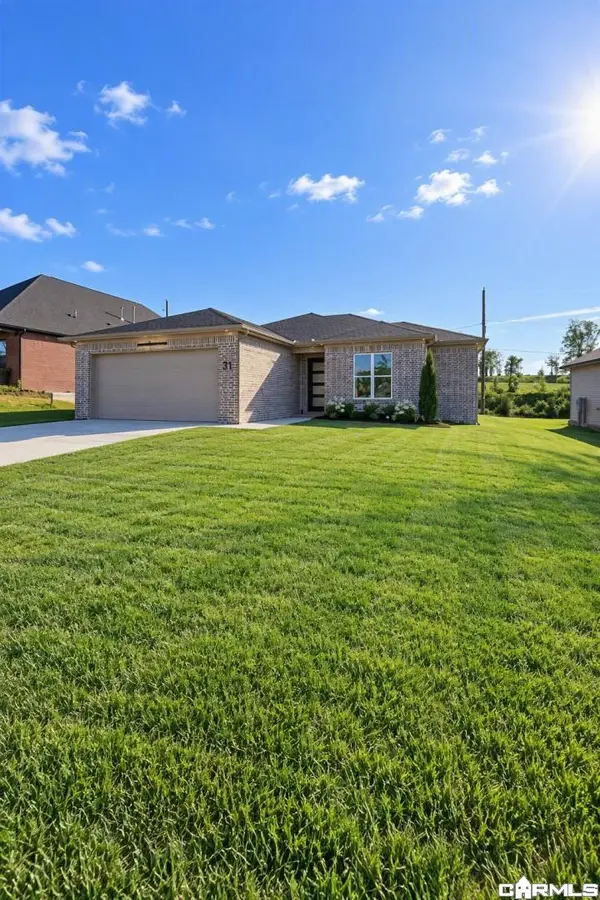 $289,000Active3 beds 2 baths
31 Walnut Valley Dr Drive, Little Rock, AR 72211
MLS# 26045310Listed by: REALTY SOLUTION - New
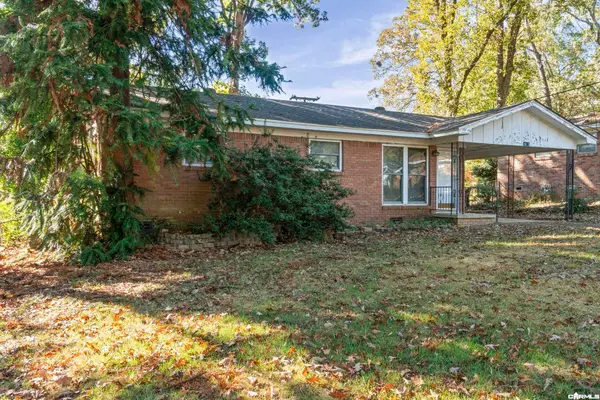 $95,000Active3 beds 2 baths1,176 sq. ft.
6917 Burton Drive, Little Rock, AR 72204
MLS# 26045311Listed by: KELLER WILLIAMS REALTY - New
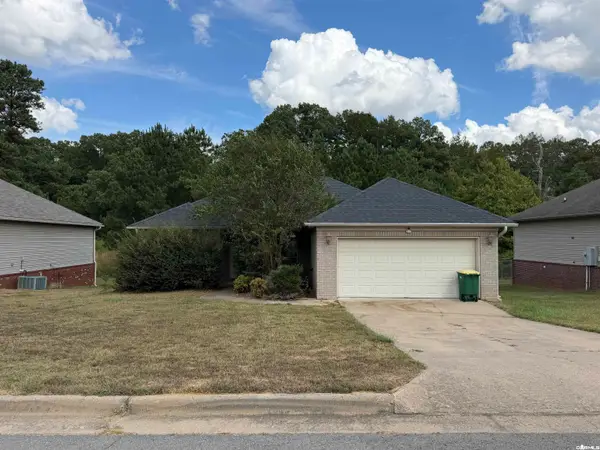 $185,000Active3 beds 2 baths1,480 sq. ft.
123 Whispering Oak Trail, Little Rock, AR 72103
MLS# 26045241Listed by: RE/MAX AFFILIATES REALTY - New
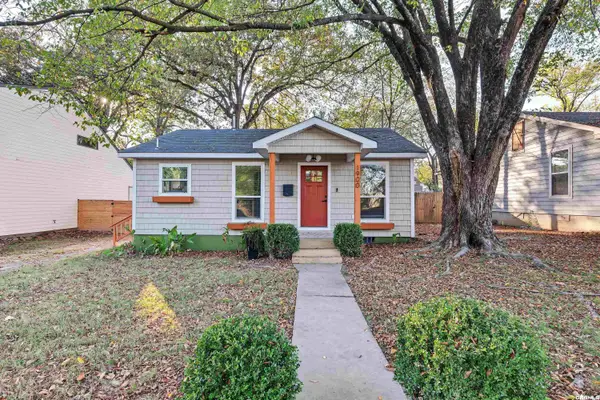 $180,000Active1 beds 1 baths840 sq. ft.
1900 Vance, Little Rock, AR 72206
MLS# 26045249Listed by: KELLER WILLIAMS REALTY - New
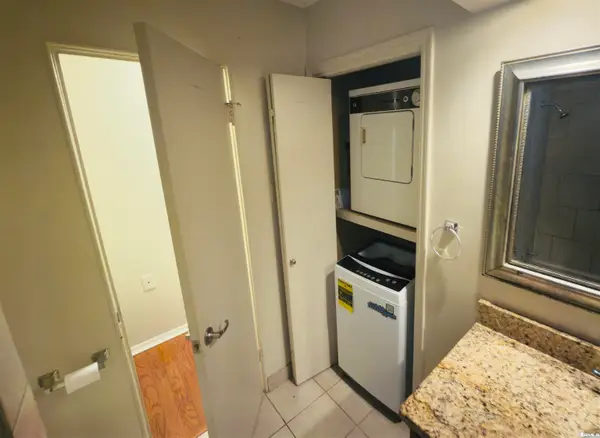 $110,000Active1 beds 1 baths588 sq. ft.
1 Coolwood Drive #2, Little Rock, AR 72202
MLS# 26045213Listed by: THE LEGACY TEAM - New
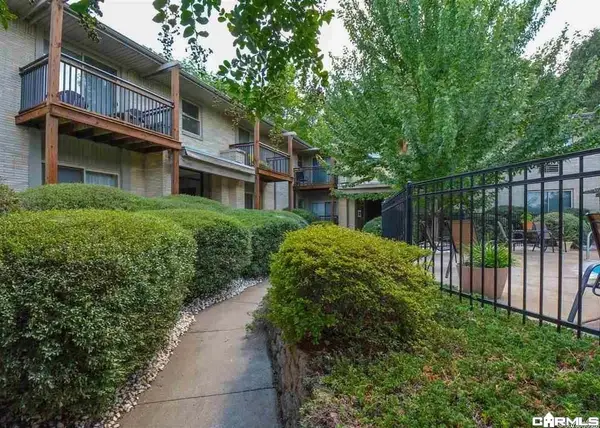 $115,000Active2 beds 1 baths800 sq. ft.
1 Coolwood Drive #11, Little Rock, AR 72202
MLS# 26045214Listed by: THE LEGACY TEAM - New
 $367,000Active2 beds 2 baths1,358 sq. ft.
315 Rock 1006 Street, Little Rock, AR 72202
MLS# 26045195Listed by: CAPITAL SOTHEBY'S INTERNATIONAL REALTY 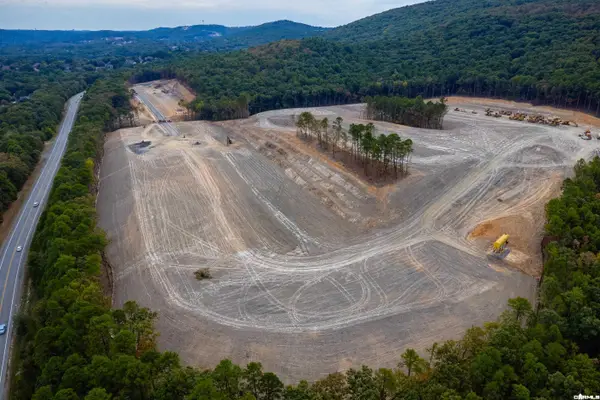 $130,000Pending0.29 Acres
10 Chenonceau Drive, Little Rock, AR 72223
MLS# 26045121Listed by: CHENAL PROPERTIES, INC.


Protect your home and budget from life's surprises with an Assurant Home Warranty, backed by a partner that supports you through every step of homeownership. Explore Plans.
©2026 Century 21 Real Estate LLC. All rights reserved. CENTURY 21®, the CENTURY 21 Logo and C21® are service marks owned by Century 21 Real Estate LLC. Century 21 Real Estate LLC fully supports the principles of the Fair Housing Act and the Equal Opportunity Act. Each office is independently owned and operated. Listing information is deemed reliable but not guaranteed accurate.