
8324 W 29th Street, Little Rock, AR 72204
Local realty services provided by:CENTURY 21 Perry Real Estate
8324 W 29th Street,Little Rock, AR 72204
$200,000
- 4 Beds
- 2 Baths
- 1,653 sq. ft.
- Single family
- Active
Listed by: tina newsome
Office: michele phillips & co. realtors
MLS#:26031386
Source:AR_CARMLS
Price summary
- Price:$200,000
- Price per sq. ft.:$120.99
About this home
Welcome home! This spacious 4-bedroom, 2-bathroom all-brick residence sits on an expansive half-acre lot—equivalent to three full city lots! Step inside to find a thoughtfully designed layout featuring an open living area, dedicated dining space, and an open kitchen equipped with a breakfast bar that’s perfect for morning coffee or entertaining guests. As an added bonus, the kitchen refrigerator, washer, and dryer can convey with an acceptable offer! Major big-ticket upgrades have already been checked off your list: enjoy peace of mind with a new roof installed in 2025 and energy-efficient windows added in 2023. Out back, you'll find a fully fenced yard offering space for everything, along with 4 outdoor storage and workshop buildings—ideal for hobbyists, extra storage, or DIY projects. Conveniently located just minutes from Parkview High School and local Little Rock amenities, this solid brick home offers space, updates, and flexibility you won't want to miss. Schedule your private tour today! Square footage is approximate, Please measure. Agents see remarks....
Contact an agent
Home facts
- Year built:1976
- Subdivision & Development:BARROW JOHN
- Listing ID #:26031386
- Added:45 day(s) ago
- Updated:September 16, 2026 at 02:39 PM
Rooms and interior
- Bedrooms:4
- Total bathrooms:2
- Full bathrooms:2
- Flooring:Carpet, Vinyl
- Dining Description:Breakfast Bar, Kitchen/Dining Combo
- Kitchen Description:Dishwasher, Gas Range, Ice Maker Connection, Refrigerator-Stays
- Bedroom Description:4 Bedrooms Same Level
- Living area:1,653 sq. ft.
Heating and cooling
- Cooling:Central Cool-Electric
- Heating:Central Heat-Gas
Structure and exterior
- Roof:Composition
- Year built:1976
- Building area:1,653 sq. ft.
- Lot area:0.53 Acres
- Lot Features:In Subdivision, Sloped
- Architectural Style:Traditional
- Construction Materials:Brick & Frame Combo
- Exterior Features:Guttering, Patio, Porch, Video Surveillance
- Foundation Description:Crawl Space
- Levels:1 Story
Utilities
- Water:Water Heater-Gas, Water-Public
- Sewer:Sewer-Public
Finances and disclosures
- Price:$200,000
- Price per sq. ft.:$120.99
- Tax amount:$1,001 (2025)
Features and amenities
- Appliances:Dishwasher, Gas Range, Ice Maker Connection
- Laundry features:Dryer Connection-Electric, Dryer-Stays, Laundry Room, Washer Connection, Washer-Stays
- Amenities:Paneling, Sheet Rock, Sheet Rock Ceiling
Parking
- Parking description:Parking Pads
New listings near 8324 W 29th Street
- New
 $138,500Active4 beds 2 baths1,377 sq. ft.
2919 S Spring Street, Little Rock, AR 72206
MLS# 26037729Listed by: LPT REALTY NLR - New
 $191,000Active3 beds 2 baths1,894 sq. ft.
6910 W 32nd Street, Little Rock, AR 72204
MLS# 26037744Listed by: RIVER TRAIL PROPERTIES - New
 $299,900Active3 beds 2 baths1,675 sq. ft.
10 Ludington Cove, Little Rock, AR 72227
MLS# 26037721Listed by: SIGNATURE PROPERTIES - New
 $218,000Active3 beds 2 baths1,726 sq. ft.
50 Broadmoor Drive, Little Rock, AR 72204
MLS# 26037703Listed by: RIVER TRAIL PROPERTIES - New
 $695,000Active3 beds 5 baths3,814 sq. ft.
14607 Hinson Road, Little Rock, AR 72212
MLS# 26037707Listed by: CHARLOTTE JOHN COMPANY (LITTLE ROCK) - New
 $581,000Active4 beds 4 baths3,200 sq. ft.
801 Pleasant Valley Drive #19, Little Rock, AR 72227
MLS# 26037678Listed by: BAILEY & COMPANY REAL ESTATE - New
 $25,000Active0.16 Acres
1000 S Woodrow Street, Little Rock, AR 72201
MLS# 26037677Listed by: PLUSH HOMES CO. REALTORS - New
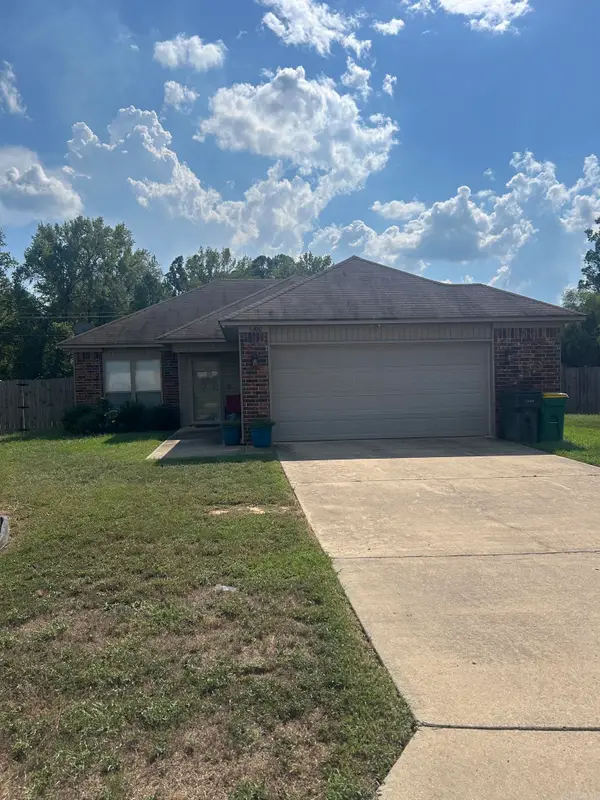 $199,999Active3 beds 2 baths1,139 sq. ft.
Address Withheld By Seller, Little Rock, AR 72204
MLS# 26037642Listed by: VYLLA HOME  $165,000Pending3 beds 2 baths1,171 sq. ft.
3700 Maryland Street, Little Rock, AR 72204
MLS# 26037629Listed by: HAWKS REALTY- New
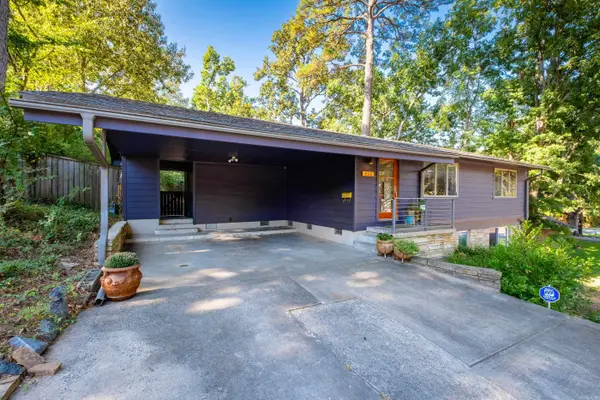 $285,000Active3 beds 3 baths1,885 sq. ft.
416 Del Rio, Little Rock, AR 72205
MLS# 26037600Listed by: THE PROPERTY GROUP


Protect your home and budget from life's surprises with an Assurant Home Warranty, backed by a partner that supports you through every step of homeownership. Explore Plans.
©2026 Century 21 Real Estate LLC. All rights reserved. CENTURY 21®, the CENTURY 21 Logo and C21® are service marks owned by Century 21 Real Estate LLC. Century 21 Real Estate LLC fully supports the principles of the Fair Housing Act and the Equal Opportunity Act. Each office is independently owned and operated. Listing information is deemed reliable but not guaranteed accurate.